Skip main navigation
Off market
  • $688,200

    1873 Boone Hall Dr, Charleston, SC 29407

    3beds
    2,460sqft
    SingleFamily
    Built in 1986
    0.28 Acres Lot
    $688,200 Zestimate®
    $280/sqft
    $4,095 Estimated rent

    Home value

    $688,200

    $647,000 - $736,000

    $4,095/mo

    Zestimate® history
    Loading
    Loading...

    Owner options

    List your home for rent

    $4,095/mo

    Rent Zestimate®

    Find your next renter with Zillow Rental Manager. Plus, with online applications, you can quickly screen prospective tenants – for free.

    Learn more

    $4,095/mo

    Rent Zestimate®

    Refinance and save

    $3,859/mo

    Est. payment

    Refinancing to a lower rate could help reduce your monthly payments and save thousands over the life of the loan.

    See today's rates

    $3,859/mo

    Est. payment

    Explore your selling options

    Work with a Zillow partner agent

    Leverage their expertise and Zillow's premium Showcase listings to get your home seen by more buyers.

    Get started

    List with your own agent

    Get your home in front of millions of buyers by listing it on Zillow.

    Learn how to do it

    Sell it yourself

    Take full control of how buyers see your home on Zillow by listing For Sale by Owner (FSBO).

    List your home

    What's special

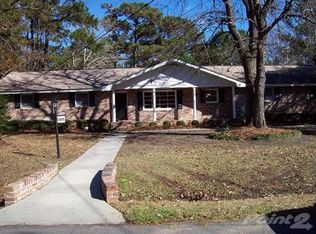
    Welcome to your move-in-ready marsh front haven! This home is tucked away in a quiet cul de sac with marsh views from the front and back, yet it's close to everything, including downtown, I-26 and 526. When you pull into your circular drive, you're welcomed by large, elegant crepe myrtles and natural landscaping. Enter through the front door into a cozy foyer that opens into your spacious open floor plan. The living room, dining room and kitchen flow together beautifully and all have views of the gorgeous marsh. You have generous space in the living room to furnish with a large sectional or two sofas arranged around the charming brick fireplace with hearth and mantel. You'll love entertaining in your gourmet kitchen that offers ample cabinetry, open shelving, a large pantry and acustom butcher block-topped island with even more storage! The super white quartzite countertops provide the timeless, graceful look of carrarra marble without the high maintenance. You'll enjoy the convenience of your stainless steel 5-burner liquid propane gas Bosch range with large oven and the quiet Bosch dishwasher that is hidden away behind a cabinetry panel. Serve home-cooked meals to family and friends in your dining space that easily accommodates a buffet, china cabinet and farmhouse table with seating for 8 or more. Open the French doors off of the living/dining space, enjoy your morning coffee and watch the marsh birds fly in from your large sunroom complete with 2 walls of windows. The sunroom is heated and cooled with a remote controlled mini-split unit that's ultra quiet and allows instant temperature control when you're using the space but doesn't add to your electric bill when you're not. From the sunroom, access your deck and step out into your beautiful, private back yard with a meandering gravel footpath and plenty of space for your fire pit and oyster table. You'll have plenty of space for your king-size bed in the huge master bedroom that also offers a custom walk-in closet and attached office. You won't mind working from home when you have views of the marsh and the Ashley River through the 2 plate glass windows of the office. A wall of custom-built shelving offers lots of space for your books and collections and is already wired for your large TV. The spacious master bath offers dual sinks with extra countertop space on the custom vanity with open storage below and Pottery Barn mirrors above; as well as a huge walk-in shower with frameless glass door. A nicely-sized guest room and large 3rd bedroom with built-ins share a beautifully renovated hall bathroom that includes a deep soaking tub/shower combination surrounded by large white subway tiles, a gorgeous farmhouse style vanity with lots of storage, all complemented by lovely, artfully-patterned black and white floor tiles. A newly-renovated powder room with modern floating vanity, a two-car garage with lots of cabinetry, a utility sink and loads of space for your own large-capacity washer and dryer round out the many conveniences of this special home.

    This property is off market, which means it's not currently listed for sale or rent on Zillow. This may be different from what's available on other websites or public sources.

    Facts & features

    Interior

    Bedrooms & bathrooms
    • Bedrooms: 3
    • Bathrooms: 3
    • Full bathrooms: 2
    • 1/2 bathrooms: 1
    Heating
    • Heat pump, Electric
    Cooling
    • Central
    Features
    • Flooring: Hardwood
    • Has fireplace: Yes
    Interior area
    • Total interior livable area: 2,460 sqft

    Property

    Parking
    • Total spaces: 2
    • Parking features: Garage - Attached
    Features
    • Exterior features: Wood
    Lot
    • Size: 0.28 Acres
    Details
    • Parcel number: 3531100062

    Construction

    Type & style
    • Home type: SingleFamily
    Materials
    • Roof: Asphalt
    Condition
    • Year built: 1986

    Community & HOA

    Location
    • Region: Charleston

    Financial & listing details

    • Price per square foot: $280/sqft
    • Tax assessed value: $551,600
    • Annual tax amount: $2,810

    Price history

    DateEventPrice
    1/15/2021Sold$485,000-2.8%$197/sqft
    Source: CTMLS #20031430 Report a problem
    1/1/2021Contingent$499,000$203/sqft
    Source: Local MLS #20031430 Report a problem
    12/2/2020Pending sale$499,000$203/sqft
    Source: AgentOwned Charleston Group #20031430 Report a problem
    12/2/2020Contingent$499,000$203/sqft
    Source: CTMLS #20031430 Report a problem
    11/20/2020Listed for sale$499,000+75.1%$203/sqft
    Source: AgentOwned Charleston Group #20031430 Report a problem
    9/19/2014Sold$285,000$116/sqft
    Source: CTMLS #1402773 Report a problem

    Public tax history

    YearProperty taxesTax assessment
    2025$2,810 +10.5%$22,060 +13.7%
    2024$2,544 +3.8%$19,400
    2023$2,452 +3.4%$19,400
    2022$2,372 +41.1%$19,400 +51%
    2021$1,681 -3.5%$12,850
    2020$1,742 $12,850 +10.8%
    2019$1,742 $11,600
    2017$1,742 +12.2%$11,600
    2016$1,554 +4.3%$11,600
    2015$1,490 -3.2%$11,600
    2014$1,539 --
    2011$1,539 +91.4%--
    2010$804 -3%$7,800
    2009$829 +7.5%$7,800
    2008$771 -14.6%$7,800
    2006$903 -1%$7,800
    2005$912 +22.4%$7,800 +25.8%
    2004$745 +1%$6,200
    2003$738 +1.8%$6,200
    2002$725 +46.7%$6,200 +42.2%
    2000$494 $4,360
    Find assessor info on the county website

    Neighborhood: 29407

    Nearby schools

    GreatSchools rating
    Schools provided by the listing agent
    • Elementary: Orange Grove
    • Middle: West Ashley
    • High: West Ashley

    Source: The MLS. This data may not be complete. We recommend contacting the local school district to confirm school assignments for this home.

    Get a cash offer in 3 minutes
    Find out how much your home could sell for in as little as 3 minutes with a no-obligation cash offer.
    Estimated market value
    $688,200
    Get a cash offer in 3 minutes
    Find out how much your home could sell for in as little as 3 minutes with a no-obligation cash offer.
    Estimated market value
    $688,200