Skip main navigation
Sold
  • Price Unknown

    1873 Chickadee Dr, Liberty, MO 64068

    2beds
    1,260sqft
    Half Duplex
    Built in 1998
    6,969 Square Feet Lot
    $243,400 Zestimate®
    $--/sqft
    $1,703 Estimated rent

    Home value

    $243,400

    $219,000 - $270,000

    $1,703/mo

    Zestimate® history
    Loading
    Loading...

    Owner options

    List your home for rent

    $1,703/mo

    Rent Zestimate®

    Find your next renter with Zillow Rental Manager. Plus, with online applications, you can quickly screen prospective tenants – for free.

    Learn more

    $1,703/mo

    Rent Zestimate®

    Refinance and save

    Refinancing to a lower rate could help reduce your monthly payments and save thousands over the life of the loan.

    See today's rates

    Explore your selling options

    Work with a Zillow partner agent

    Leverage their expertise and Zillow's premium Showcase listings to get your home seen by more buyers.

    Get started

    List with your own agent

    Get your home in front of millions of buyers by listing it on Zillow.

    Learn how to do it

    Sell it yourself

    Take full control of how buyers see your home on Zillow by listing For Sale by Owner (FSBO).

    List your home

    What's special

    Decorative gas fireplaceFully fenced yardPrivate commodeHis and hers vanitiesFresh modern finishesModern hardwareCutout pass-through
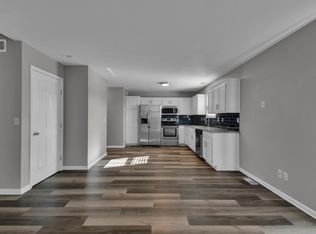
    Stylish Ranch-Style Duplex in Liberty School District – Modern Updates, 2-Car Garage & Walk-Out Basement! Hurry—homes like this don’t come along often! This beautifully updated 2 bed, 2 bath ranch-style half-duplex offers 1,260 sq ft of thoughtfully designed living space, a 2-car garage, and access to the highly rated Liberty School District. Inside, you’ll find fresh modern finishes and move-in-ready comfort. The spacious living room features new vinyl plank flooring, a ceiling fan, and a decorative gas fireplace that adds character and potential for future use. The kitchen offers sleek black appliances—including a free-standing gas range, built-in microwave, and dishwasher—paired with updated flooring, modern hardware, and a cutout pass-through that brings in light and connection to the living space while maintaining defined areas. The primary suite includes new carpet, a ceiling fan, and a walk-in closet. A standout upgrade is the stylish sliding barn door separating the bedroom from the en-suite bath—ideal for blocking early-morning light. The bathroom boasts his & hers vanities, a walk-in shower, private commode, and new vinyl plank flooring—all with a modern, cohesive look. A huge unfinished walk-out basement (already stubbed for a full bath) opens up possibilities for extra living space, home office, or gym. It walks out to a fully fenced yard that backs to treed greenspace, offering privacy and room to unwind. Recent and modern updates include: • New water heater (2025) • Contemporary paddle-style light switches and updated outlets • New vinyl plank flooring throughout main living areas • Updated hardware and light fixtures • Fiber hookup • Sliding barn door in primary suite There’s also a neighborhood park just a short walk away—great for fresh air and playtime.

    Zillow last checked:

    Listing updated:

    Listed by:

    Dawn Van Black 816-792-2000,

    Platinum Realty LLC

    Bought with:

    Fishburn Realty, LLC

    Source: Heartland MLS as distributed by MLS GRID,MLS#: 2553497MLS Logo

    Facts & features

    Interior

    Bedrooms & bathrooms
    • Bedrooms: 2
    • Bathrooms: 2
    • Full bathrooms: 2
    Primary bedroom
    • Features: All Carpet, Ceiling Fan(s)
    • Level: Main
    • Dimensions: 13 x 12
    Bedroom 2
    • Features: All Carpet, Ceiling Fan(s)
    • Level: Main
    • Dimensions: 11 x 11
    Primary bathroom
    • Features: Double Vanity, Shower Only, Vinyl, Walk-In Closet(s)
    • Level: Main
    • Dimensions: 13 x 10
    Bathroom 2
    • Features: Luxury Vinyl, Shower Over Tub
    • Level: Main
    • Dimensions: 8 x 5
    Basement
    • Level: Lower
    • Dimensions: 42 x 29
    Dining room
    • Features: Luxury Vinyl
    • Level: Main
    • Dimensions: 10 x 9
    Kitchen
    • Features: Ceiling Fan(s), Luxury Vinyl
    • Level: Main
    • Dimensions: 12 x 10
    Living room
    • Features: Ceiling Fan(s), Fireplace, Luxury Vinyl
    • Level: Main
    • Dimensions: 17 x 16
    Heating
    • Forced Air, Heat Pump, Natural Gas
    Cooling
    • Electric
    Appliances
    • Included: Dishwasher, Dryer, Microwave, Refrigerator, Washer
    • Laundry: Laundry Room, Main Level
    Features
    • Ceiling Fan(s), Walk-In Closet(s)
    • Flooring: Carpet, Laminate
    • Windows: Thermal Windows
    • Basement: Concrete,Full,Walk-Out Access
    • Number of fireplaces: 1
    • Fireplace features: Living Room
    Interior area
    • Total structure area: 1,260
    • Total interior livable area: 1,260 sqft
    • Finished area above ground: 1,260
    • Finished area below ground: 0

    Property

    Parking
    • Total spaces: 2
    • Parking features: Attached, Garage Door Opener, Garage Faces Front
    • Attached garage spaces: 2
    Features
    • Patio & porch: Patio
    • Fencing: Wood
    Lot
    • Size: 6,969 Square Feet
    Details
    • Parcel number: 154160012006.01

    Construction

    Type & style
    • Home type: SingleFamily
    • Architectural style: Traditional
    • Property subtype: Half Duplex
    Materials
    • Frame
    • Roof: Composition
    Condition
    • Year built: 1998

    Utilities & green energy

    • Sewer: Public Sewer
    • Water: Public

    Community & HOA

    Community
    • Security: Smoke Detector(s)
    • Subdivision: Clay Brooke
    HOA
    • Has HOA: No
    Location
    • Region: Liberty

    Financial & listing details

    • Tax assessed value: $32,070
    • Annual tax amount: $2,173
    • Date on market: 6/3/2025
    • Listing terms: Cash,Conventional,FHA,VA Loan
    • Exclusions: Sold As Is
    • Ownership: Private
    • Road surface type: Paved

    Price history

    DateEventPrice
    7/7/2025Sold--
    Source: Heartland MLS as distributed by MLS GRID #2553497 Report a problem
    7/1/2025Pending sale$225,000$179/sqft
    Source: Heartland MLS as distributed by MLS GRID #2553497 Report a problem
    6/6/2025Contingent$225,000$179/sqft
    Source: Heartland MLS as distributed by MLS GRID #2553497 Report a problem
    6/3/2025Listed for sale$225,000+80%$179/sqft
    Source: Heartland MLS as distributed by MLS GRID #2553497 Report a problem
    12/21/2018Sold--
    Source: Agent Provided Report a problem
    11/16/2018Pending sale$125,000$99/sqft
    Source: ReeceNichols Liberty #2137781 Report a problem
    11/13/2018Listed for sale$125,000$99/sqft
    Source: ReeceNichols Liberty #2137781 Report a problem

    Public tax history

    YearProperty taxesTax assessment
    2025$2,305 +6.1%$32,070 +13.5%
    2024$2,173 -1.7%$28,250
    2023$2,210 +10.1%$28,250 +11.5%
    2022$2,007 +0.8%$25,330
    2021$1,991 +9.6%$25,330 +16.7%
    2020$1,816 $21,700
    2019$1,816 +0%$21,700 +12.5%
    2018$1,816 +11.5%$19,290 +0.1%
    2017$1,629 $19,280
    2016$1,629 $19,280
    2015$1,629 0%$19,280 +6.9%
    2014$1,629 $18,030
    2013-- $18,030 -20.8%
    2012-- $22,760
    2011-- $22,760 -7.3%
    2010-- $24,550
    2009-- $24,550 -1.1%
    2007-- $24,830 +3%
    2006-- $24,110
    Find assessor info on the county website

    Neighborhood: 64068

    Nearby schools

    GreatSchools rating
    Schools provided by the listing agent
    • Elementary: Schumacher
    • Middle: Liberty
    • High: Liberty

    Source: Heartland MLS as distributed by MLS GRID. This data may not be complete. We recommend contacting the local school district to confirm school assignments for this home.

    Get a cash offer in 3 minutes
    Find out how much your home could sell for in as little as 3 minutes with a no-obligation cash offer.
    Estimated market value
    $243,400
    Get a cash offer in 3 minutes
    Find out how much your home could sell for in as little as 3 minutes with a no-obligation cash offer.
    Estimated market value
    $243,400