Luxury living meets effortless comfort in this completely renovated home located in the highly sought-after 55+ community of Sun City MacDonald Ranch. Situated on an oversized lot in a cul-de-sac with breathtaking mountain views, this turnkey 3-bedroom, 2-bath residence has been thoughtfully reimagined with premium finishes and exceptional attention to detail. The open floor plan features luxury laminate flooring throughout, fresh designer paint, updated lighting, ceiling fans, and beautifully remodeled bathrooms. The former den has been converted into a true third bedroom with a full closet, offering additional flexibility for guests or a home office. The stunning chef's kitchen showcases brand-new KitchenAid appliances, including a side-by-side refrigerator with ice and water dispenser, built-in oven and microwave, 5-burner cooktop with griddle, dishwasher with third rack, instant hot water dispenser, custom cabinetry with roll-out shelves, an oversized island with pop-up power outlet, and a dedicated coffee station with abundant storage. The spacious primary suite is designed for comfort with blackout blinds, a pocket door for added privacy, motorized window and skylight shades, and enhanced storage. The inviting living room features a striking stone accent wall with an electric fireplace, creating the perfect space to relax or entertain. Additional upgrades include a brand-new HVAC system, remodeled laundry room with new cabinetry, washer and dryer, stainless steel utility sink, TV mounts, custom window treatments, full-length mirrors, ceiling power for artwork or a hanging sculpture, and safety grab bars in the showers and tub. Enjoy resort-style living in Sun City MacDonald Ranch with access to golf, clubhouse amenities, fitness center, pools, pickleball, tennis, social clubs, and miles of walking paths—all just minutes from shopping, dining, and the Las Vegas Strip. This is luxury, low-maintenance living at its finest.
Closed
Zestimate®
$610,000
1873 Cypress Mesa Dr, Henderson, NV 89012
3beds
1,590sqft
Single Family Residence
Built in 2000
8,276 Square Feet Lot
$610,000 Zestimate®
$384/sqft
$2,324 Estimated rent
Home value
$610,000
$561,000 - $665,000
$2,324/mo
Zestimate® history
Owner options
List your home for rent
$2,324/mo
Rent Zestimate®
Find your next renter with Zillow Rental Manager. Plus, with online applications, you can quickly screen prospective tenants – for free.
$2,324/mo
Rent Zestimate®
Refinance and save
$3,640/mo
Est. payment
Refinancing to a lower rate could help reduce your monthly payments and save thousands over the life of the loan.
$3,640/mo
Est. payment
Explore your selling options
Work with a Zillow partner agent
Leverage their expertise and Zillow's premium Showcase listings to get your home seen by more buyers.
Get startedList with your own agent
Get your home in front of millions of buyers by listing it on Zillow.
Learn how to do itSell it yourself
Take full control of how buyers see your home on Zillow by listing For Sale by Owner (FSBO).
List your homeWhat's special
Fresh designer paintPremium finishesBreathtaking mountain viewsTv mountsEnhanced storageWasher and dryerCustom window treatments
Zillow last checked:
Listing updated:
Listed by:
Noah Grodko S.0188194 Info@NoahSellsVegas.com,
Select Properties Group
Bought with:
Karen Gradington, S.0027920
Redfin
Source: LVR,MLS#: 2795929 Originating MLS: Greater Las Vegas Association of Realtors Inc
Originating MLS: Greater Las Vegas Association of Realtors IncFacts & features
Interior
Bedrooms & bathrooms
- Bedrooms: 3
- Bathrooms: 2
- Full bathrooms: 2
Primary bedroom
- Description: Walk-In Closet(s)
- Dimensions: 15x15
Bedroom 2
- Description: Ceiling Fan
- Dimensions: 11x12
Bedroom 3
- Description: Ceiling Fan
- Dimensions: 10x11
Kitchen
- Description: Breakfast Bar/Counter,Breakfast Nook/Eating Area,Custom Cabinets,Garden Window,Granite Countertops,Lighting Recessed,Luxury Vinyl Plank,Stainless Steel Appliances
- Dimensions: 22x8
Heating
- Central, Electric
Cooling
- Central Air, Electric
Appliances
- Included: Built-In Gas Oven, Dryer, Dishwasher, Disposal, Microwave, Refrigerator, Washer
- Laundry: Electric Dryer Hookup, Laundry Room
Features
- Ceiling Fan(s), Primary Downstairs, Window Treatments
- Flooring: Luxury Vinyl Plank
- Windows: Blinds, Double Pane Windows, Window Treatments
- Number of fireplaces: 1
- Fireplace features: Electric, Family Room
Interior area
- Total structure area: 1,590
- Total interior livable area: 1,590 sqft
Property
Parking
- Total spaces: 2
- Parking features: Attached, Garage, Private
- Attached garage spaces: 2
Features
- Stories: 1
- Patio & porch: Covered, Patio
- Exterior features: Patio, Sprinkler/Irrigation
- Pool features: Community
- Has spa: Yes
- Spa features: In Ground, Outdoor Hot Tub
- Fencing: None
Lot
- Size: 8,276 Square Feet
- Features: Drip Irrigation/Bubblers, Desert Landscaping, Landscaped, Rocks, < 1/4 Acre
Details
- Parcel number: 17832610005
- Zoning description: Single Family
- Horse amenities: None
Construction
Type & style
- Home type: SingleFamily
- Architectural style: One Story
- Property subtype: Single Family Residence
Materials
- Roof: Slate
Condition
- Excellent,Resale
- Year built: 2000
Utilities & green energy
- Electric: Photovoltaics None, 220 Volts in Garage
- Sewer: Public Sewer
- Water: Public
- Utilities for property: Underground Utilities
Green energy
- Energy efficient items: Solar Screens, Windows
Community & HOA
Community
- Features: Pool
- Senior community: Yes
- Subdivision: Sun City Macdonald Ranch
HOA
- Has HOA: Yes
- Amenities included: Clubhouse, Fitness Center, Pickleball, Pool, Spa/Hot Tub, Tennis Court(s)
- Services included: Association Management, Common Areas, Insurance, Recreation Facilities, Reserve Fund, Taxes
- HOA fee: $74 monthly
- HOA name: Sun City MacDonald R
- HOA phone: 702-270-7000
Location
- Region: Henderson
Financial & listing details
- Price per square foot: $384/sqft
- Tax assessed value: $355,974
- Annual tax amount: $2,637
- Date on market: 7/2/2026
- Listing agreement: Exclusive Right To Sell
- Listing terms: Cash,Conventional,FHA,VA Loan
- Ownership: Single Family Residential
Price history
| Date | Event | Price |
|---|---|---|
| 7/21/2026 | Sold | $610,000-3.2%$384/sqft |
Source:  LVR #2795929 Report a problem LVR #2795929 Report a problem | ||
| 7/8/2026 | Contingent | $629,999$396/sqft |
Source: LVR #2795929 Report a problem | ||
| 7/2/2026 | Listed for sale | $629,999+27.3%$396/sqft |
Source: LVR #2795929 Report a problem | ||
| 2/12/2024 | Sold | $495,000-1%$311/sqft |
Source: LVR #2552052 Report a problem | ||
| 1/27/2024 | Pending sale | $500,000$314/sqft |
Source: LVR #2552052 Report a problem | ||
| 1/27/2024 | Listed for sale | $500,000$314/sqft |
Source: LVR #2552052 Report a problem | ||
| 1/19/2024 | Pending sale | $500,000$314/sqft |
Source: LVR #2552052 Report a problem | ||
| 1/11/2024 | Listed for sale | $500,000$314/sqft |
Source: LVR #2552052 Report a problem | ||
| 8/21/2023 | Listing removed | -- |
Source: LVR #2510799 Report a problem | ||
| 7/12/2023 | Listed for sale | $500,000+2.2%$314/sqft |
Source: LVR #2510799 Report a problem | ||
| 9/21/2022 | Sold | $489,000-2.2%$308/sqft |
Source: Public Record Report a problem | ||
| 9/7/2022 | Contingent | $499,900$314/sqft |
Source: LVR #2420568 Report a problem | ||
| 8/7/2022 | Listed for sale | $499,900$314/sqft |
Source: LVR #2420568 Report a problem | ||
| 8/6/2022 | Contingent | $499,900$314/sqft |
Source: LVR #2420568 Report a problem | ||
| 7/26/2022 | Listed for sale | $499,900+53.8%$314/sqft |
Source: LVR #2420568 Report a problem | ||
| 8/12/2016 | Sold | $325,000-7%$204/sqft |
Source: Public Record Report a problem | ||
| 5/25/2016 | Listed for sale | $349,500+65%$220/sqft |
Source: Ceci Realty #1634604 Report a problem | ||
| 12/7/1999 | Sold | $211,777$133/sqft |
Source: Public Record Report a problem | ||
Public tax history
| Year | Property taxes | Tax assessment |
|---|---|---|
| 2026 | $2,640 +3% | $124,591 +0.5% |
| 2025 | $2,563 +3% | $123,993 +7.6% |
| 2024 | $2,489 +8% | $115,191 +11.7% |
| 2023 | $2,304 +3% | $103,109 +7.6% |
| 2022 | $2,237 +3% | $95,808 +0.5% |
| 2021 | $2,172 +3% | $95,287 +4.2% |
| 2020 | $2,108 +3% | $91,469 +3.8% |
| 2019 | $2,047 +5.7% | $88,100 |
| 2018 | $1,937 | $88,100 +0.5% |
| 2017 | $1,937 | $87,638 +14.2% |
| 2016 | $1,937 +0.3% | $76,739 +4.1% |
| 2015 | $1,931 +3% | $73,737 +17.4% |
| 2014 | $1,875 | $62,823 |
| 2013 | -- | $62,823 -6% |
| 2012 | -- | $66,842 -1.6% |
| 2011 | -- | $67,963 -6.2% |
| 2010 | -- | $72,441 -23.4% |
| 2009 | -- | $94,517 -3.6% |
| 2008 | -- | $98,017 -24.1% |
| 2007 | -- | $129,170 +4.6% |
| 2006 | -- | $123,481 +3.8% |
| 2005 | -- | $118,972 +64.3% |
| 2004 | -- | $72,423 +6.5% |
| 2003 | -- | $68,013 +6.1% |
| 2002 | -- | $64,120 +14.4% |
| 2001 | -- | $56,040 |
Find assessor info on the county website
Neighborhood: MacDonald Ranch
Nearby homes
- $505,8002 bd2 ba1.6k sqft1871 Cypress Mesa Dr, Henderson, NV 89012Off Market
- $620,6002 bd2 ba1.6k sqft1871 Cypress Mesa Dr #0, Henderson, NV 89012Off Market
- $561,8002 bd2 ba1.6k sqft1877 Cypress Mesa Dr, Henderson, NV 89012Off Market
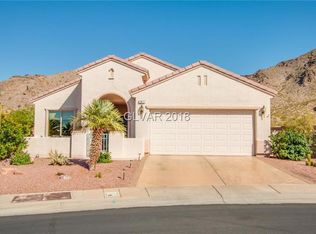
- $543,0002 bd2 ba2k sqft1869 Cypress Mesa Dr, Henderson, NV 89012Off Market
- $431,2003 bd2 ba1.5k sqft1879 Cypress Mesa Dr, Henderson, NV 89012Sold
- $606,3003 bd3 ba2.1k sqft1865 Cypress Mesa Dr, Henderson, NV 89012Off Market
- $514,6002 bd2 ba1.6k sqft1876 Cypress Mesa Dr, Henderson, NV 89012Off Market
- $551,8002 bd2 ba2k sqft1861 Cypress Mesa Dr, Henderson, NV 89012Off Market
Nearby schools
GreatSchools rating
- 8/10Neil C Twitchell Elementary SchoolGrades: PK-5Distance: 2.1 mi
- 7/10Bob Miller Middle SchoolGrades: 6-8Distance: 1.9 mi
- 7/10Coronado High SchoolGrades: 9-12Distance: 2.4 mi
Schools provided by the listing agent
- Elementary: Twitchell, Neil C.,Twitchell, Neil C.
- Middle: Miller Bob
- High: Coronado High
Source: LVR. This data may not be complete. We recommend contacting the local school district to confirm school assignments for this home.
Get a cash offer in 3 minutes
Find out how much your home could sell for in as little as 3 minutes with a no-obligation cash offer.
Estimated market value
$610,000
Get a cash offer in 3 minutes
Find out how much your home could sell for in as little as 3 minutes with a no-obligation cash offer.
Estimated market value
$610,000
- Nevada
- Clark County
- Henderson
- 89012
- MacDonald Ranch
- 1873 Cypress Mesa Dr
Nearby cities
Nearby neighborhoods
Nearby zip codes
Other Henderson Topics
