Skip main navigation
Sold for $218,000
  • $218,000

    1873 GREENWOOD VALLEY DRIVE, PLANT CITY, FL 33563

    3beds
    1,649sqft
    Townhouse
    Built in 2009
    882 Square Feet Lot
    $209,500 Zestimate®
    $132/sqft
    $1,996 Estimated rent

    Home value

    $209,500

    $197,000 - $220,000

    $1,996/mo

    Zestimate® history
    Loading
    Loading...

    Owner options

    List your home for rent

    $1,996/mo

    Rent Zestimate®

    Find your next renter with Zillow Rental Manager. Plus, with online applications, you can quickly screen prospective tenants – for free.

    Learn more

    $1,996/mo

    Rent Zestimate®

    Refinance and save

    $2,003/mo

    Est. payment

    Refinancing to a lower rate could help reduce your monthly payments and save thousands over the life of the loan.

    See today's rates

    $2,003/mo

    Est. payment

    Explore your selling options

    Work with a Zillow partner agent

    Leverage their expertise and Zillow's premium Showcase listings to get your home seen by more buyers.

    Get started

    List with your own agent

    Get your home in front of millions of buyers by listing it on Zillow.

    Learn how to do it

    Sell it yourself

    Take full control of how buyers see your home on Zillow by listing For Sale by Owner (FSBO).

    List your home

    What's special

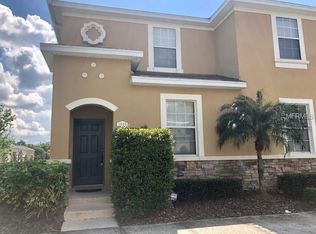
    Step into the charming Walden Woods GATED community and discover your dream home in a perfect blend of convenience and tranquility. This delightful townhome, boasting 3 bedrooms and 3 bathrooms, exudes comfort and style. The 2nd floor bedrooms ensure everyone's personal space is respected. Imagine waking up to serene views of the tranquil pond right outside your window—a truly enchanting way to start each day. The kitchen dinette area beckons to your culinary senses, combining functionality and with aesthetics appeal. As you prepare meals, you'll find yourself captivated by the uninterrupted views of the peaceful pond, perhaps even spotting friendly ducks gliding up to the bank—a picturesque scene straight out of a dream. With tasteful updates throughout the home, including fresh paint and modern light fixtures, this home is ready for you. The Walden Woods community offers an array of amenities, from a refreshing community pool to a lively playground. Just a short drive away from downtown Plant City, convenience is at your doorstep as you explore its vibrant heart, indulging in local shops, diverse restaurants, and unique cultural experiences. And when it comes to everyday necessities, this home's location offers easy access to nearby highways, stores, and restaurants, ensuring errands are a breeze. Don't miss your chance to make this charming community your new home—schedule your viewing today and take the first step towards a life of blissful serenity in Walden Woods.

    Zillow last checked:

    Listing updated:

    Listed by:

    Matthew Troncone 732-501-2428,

    MIHARA & ASSOCIATES INC. 813-960-2300

    Bought with:

    Christine Turner, 3565420

    KELLER WILLIAMS SUBURBAN TAMPA

    Source: Stellar MLS,MLS#: T3515363MLS LogoOriginating MLS: Tampa

    Facts & features

    Interior

    Bedrooms & bathrooms
    • Bedrooms: 3
    • Bathrooms: 3
    • Full bathrooms: 2
    • 1/2 bathrooms: 1
    Primary bedroom
    • Features: Ceiling Fan(s), En Suite Bathroom, Walk-In Closet(s)
    • Level: Second
    • Dimensions: 12x14
    Bedroom 2
    • Features: Ceiling Fan(s), Built-in Closet
    • Level: Second
    • Dimensions: 12x12
    Bedroom 3
    • Features: Ceiling Fan(s), Built-in Closet
    • Level: Second
    • Dimensions: 12x12
    Bathroom 1
    • Features: Exhaust Fan, Sink - Pedestal
    • Level: First
    Bathroom 2
    • Features: Exhaust Fan, Tub With Shower
    • Level: Second
    Bathroom 3
    • Features: Exhaust Fan, Tub With Shower
    • Level: Second
    Family room
    • Features: Ceiling Fan(s)
    • Level: First
    Kitchen
    • Features: Breakfast Bar, Pantry
    • Level: First
    Living room
    • Features: Ceiling Fan(s)
    • Level: First
    • Dimensions: 14x14
    Heating
    • Central
    Cooling
    • Central Air
    Appliances
    • Included: Dishwasher, Disposal, Dryer, Electric Water Heater, Microwave, Range, Refrigerator, Washer
    • Laundry: In Kitchen
    Features
    • High Ceilings, Kitchen/Family Room Combo, Walk-In Closet(s)
    • Flooring: Carpet, Ceramic Tile
    • Doors: Sliding Doors
    • Windows: Window Treatments
    • Has fireplace: No
    Interior area
    • Total structure area: 1,649
    • Total interior livable area: 1,649 sqft

    Property

    Features
    • Levels: Two
    • Stories: 2
    • Patio & porch: Patio
    • Exterior features: Sidewalk, Storage
    Lot
    • Size: 882 Square Feet
    Details
    • Additional structures: Storage
    • Parcel number: P0429229DF00000000364.0
    • Zoning: PD
    • Special conditions: None

    Construction

    Type & style
    • Home type: Townhouse
    • Property subtype: Townhouse
    Materials
    • Stucco
    • Foundation: Slab
    • Roof: Shingle
    Condition
    • New construction: No
    • Year built: 2009

    Utilities & green energy

    • Sewer: Public Sewer
    • Water: Public
    • Utilities for property: Underground Utilities

    Community & HOA

    Community
    • Features: Community Mailbox, Deed Restrictions, Gated Community - No Guard, No Truck/RV/Motorcycle Parking, Playground, Pool
    • Pet fee: $0 monthly
    • Subdivision: WALDEN WOODS REP
    HOA
    • Has HOA: Yes
    • Services included: Community Pool, Maintenance Structure, Maintenance Grounds, Manager, Pool Maintenance, Trash
    • HOA fee: $427 monthly
    • HOA name: Alan Heinze
    • HOA phone: 813-533-2950
    Location
    • Region: Plant City

    Financial & listing details

    • Price per square foot: $132/sqft
    • Tax assessed value: $193,389
    • Annual tax amount: $3,105
    • Date on market: 3/30/2024
    • Cumulative days on market: 94 days
    • Listing terms: Cash,Conventional,FHA
    • Ownership: Fee Simple
    • Total actual rent: 0
    • Road surface type: Asphalt, Paved

    Price history

    DateEventPrice
    7/24/2024Sold$218,000-0.9%$132/sqft
    Source: Stellar MLS #T3515363 Report a problem
    7/4/2024Pending sale$220,000$133/sqft
    Source: Stellar MLS #T3515363 Report a problem
    7/3/2024Listing removed--
    Source: Stellar MLS #T3531973 Report a problem
    6/26/2024Price change$220,000-4.1%$133/sqft
    Source: Stellar MLS #T3515363 Report a problem
    6/6/2024Listed for rent$2,100+40%$1/sqft
    Source: Stellar MLS #T3531973 Report a problem
    5/30/2024Price change$229,400-4.2%$139/sqft
    Source: Stellar MLS #T3515363 Report a problem
    5/18/2024Price change$239,400-4%$145/sqft
    Source: Stellar MLS #T3515363 Report a problem
    4/11/2024Price change$249,400-3.9%$151/sqft
    Source: Stellar MLS #T3515363 Report a problem
    3/31/2024Listed for sale$259,400+67.4%$157/sqft
    Source: Stellar MLS #T3515363 Report a problem
    11/12/2020Sold$155,000$94/sqft
    Source: Public Record Report a problem
    9/8/2020Pending sale$155,000$94/sqft
    Source: CHARLES RUTENBERG REALTY INC #T3259482 Report a problem
    8/14/2020Listed for sale$155,000+23.5%$94/sqft
    Source: CHARLES RUTENBERG REALTY INC #T3259482 Report a problem
    7/29/2020Listing removed$1,500$1/sqft
    Source: Owner Report a problem
    7/14/2020Listed for rent$1,500+7.1%$1/sqft
    Source: Owner Report a problem
    8/14/2019Listing removed$1,400$1/sqft
    Source: Owner Report a problem
    7/22/2019Listed for rent$1,400+9.8%$1/sqft
    Source: Owner Report a problem
    11/27/2017Listing removed$1,275$1/sqft
    Source: Owner Report a problem
    11/14/2017Price change$1,275-5.6%$1/sqft
    Source: Owner Report a problem
    11/4/2017Listed for rent$1,350+9.3%$1/sqft
    Source: Owner Report a problem
    7/9/2015Listing removed$1,235$1/sqft
    Source: Owner Report a problem
    7/7/2015Price change$1,235-5%$1/sqft
    Source: Owner Report a problem
    7/7/2015Listing removed$125,500$76/sqft
    Source: Owner Report a problem
    6/24/2015Listed for sale$125,500+4.8%$76/sqft
    Source: Owner Report a problem
    6/11/2015Listed for rent$1,300$1/sqft
    Source: Rich Zarella Report a problem
    5/21/2015Listing removed$119,800$73/sqft
    Source: Owner Report a problem
    5/18/2015Listed for sale$119,800+23.5%$73/sqft
    Source: Owner Report a problem
    7/21/2010Sold$96,990$59/sqft
    Source: Public Record Report a problem

    Public tax history

    YearProperty taxesTax assessment
    2025$3,538 +5.5%$193,389 +3.2%
    2024$3,352 +8%$187,453 +10%
    2023$3,105 +7.5%$170,412 +10%
    2022$2,887 +12.9%$154,920 +10%
    2021$2,558 +9.8%$140,836 +10.6%
    2020$2,330 +1.4%$127,308 +3.4%
    2019$2,298 $123,077 -0.2%
    2018$2,298 +5.6%$123,373 +21.3%
    2017$2,176 +12.6%$101,716 +0%
    2016$1,933 -1.3%$101,715 +9.6%
    2015$1,958 +16.4%$92,796 +10%
    2014$1,682 $84,360 +1.1%
    2013$1,682 +7.9%$83,412 +10%
    2012$1,559 -13.6%$75,829 -13.4%
    2011$1,803 -2.8%$87,559 +1.6%
    2010$1,855 +660.9%$86,154 +589.2%
    2009$244 +2.4%$12,500
    2008$238 +39.8%$12,500 +37.7%
    2007$170 $9,078
    Find assessor info on the county website

    Neighborhood: 33563

    Nearby schools

    GreatSchools rating
    Schools provided by the listing agent
    • Elementary: Burney-HB
    • Middle: Marshall-HB
    • High: Plant City-HB

    Source: Stellar MLS. This data may not be complete. We recommend contacting the local school district to confirm school assignments for this home.

    Get a cash offer in 3 minutes
    Find out how much your home could sell for in as little as 3 minutes with a no-obligation cash offer.
    Estimated market value
    $209,500
    Get a cash offer in 3 minutes
    Find out how much your home could sell for in as little as 3 minutes with a no-obligation cash offer.
    Estimated market value
    $209,500