Skip main navigation
Sold for $695,000
  • $695,000

    1873 Harcourt Ave, Crofton, MD 21114

    5beds
    2,391sqft
    Single Family Residence
    Built in 1974
    10,493 Square Feet Lot
    $697,100 Zestimate®
    $291/sqft
    $3,337 Estimated rent

    Home value

    $697,100

    $648,000 - $746,000

    $3,337/mo

    Zestimate® history
    Loading
    Loading...

    Owner options

    List your home for rent

    $3,337/mo

    Rent Zestimate®

    Find your next renter with Zillow Rental Manager. Plus, with online applications, you can quickly screen prospective tenants – for free.

    Learn more

    $3,337/mo

    Rent Zestimate®

    Refinance and save

    $4,114/mo

    Est. payment

    Refinancing to a lower rate could help reduce your monthly payments and save thousands over the life of the loan.

    See today's rates

    $4,114/mo

    Est. payment

    Explore your selling options

    Work with a Zillow partner agent

    Leverage their expertise and Zillow's premium Showcase listings to get your home seen by more buyers.

    Get started

    List with your own agent

    Get your home in front of millions of buyers by listing it on Zillow.

    Learn how to do it

    Sell it yourself

    Take full control of how buyers see your home on Zillow by listing For Sale by Owner (FSBO).

    List your home

    What's special

    Remodeled kitchenFlexible contemporary floor plan
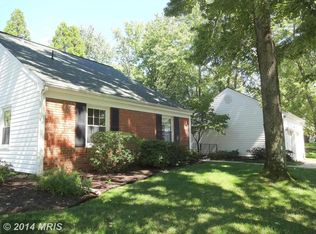
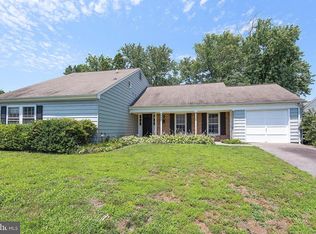
    Welcome to this spacious and thoughtfully remodeled single-family home in Crofton Park. With 5 bedrooms, 2.5 bathrooms, and a flexible contemporary floor plan, this home offers the perfect blend of comfort, functionality, and modern updates. Inside, you'll immediately notice the luxury vinyl plank flooring that runs throughout the entire home, cohesive and low-maintenance. The main level features a primary suite with a walk-in closet and a private bath, complete with a large shower and dual-sink vanity. The main level offers multiple living spaces including a dramatic family room with vaulted ceilings, a formal dining room that opens to the fully fenced backyard through sliding doors, and a living room with a wood-burning fireplace. The living room has been expanded and provides easy access to the two-car garage or to the side yard through sliding glass doors. The remodeled kitchen opens into the dining room, and has a butler’s pantry area across from the main level laundry space, providing additional storage and prep space. Upstairs, you'll find four additional bedrooms and a shares full bathroom. One of the bedrooms has pulled down attic stairs to a full size, stand up, attic that is completely floored and perfect for storage. The spacious front yard offers landscaped gardens, a welcoming front porch, and the back yard is fully fenced with a patio, pergola and a fire pit - perfect for relaxation and entertaining. The roof, siding, flooring, kitchen, bathrooms, insulation and plumbing have all been redone in the last several years. This home is zoned for Crofton Woods Elementary, Crofton Middle School and Crofton High School and offers convenient access to shopping, dining, commuter routes, and more!

    Zillow last checked:

    Listing updated:

    Listed by:

    Jessica Hood 443-623-4523,

    Berkshire Hathaway HomeServices PenFed Realty,

    Listing Team: The Roskelly Team

    Bought with:

    Kyle McCarthy, 88600

    RE/MAX Leading Edge

    Source: Bright MLS,MLS#: MDAA2138326MLS Logo

    Facts & features

    Interior

    Bedrooms & bathrooms
    • Bedrooms: 5
    • Bathrooms: 3
    • Full bathrooms: 2
    • 1/2 bathrooms: 1
    • Main level bathrooms: 2
    • Main level bedrooms: 1
    Primary bedroom
    • Level: Main
    Bedroom 2
    • Level: Upper
    Bedroom 3
    • Level: Upper
    Bedroom 4
    • Level: Upper
    Primary bathroom
    • Level: Main
    Bathroom 1
    • Level: Upper
    Other
    • Level: Upper
    Dining room
    • Level: Main
    Family room
    • Level: Main
    Half bath
    • Level: Main
    Kitchen
    • Level: Main
    Laundry
    • Level: Main
    Living room
    • Level: Main
    Heating
    • Forced Air, Natural Gas
    Cooling
    • Central Air, Electric
    Appliances
    • Included: Microwave, Dishwasher, Disposal, Cooktop, Extra Refrigerator/Freezer, Refrigerator, Stainless Steel Appliance(s), Washer, Dryer, Water Heater, Gas Water Heater
    • Laundry: Laundry Room
    Features
    • Attic, Combination Kitchen/Dining, Dining Area, Entry Level Bedroom, Family Room Off Kitchen, Kitchen Island, Walk-In Closet(s), Recessed Lighting
    • Has basement: No
    • Number of fireplaces: 1
    • Fireplace features: Brick
    Interior area
    • Total structure area: 2,391
    • Total interior livable area: 2,391 sqft
    • Finished area above ground: 2,391
    • Finished area below ground: 0

    Property

    Parking
    • Total spaces: 2
    • Parking features: Garage Faces Front, Garage Door Opener, Attached
    • Attached garage spaces: 2
    Accessibility
    • Accessibility features: None
    Features
    • Levels: Two
    • Stories: 2
    • Pool features: None
    • Fencing: Privacy,Back Yard
    Lot
    • Size: 10,493 sqft
    Details
    • Additional structures: Above Grade, Below Grade
    • Parcel number: 020220507542073
    • Zoning: R5
    • Special conditions: Standard

    Construction

    Type & style
    • Home type: SingleFamily
    • Architectural style: Contemporary
    • Property subtype: Single Family Residence
    Materials
    • Vinyl Siding
    • Foundation: Slab
    Condition
    • New construction: No
    • Year built: 1974

    Utilities & green energy

    • Sewer: Public Sewer
    • Water: Public

    Community & neighborhood

    Location
    • Region: Crofton
    • Subdivision: Crofton Park

    Other

    Other facts
    • Listing agreement: Exclusive Right To Sell
    • Ownership: Fee Simple

    Price history

    DateEventPrice
    5/4/2026Sold$695,000-0.7%$291/sqft
    Source: Bright MLS #MDAA2138326 Report a problem
    4/6/2026Pending sale$700,000$293/sqft
    Source: Bright MLS #MDAA2138326 Report a problem
    3/16/2026Contingent$700,000$293/sqft
    Source: Bright MLS #MDAA2138326 Report a problem
    3/12/2026Listed for sale$700,000+37.3%$293/sqft
    Source: Bright MLS #MDAA2138326 Report a problem
    5/18/2020Sold$509,900$213/sqft
    Source: Public Record Report a problem
    3/30/2020Pending sale$509,900$213/sqft
    Source: Long & Foster Real Estate, Inc. #MDAA428062 Report a problem
    3/21/2020Listed for sale$509,900$213/sqft
    Source: Long & Foster Real Estate, Inc. #MDAA428062 Report a problem

    Public tax history

    YearProperty taxesTax assessment
    2025$6,523 +24.2%$503,500 +5%
    2024$5,251 +5.6%$479,500 +5.3%
    2023$4,974 +5.3%$455,500 +0.8%
    2022$4,722 +0.8%$451,900 +0.8%
    2021$4,685 +0.7%$448,300 +0.8%
    2020$4,652 +1.8%$444,700
    2019$4,568 +5.3%$444,700 +3.9%
    2018$4,339 +1.5%$427,900 +2%
    2017$4,276 $419,500 +6%
    2016-- $395,767 +6.4%
    2015-- $372,033 +6.8%
    2014-- $348,300
    2013-- $348,300
    2012-- $348,300 -8.2%
    2011-- $379,550
    2010-- $379,550
    2009-- $379,550 -9.2%
    2008-- $417,790 +13.8%
    2007-- $367,156 +16%
    2006-- $316,523 +19%
    2005-- $265,890 +11.6%
    2004-- $238,302 +13.1%
    2003-- $210,716 +15.1%
    2002-- $183,130 +0.3%
    2001-- $182,602

    Find assessor info on the county website

    Neighborhood: 21114

    Nearby schools

    GreatSchools rating
    Schools provided by the listing agent
    • Middle: Crofton
    • High: Crofton
    • District: Anne Arundel County Public Schools

    Source: Bright MLS. This data may not be complete. We recommend contacting the local school district to confirm school assignments for this home.

    Get a cash offer in 3 minutes
    Find out how much your home could sell for in as little as 3 minutes with a no-obligation cash offer.
    Estimated market value
    $697,100
    Get a cash offer in 3 minutes
    Find out how much your home could sell for in as little as 3 minutes with a no-obligation cash offer.
    Estimated market value
    $697,100