If "Turn-Key" had an address, here it is, welcome home to 1873 Josie Ave! This beautiful 3 bed and 2 bath home sits in the very well known and loved neighborhood of Los Altos. Upon entering this home you will be pass through a front gated large patio that can be used to entertain or simply extend as a living outdoor area. Upon entry, you will find a custom built kitchen with top notch maple wood cabinetry, new counter tops, a center island with sink, new stainless steel appliances and high ceilings throughout home with painted new wood planks. This home features multiple upgrades such as new interior wiring, an updated service panel, HVAC System, new plumbing and drains, a new 30 year comp shingle cool roof, energy efficient vinyl windows, new light fixtures, doors,baseboards, water resistant floor laminate, casings,mouldings and a separate washroom. Fresh interior /exterior paint and Smooth finished level 4 interior walls. You'll enjoy a comfortable large sized master bedroom and bath with a walk-in closet. Both bathrooms have been completely upgraded with new tile, custom designer fixtures,frameless glass panels and new vanities.The open floor plan leads into our large backyard with 2 additional patio areas for multi functional use. Here you'll find new sod, a new irrigation system, 2 fruit trees, a smooth stucco textured block wall lined with over 70 Ficus Trees added for future privacy and greenery! A 2-car garage with driveway provides ample storage space and plenty of street parking for guests. This home is a must-see for anyone looking for a one-story property that has been ENTIRELY updated in a fantastic location with a award winning school district! Don't miss out on the opportunity to make this charming house your dream home. **MORE PICS TO COME...**
Sold for $1,140,000
Listed by: SoCal 5 Real Estate • Oscar Mendoza • Contact: 323-842-6222
Bought with: Berkshire Hathaway HomeService
$1,140,000
1873 Josie Ave, Long Beach, CA 90815
3beds
1,279sqft
Single Family Residence
Built in 1953
6,651 Square Feet Lot
$1,194,700 Zestimate®
$891/sqft
$4,564 Estimated rent
Home value
$1,194,700
$1.13M - $1.25M
$4,564/mo
Zestimate® history
Owner options
List your home for rent
$4,564/mo
Rent Zestimate®
Find your next renter with Zillow Rental Manager. Plus, with online applications, you can quickly screen prospective tenants – for free.
$4,564/mo
Rent Zestimate®
Refinance and save
$7,253/mo
Est. payment
Refinancing to a lower rate could help reduce your monthly payments and save thousands over the life of the loan.
$7,253/mo
Est. payment
Explore your selling options
Work with a Zillow partner agent
Leverage their expertise and Zillow's premium Showcase listings to get your home seen by more buyers.
Get startedList with your own agent
Get your home in front of millions of buyers by listing it on Zillow.
Learn how to do itSell it yourself
Take full control of how buyers see your home on Zillow by listing For Sale by Owner (FSBO).
List your homeWhat's special
New plumbingNew light fixturesNew tileNew interior wiringNew vanitiesLarge backyardNew counter tops
Zillow last checked:
Listing updated:
Listed by:
Oscar Mendoza DRE #01230274 323-842-6222,
SoCal 5 Real Estate
Bought with:
Matt Eddy, DRE #02056266
Berkshire Hathaway HomeService
Source: CRMLS,MLS#: DW23190471 Originating MLS: California Regional MLS
Originating MLS: California Regional MLSFacts & features
Interior
Bedrooms & bathrooms
- Bedrooms: 3
- Bathrooms: 2
- Full bathrooms: 2
- Main level bathrooms: 2
- Main level bedrooms: 3
Rooms
- Room types: Bedroom, Primary Bedroom
Primary bedroom
- Features: Main Level Primary
Bedroom
- Features: All Bedrooms Down
Bathroom
- Features: Bathtub, Closet, Dual Sinks, Remodeled, Separate Shower, Tub Shower
Kitchen
- Features: Kitchen Island, Quartz Counters
Heating
- Central
Cooling
- Central Air
Appliances
- Included: 6 Burner Stove, Built-In Range, Dishwasher, Disposal, Gas Oven, Gas Range, Refrigerator, Range Hood, Water To Refrigerator
- Laundry: Washer Hookup, Gas Dryer Hookup, Inside, Laundry Room
Features
- Block Walls, High Ceilings, Open Floorplan, All Bedrooms Down, Main Level Primary
- Flooring: Laminate, Tile
- Has fireplace: No
- Fireplace features: None
- Common walls with other units/homes: No Common Walls
Interior area
- Total interior livable area: 1,279 sqft
Property
Parking
- Total spaces: 2
- Parking features: Garage - Attached
- Attached garage spaces: 2
Accessibility
- Accessibility features: None
Features
- Levels: One
- Stories: 1
- Entry location: Front Door
- Patio & porch: Rear Porch, Concrete, Deck, Front Porch
- Pool features: None
- Spa features: None
- Has view: Yes
- View description: None
Lot
- Size: 6,651 Square Feet
- Features: 0-1 Unit/Acre
Details
- Parcel number: 7231021010
- Zoning: LBR1N
- Special conditions: Standard
Construction
Type & style
- Home type: SingleFamily
- Architectural style: Cape Cod,Contemporary
- Property subtype: Single Family Residence
Materials
- Lap Siding
Condition
- New construction: No
- Year built: 1953
Utilities & green energy
- Electric: 220 Volts
- Sewer: Public Sewer
- Water: Public
Community & HOA
Community
- Features: Curbs
Location
- Region: Long Beach
Financial & listing details
- Price per square foot: $891/sqft
- Tax assessed value: $1,186,055
- Date on market: 10/20/2023
- Cumulative days on market: 1 day
- Listing terms: Cash,Conventional,FHA
Price history
| Date | Event | Price |
|---|---|---|
| 11/13/2023 | Sold | $1,140,000+4.7%$891/sqft |
Source:  CRMLS #DW23190471 Report a problem CRMLS #DW23190471 Report a problem | ||
| 10/24/2023 | Pending sale | $1,089,000$851/sqft |
Source: CRMLS #DW23190471 Report a problem | ||
| 10/23/2023 | Contingent | $1,089,000$851/sqft |
Source: CRMLS #DW23190471 Report a problem | ||
| 10/20/2023 | Listed for sale | $1,089,000+32.8%$851/sqft |
Source: CRMLS #DW23190471 Report a problem | ||
| 6/15/2023 | Sold | $820,000$641/sqft |
Source: Public Record Report a problem | ||
Public tax history
| Year | Property taxes | Tax assessment |
|---|---|---|
| 2026 | -- | $1,186,055 +2% |
| 2025 | $15,223 +4.6% | $1,162,800 +2% |
| 2024 | $14,556 +123.6% | $1,140,000 +129.4% |
| 2023 | $6,511 +6.4% | $496,891 +2% |
| 2022 | $6,117 +1.9% | $487,149 +2% |
| 2021 | $6,001 +0.3% | $477,598 +1% |
| 2020 | $5,983 | $472,702 +2% |
| 2019 | $5,983 +4.9% | $463,434 +2% |
| 2018 | $5,702 | $454,348 +2% |
| 2017 | $5,702 +1.2% | $445,440 +2% |
| 2016 | $5,637 +7.6% | $436,707 +1.5% |
| 2015 | $5,241 +4.9% | $430,149 +2% |
| 2014 | $4,994 | $421,724 +2.5% |
| 2012 | -- | $411,589 +2% |
| 2011 | -- | $403,520 +0.8% |
| 2010 | -- | $400,506 -0.2% |
| 2009 | -- | $401,459 +2% |
| 2008 | -- | $393,588 +2% |
| 2007 | -- | $385,872 +2% |
| 2006 | -- | $378,307 |
| 2005 | -- | $378,307 +4% |
| 2004 | -- | $363,619 +1.9% |
| 2003 | -- | $356,956 +29.2% |
| 2002 | -- | $276,300 +22.8% |
| 2000 | -- | $225,000 |
Find assessor info on the county website
Neighborhood: The Plaza
Nearby homes
- $1,219,7003 bd3 ba2k sqft1881 Josie Ave, Long Beach, CA 90815Off Market
- $1,072,8004 bd2 ba1.7k sqft1865 Josie Ave, Long Beach, CA 90815Off Market
- $1,118,6003 bd2 ba1.3k sqft1872 Iroquois Ave, Long Beach, CA 90815Off Market
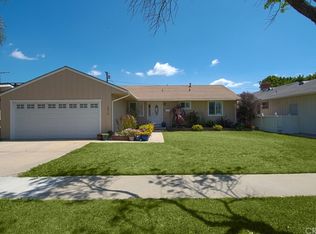
- $1,021,3004 bd2 ba1.4k sqft1857 Josie Ave, Long Beach, CA 90815Off Market
- $1,217,2004 bd3 ba2.1k sqft1880 Iroquois Ave, Long Beach, CA 90815Off Market
- $1,259,8003 bd2 ba2.1k sqft1864 Iroquois Ave, Long Beach, CA 90815Off Market
- $--4 bd2 ba-- sqft1864 Iroquois Ave #0, Long Beach, CA 90815Off Market
- $1,073,7003 bd2 ba1k sqft1856 Iroquois Ave, Long Beach, CA 90815Off Market
Nearby schools
GreatSchools rating
- 8/10Tincher Preparatory SchoolGrades: K-8Distance: 0.3 mi
- 6/10Wilson High SchoolGrades: 9-12Distance: 2.2 mi
Get a cash offer in 3 minutes
Find out how much your home could sell for in as little as 3 minutes with a no-obligation cash offer.
Estimated market value
$1,194,700
Get a cash offer in 3 minutes
Find out how much your home could sell for in as little as 3 minutes with a no-obligation cash offer.
Estimated market value
$1,194,700
- California
- Los Angeles County
- Long Beach
- 90815
- The Plaza
- 1873 Josie Ave
Nearby cities
Nearby neighborhoods
Nearby zip codes
Other Long Beach Topics
