NEWER CONSTRUCTION UNDER $260,000! You will not find a better deal or a better house in Palm Bay. This is the absolute best home on the market for the price, and it is completely move-in ready! Step inside to discover beautiful high ceilings, stunning tile floors, and brand new carpet. The true focal point is a high-end, upgraded kitchen featuring a massive island. Buyers win big here with a brand new $9,000 HVAC system and the highly desirable, rare city water. The spacious layout also features a huge separate laundry room. Outside, exceptional curb appeal highlights upgraded landscaping and a concrete driveway leading to an oversized two-car garage. You will love the very level, completely private rear yard enclosed by a brand new, expensive, premium vinyl fence. The location is unbeatable, just minutes from the St. Johns Heritage Parkway, Publix at Heritage Square, Fred Poppe Regional Park, and the Space Coast Town Center expansion. Buyers, you win with this masterpiece!!! A CUSTOM FEEL WITHOUT THE CUSTOM PRICE TAG
Built in 2015, this home delivers high-quality construction and a premium feel that completely sets it apart from standard tract-built properties. Flooded with natural light, the interior is packed with designer-level touches, including upgraded custom doors, elegant crown molding, and high-end trim work that elevates the entire living space.
AN ENTERTAINER'S DREAM LAYOUT
The heart of this home is designed for flawless modern living. The spacious living room features a ceiling fan, gorgeous crown molding, and an open sightline directly into the kitchen. Designed for both cooking and gathering, the high-end kitchen boasts an abundance of cabinetry, sleek stainless steel appliances, a massive center island, and a convenient breakfast bar. It flows seamlessly into the dining room, which opens through sliding glass doors to your rear patio, making indoor-outdoor entertaining an absolute breeze.
THE PERFECT SPLIT FLOOR PLAN
Privacy and comfort take center stage with a brilliant split-bedroom layout. Your private primary suite retreat features plush, brand-new carpet and a massive walk-in closet completely outfitted with custom built-in shelving to maximize your storage. The en-suite bathroom boasts a spacious double vanity and a stunning all-tile shower. Two beautifully sized guest bedrooms sit on the opposite side of the home. Both feature brand-new carpet, ceiling fans, and large closets. They share a pristine family bathroom equipped with a versatile tiled tub and shower combination.
INCREDIBLE BONUS FEATURES
This home goes above and beyond standard expectations. The interior laundry room provides an abundance of space to keep everything organized and out of sight. Car enthusiasts and hobbyists will be absolutely blown away by the oversized two-car garage. Uniquely designed with vaulted ceilings, it offers endless potential for maximum overhead storage racks or the ultimate home gym setup.
WHY NORTHWEST PALM BAY IS THE ULTIMATE LOCATION
You are not just buying a flawless home; you are securing a spot in one of the most rapidly appreciating, highly sought-after locations on the Space Coast. 1873 Nanton Street NW puts you right in the center of the action while maintaining a quiet, private neighborhood feel.
You have immediate, unbeatable access to all major highways. The recently expanded St. Johns Heritage Parkway is practically in your backyard, allowing you to bypass local traffic and instantly connect to US-192, I-95, and the massive new Space Coast Town Center.
You are just a short, straight shot to the pristine sandy beaches of the Atlantic Ocean and the gorgeous Indian River Lagoon. Spend your weekends boating, fishing, or soaking up the sun, then return to your completely private, fully fenced sanctuary. Everyday convenience is at your fingertips, literally minutes from the brand-new Publix at Heritage Square, top-tier dining, major shopping hubs, and the expansive Fred Poppe Regional Park. High-quality 2015 construction, massive big-ticket upgrades, a flawlessly designed layout, and a prime location connecting you to everything Florida has to offer. Buyers, this is the ultimate package. Do not let someone else steal this deal. Schedule your private tour right now and make this masterpiece yours!
Sold for $259,900
$259,900
1873 Nanton St NW, Palm Bay, FL 32907
3beds
1,430sqft
Single Family Residence
Built in 2015
10,454 Square Feet Lot
$257,900 Zestimate®
$182/sqft
$1,962 Estimated rent
Home value
$257,900
$237,000 - $281,000
$1,962/mo
Zestimate® history
Owner options
List your home for rent
$1,962/mo
Rent Zestimate®
Find your next renter with Zillow Rental Manager. Plus, with online applications, you can quickly screen prospective tenants – for free.
$1,962/mo
Rent Zestimate®
Refinance and save
$1,724/mo
Est. payment
Refinancing to a lower rate could help reduce your monthly payments and save thousands over the life of the loan.
$1,724/mo
Est. payment
Explore your selling options
Work with a Zillow partner agent
Leverage their expertise and Zillow's premium Showcase listings to get your home seen by more buyers.
Get startedList with your own agent
Get your home in front of millions of buyers by listing it on Zillow.
Learn how to do itSell it yourself
Take full control of how buyers see your home on Zillow by listing For Sale by Owner (FSBO).
List your homeWhat's special
Massive islandDesigner-level touchesMassive center islandHuge separate laundry roomSplit-bedroom layoutFlooded with natural lightOversized two-car garage
Zillow last checked:
Listing updated:
Listed by:
Keith R Brodsky 321-210-6060,
Lokation Real Estate
Bought with:
Brianna Lalumiere, 3332138
EXP Realty, LLC
Source: Space Coast AOR,MLS#: 1075346
Facts & features
Interior
Bedrooms & bathrooms
- Bedrooms: 3
- Bathrooms: 2
- Full bathrooms: 2
Heating
- Central, Electric
Cooling
- Central Air, Electric
Appliances
- Included: Dishwasher, Disposal, Electric Cooktop, Electric Oven, Electric Range, Electric Water Heater, Freezer, Ice Maker, Microwave, Refrigerator
- Laundry: Electric Dryer Hookup, In Unit, Lower Level, Washer Hookup
Features
- Breakfast Bar, Breakfast Nook, Built-in Features, Ceiling Fan(s), Eat-in Kitchen, Entrance Foyer, Kitchen Island, Open Floorplan, Pantry, Primary Bathroom - Shower No Tub, Primary Bathroom -Tub with Separate Shower, Primary Downstairs, Split Bedrooms, Vaulted Ceiling(s), Walk-In Closet(s), Other
- Flooring: Carpet, Tile
- Has fireplace: No
Interior area
- Total structure area: 1,870
- Total interior livable area: 1,430 sqft
Property
Parking
- Total spaces: 2
- Parking features: Attached, Covered, Garage, Garage Door Opener, Guest, RV Access/Parking, Secured
- Attached garage spaces: 2
- Has carport: Yes
Accessibility
- Accessibility features: Central Living Area
Features
- Levels: One
- Stories: 1
- Patio & porch: Patio, Rear Porch
- Fencing: Back Yard,Full,Privacy,Vinyl
Lot
- Size: 10,454 Square Feet
- Features: Few Trees
Details
- Additional parcels included: 2803464
- Parcel number: 283621Ko02270.00016.00
- Zoning description: Single Family
- Special conditions: Standard
Construction
Type & style
- Home type: SingleFamily
- Architectural style: Contemporary,Ranch,Traditional
- Property subtype: Single Family Residence
Materials
- Fiber Cement, Frame, Vinyl Siding
- Roof: Shingle
Condition
- Updated/Remodeled
- New construction: No
- Year built: 2015
Utilities & green energy
- Sewer: Septic Tank
- Water: Public
- Utilities for property: Cable Available, Cable Connected, Electricity Available, Electricity Connected, Water Available, Water Connected
Community & HOA
Community
- Subdivision: Port Malabar Unit 44
HOA
- Has HOA: No
Location
- Region: Palm Bay
Financial & listing details
- Price per square foot: $182/sqft
- Tax assessed value: $244,930
- Annual tax amount: $4,462
- Date on market: 4/22/2026
- Listing terms: Cash,Conventional,FHA,VA Loan
- Road surface type: Asphalt
Price history
| Date | Event | Price |
|---|---|---|
| 5/18/2026 | Sold | $259,900$182/sqft |
Source: Space Coast AOR #1075346 Report a problem | ||
| 5/18/2026 | Pending sale | $259,900$182/sqft |
Source: Space Coast AOR #1075346 Report a problem | ||
| 4/27/2026 | Contingent | $259,900$182/sqft |
Source: Space Coast AOR #1075346 Report a problem | ||
| 4/22/2026 | Listed for sale | $259,900-10.1%$182/sqft |
Source: Space Coast AOR #1075346 Report a problem | ||
| 3/11/2026 | Listing removed | $289,000$202/sqft |
Source: Space Coast AOR #1066140 Report a problem | ||
| 2/23/2026 | Price change | $289,000-3.3%$202/sqft |
Source:  Stellar MLS #O6364358 Report a problem Stellar MLS #O6364358 Report a problem | ||
| 1/26/2026 | Price change | $299,000-1.6%$209/sqft |
Source: Space Coast AOR #1066140 Report a problem | ||
| 1/13/2026 | Price change | $304,000-1.6%$213/sqft |
Source: Space Coast AOR #1066140 Report a problem | ||
| 12/2/2025 | Listed for sale | $309,000-14.8%$216/sqft |
Source: Stellar MLS #O6364358 Report a problem | ||
| 10/23/2019 | Listing removed | $1,435$1/sqft |
Source: HAMPTON & HAMPTON MGMT LEASING #O5818230 Report a problem | ||
| 10/11/2019 | Price change | $1,435-2.4%$1/sqft |
Source: HAMPTON & HAMPTON MGMT LEASING #O5818230 Report a problem | ||
| 8/23/2019 | Listed for rent | $1,470$1/sqft |
Source: Hampton & Hampton Management & Leasing Inc. (CB 7785) Report a problem | ||
| 1/17/2017 | Sold | $362,500+81.3%$253/sqft |
Source: Public Record Report a problem | ||
| 4/13/2016 | Listing removed | $199,999$140/sqft |
Source: Owner Report a problem | ||
| 1/8/2016 | Listed for sale | $199,999+3125.8%$140/sqft |
Source: Owner Report a problem | ||
| 9/19/2014 | Sold | $6,200-17.3%$4/sqft |
Source: Space Coast AOR #701806 Report a problem | ||
| 7/17/2014 | Listed for sale | $7,500$5/sqft |
Source: Waterman Real Estate, Inc. #701806 Report a problem | ||
Public tax history
| Year | Property taxes | Tax assessment |
|---|---|---|
| 2025 | $4,462 +3.7% | $244,930 -3.9% |
| 2024 | $4,302 +5.5% | $254,930 +2.6% |
| 2023 | $4,077 +10.9% | $248,530 +12.3% |
| 2022 | $3,676 +10% | $221,390 +35.2% |
| 2021 | $3,342 +9% | $163,770 +8.9% |
| 2020 | $3,066 -4% | $150,420 +4.5% |
| 2019 | $3,194 | $143,950 +3.1% |
| 2018 | $3,194 +3.3% | $139,640 +9.3% |
| 2017 | $3,093 +5.2% | $127,750 +10.1% |
| 2016 | $2,941 +13.8% | $116,070 +2663.6% |
| 2015 | $2,584 +2272.1% | $4,200 |
| 2014 | $109 | $4,200 +20% |
| 2013 | -- | $3,500 -12.5% |
| 2012 | $96 -21.6% | $4,000 -21.6% |
| 2011 | $123 -4.9% | $5,100 -15% |
| 2010 | $129 -24.6% | $6,000 -29.4% |
| 2009 | $171 -58.5% | $8,500 -61.4% |
| 2008 | $413 -28.5% | $22,000 -31.3% |
| 2007 | $578 +44.2% | $32,000 +60% |
| 2005 | $401 +58.4% | $20,000 +73.9% |
| 2004 | $253 +98.1% | $11,500 +109.1% |
| 2003 | $128 +9.5% | $5,500 +10% |
| 2002 | $117 +0.6% | $5,000 |
| 2001 | $116 +2% | $5,000 |
| 2000 | $114 | $5,000 |
Find assessor info on the county website
Neighborhood: 32907
Nearby homes
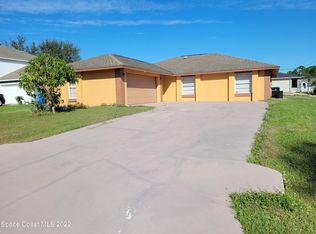
- $303,1003 bd2 ba1.9k sqft1881 Nanton St NW, Palm Bay, FL 32907Off Market
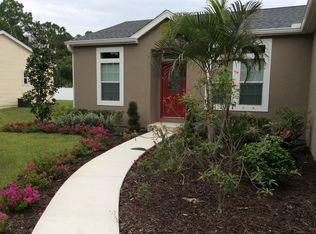
- $289,7003 bd2 ba1.4k sqft1865 Nanton St NW, Palm Bay, FL 32907Off Market
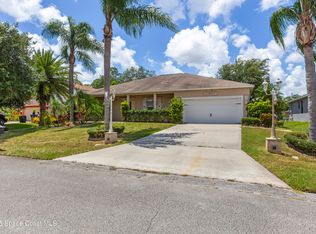
- $353,5004 bd3 ba2.2k sqft1830 Parrsboro St NW, Palm Bay, FL 32907Off Market

- $360,0004 bd3 ba2.2k sqft1870 Parrsboro St NW, Palm Bay, FL 32907For Sale
- $415,0004 bd3 ba2.3k sqft1878 Parrsboro St NW, Palm Bay, FL 32907Sold
- $361,4004 bd2 ba2.8k sqft1862 Parrsboro St NW, Palm Bay, FL 32907Off Market
- $42,500-- bd-- ba-- sqft1857 Nanton St NW, Palm Bay, FL 32907Off Market
- $8,800-- bd-- ba-- sqft1872 Nanton St NW, Palm Bay, FL 32907Off Market
Nearby schools
GreatSchools rating
- 4/10Discovery Elementary SchoolGrades: PK-6Distance: 0.6 mi
- 5/10Central Middle SchoolGrades: 7-8Distance: 4.3 mi
- 4/10Heritage High SchoolGrades: 9-12Distance: 2.3 mi
Schools provided by the listing agent
- Elementary: Discovery
- Middle: Central
- High: Heritage
Source: Space Coast AOR. This data may not be complete. We recommend contacting the local school district to confirm school assignments for this home.
Get a cash offer in 3 minutes
Find out how much your home could sell for in as little as 3 minutes with a no-obligation cash offer.
Estimated market value
$257,900
Get a cash offer in 3 minutes
Find out how much your home could sell for in as little as 3 minutes with a no-obligation cash offer.
Estimated market value
$257,900
- Florida
- Brevard County
- Palm Bay
- 32907
- 1873 Nanton St NW
Nearby cities
Nearby zip codes
Other Palm Bay Topics
