Beautifully updated one-story home in highly sought-after Estates of Prairie Creek, centered on a private resort-style backyard with a sparkling south-facing pool & spa. Inside, timeless elegance is showcased through plantation shutters, tray & vaulted ceilings, extensive crown molding, including 11-inch molding in both the formal living room & primary suite, rich wood flooring flows through the entry & family room. Through the front door, you're welcomed into a light-filled formal living room with a marble fireplace & a wall of windows that frames peaceful views of the covered patio & pool beyond. The private dining room offers convenient access to the kitchen. The remodeled kitchen features quartz countertops, double ovens, stainless steel appliances, abundant cabinetry with upgraded pull-out shelving, & ample prep space. Just beyond, the inviting family room showcases custom built-ins, a fireplace, walk-in wet bar & large windows overlooking your private backyard oasis, where the heated pool & spa can be controlled from your smartphone. The private primary suite offers luxury vinyl plank flooring, direct patio, & pool access, with a well-appointed ensuite bath featuring two walk-in closets, granite countertops, separate vanities, soaking tub, & a separate shower. Two secondary bedrooms share a Jack & Jill bath, while a fourth bedroom & full bath provide ideal flexibility for guests or a home office. Additional highlights include freshly painted interior, two water heaters, surround sound, energy-efficient green replacement window glass, Rachio smart irrigation controller, epoxy garage floors, a separate dedicated electrical panel for the pool, two garages with a dedicated storage area, HVAC replaced in 2022, Bosch dishwasher (2023), heated pool equipment (2022), & generous storage throughout. Ideally located in a premier neighborhood with convenient access to parks, trails, and shopping, dining, & major highways.
For sale
$850,000
1873 Quail Ln, Richardson, TX 75080
4beds
3,074sqft
Single Family Residence
Built in 1992
9,016 Square Feet Lot
$820,500 Zestimate®
$277/sqft
$-- HOA
What's special
Marble fireplaceFreshly painted interiorInviting family roomPrivate dining roomStainless steel appliancesCustom built-insLuxury vinyl plank flooring
- 6 days |
- 532 |
- 39 |
Likely to sell faster than
Zillow last checked:
Listing updated:
Listed by:
Jane Clark 0479854 972-562-8883,
Keller Williams NO. Collin Cty 972-562-8883
Source: NTREIS,MLS#: 21329376
Facts & features
Interior
Bedrooms & bathrooms
- Bedrooms: 4
- Bathrooms: 3
- Full bathrooms: 3
Primary bedroom
- Features: Ceiling Fan(s), En Suite Bathroom, Hollywood Bath, Walk-In Closet(s)
- Level: First
- Dimensions: 14 x 22
Bedroom
- Features: Ceiling Fan(s), Split Bedrooms, Walk-In Closet(s)
- Level: First
- Dimensions: 10 x 12
Bedroom
- Features: Ceiling Fan(s), En Suite Bathroom, Split Bedrooms, Walk-In Closet(s)
- Level: First
- Dimensions: 14 x 11
Bedroom
- Features: Ceiling Fan(s), En Suite Bathroom, Split Bedrooms
- Level: First
- Dimensions: 14 x 12
Primary bathroom
- Features: Built-in Features, Dual Sinks, Double Vanity, En Suite Bathroom, Granite Counters, Hollywood Bath, Jetted Tub, Separate Shower
- Level: First
- Dimensions: 15 x 11
Breakfast room nook
- Features: Ceiling Fan(s), Eat-in Kitchen
- Level: First
- Dimensions: 8 x 12
Dining room
- Level: First
- Dimensions: 12 x 14
Family room
- Features: Built-in Features, Ceiling Fan(s), Fireplace
- Level: First
- Dimensions: 20 x 18
Other
- Features: Built-in Features
- Level: First
- Dimensions: 0 x 0
Other
- Features: Built-in Features, Dual Sinks, Double Vanity, En Suite Bathroom, Hollywood Bath, Jack and Jill Bath
- Level: First
- Dimensions: 0 x 0
Kitchen
- Features: Breakfast Bar, Built-in Features, Eat-in Kitchen, Kitchen Island, Pantry, Solid Surface Counters
- Level: First
- Dimensions: 14 x 18
Living room
- Features: Ceiling Fan(s), Fireplace
- Level: First
- Dimensions: 13 x 21
Utility room
- Features: Built-in Features, Closet, Utility Room, Utility Sink
- Level: First
- Dimensions: 10 x 5
Heating
- Central, Fireplace(s), Natural Gas, Wall Furnace
Cooling
- Central Air, Ceiling Fan(s), Electric
Appliances
- Included: Double Oven, Dishwasher, Electric Cooktop, Electric Oven, Disposal, Gas Water Heater, Microwave
- Laundry: Washer Hookup, Dryer Hookup, ElectricDryer Hookup, GasDryer Hookup, Laundry in Utility Room
Features
- Wet Bar, Built-in Features, Chandelier, Decorative/Designer Lighting Fixtures, Double Vanity, Eat-in Kitchen, Granite Counters, High Speed Internet, Kitchen Island, Open Floorplan, Pantry, Paneling/Wainscoting, Cable TV, Vaulted Ceiling(s), Walk-In Closet(s)
- Flooring: Carpet, Luxury Vinyl Plank, Tile, Wood
- Windows: Shutters
- Has basement: No
- Number of fireplaces: 2
- Fireplace features: Family Room, Gas, Living Room, Masonry
Interior area
- Total interior livable area: 3,074 sqft
Video & virtual tour
Property
Parking
- Total spaces: 2
- Parking features: Alley Access, Driveway, Epoxy Flooring, Garage, Garage Door Opener, Garage Faces Rear, Garage Faces Side
- Attached garage spaces: 2
Features
- Levels: One
- Stories: 1
- Patio & porch: Rear Porch, Patio, Covered
- Exterior features: Private Yard, Rain Gutters
- Pool features: Heated, In Ground, Pool, Pool/Spa Combo, Water Feature
- Fencing: Back Yard,Wood
Lot
- Size: 9,016 Square Feet
- Features: Interior Lot, Landscaped, Many Trees, Subdivision, Sprinkler System
Details
- Parcel number: 420713500C0180000
Construction
Type & style
- Home type: SingleFamily
- Architectural style: Traditional,Detached
- Property subtype: Single Family Residence
Materials
- Brick
- Foundation: Slab
- Roof: Composition
Condition
- Year built: 1992
Utilities & green energy
- Sewer: Public Sewer
- Water: Public
- Utilities for property: Natural Gas Available, Sewer Available, Separate Meters, Water Available, Cable Available
Community & HOA
Community
- Security: Security System Owned, Carbon Monoxide Detector(s), Smoke Detector(s)
- Subdivision: Estates Of Prairie Creek Rep
HOA
- Has HOA: No
Location
- Region: Richardson
Financial & listing details
- Price per square foot: $277/sqft
- Tax assessed value: $750,000
- Annual tax amount: $16,361
- Date on market: 7/15/2026
- Cumulative days on market: 7 days
- Listing terms: Cash,Conventional
Estimated market value
$820,500
$779,000 - $862,000
$4,553/mo
Price history
| Date | Event | Price |
|---|---|---|
| 7/15/2026 | Listed for sale | $850,000+14.9%$277/sqft |
Source: NTREIS #21329376 Report a problem | ||
| 6/27/2022 | Sold | -- |
Source: Ebby Halliday solds #20073590_75080 Report a problem | ||
| 6/7/2022 | Pending sale | $740,000$241/sqft |
Source:  RE/MAX International #20073590 Report a problem RE/MAX International #20073590 Report a problem | ||
| 6/7/2022 | Contingent | $740,000$241/sqft |
Source: NTREIS #20073590 Report a problem | ||
| 6/3/2022 | Listed for sale | $740,000$241/sqft |
Source: NTREIS #20073590 Report a problem | ||
Public tax history
| Year | Property taxes | Tax assessment |
|---|---|---|
| 2025 | $5,579 -4.7% | $750,000 -3.2% |
| 2024 | $5,854 -9.3% | $774,930 |
| 2023 | $6,453 +76.4% | $774,930 +60.2% |
| 2022 | $3,659 -8.1% | $483,720 |
| 2021 | $3,983 +0.9% | $483,720 |
| 2020 | $3,946 +11.2% | $483,720 +12.8% |
| 2019 | $3,550 -3.3% | $429,000 |
| 2018 | $3,670 -43.6% | $429,000 +10.2% |
| 2017 | $6,506 +0% | $389,170 |
| 2016 | $6,503 +6.4% | $389,170 +2.2% |
| 2015 | $6,112 | $380,900 +21.2% |
| 2014 | $6,112 | $314,360 |
| 2013 | -- | -- |
| 2012 | -- | -- |
| 2011 | -- | -- |
| 2010 | -- | -- |
| 2009 | -- | -- |
| 2008 | -- | -- |
| 2007 | -- | -- |
| 2005 | -- | -- |
| 2004 | -- | -- |
| 2003 | -- | -- |
| 2002 | -- | -- |
| 2001 | -- | -- |
Find assessor info on the county website
Monthly payment
Est. payment
Payment breakdown
Explore the cost of this home by adjusting the details. Changes won't be saved.Climate risks
Neighborhood: Estates of Prairie Creek
Nearby schools
GreatSchools rating
- 5/10Northrich Elementary SchoolGrades: PK-6Distance: 0.4 mi
- 6/10Richardson North Junior High SchoolGrades: 7-8Distance: 0.7 mi
- 6/10Pearce High SchoolGrades: 9-12Distance: 2.1 mi
Schools provided by the listing agent
- Elementary: Northrich
- Middle: Richardson North
- High: Pearce
- District: Richardson ISD
Source: NTREIS. This data may not be complete. We recommend contacting the local school district to confirm school assignments for this home.
- $753,5004 bd3 ba3.3k sqft1875 Quail Ln, Richardson, TX 75080Off Market
- $677,9003 bd3 ba2.8k sqft1871 Quail Ln, Richardson, TX 75080Off Market
- $457,7003 bd2 ba1.7k sqft1803 Worcester Way, Richardson, TX 75080Off Market
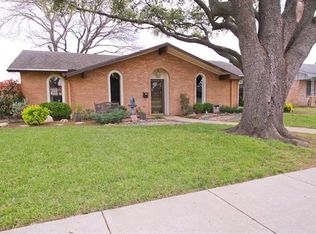
- $375,1004 bd2 ba1.7k sqft1805 Worcester Way, Richardson, TX 75080Off Market
- $757,1004 bd4 ba3.3k sqft1877 Quail Ln, Richardson, TX 75080Off Market
- $363,7003 bd2 ba1.4k sqft1801 Worcester Way, Richardson, TX 75080Off Market
- $770,5004 bd3 ba3.4k sqft397 Sandhill Dr, Richardson, TX 75080Off Market
- $445,2004 bd2 ba1.9k sqft1807 Worcester Way, Richardson, TX 75080Off Market
A local agent can set up tours, give advice and negotiate with sellers.
A local lender can help you make sure your offer is ready when you are.
Similar homes
- $727,0004 bd3 ba2.2k sqft331 Robin Way, Richardson, TX 75080For Sale
 MLS ID #21332998, Angela Green. NTREIS
 - $850,0004 bd3 ba2.7k sqft17 Gettysburg Ln, Richardson, TX 75080For Sale
 MLS ID #21306284, Seychelle Van Poole. NTREIS
 - $799,0004 bd3 ba2k sqft1125 Pueblo Dr, Richardson, TX 75080For Sale
 MLS ID #21328757, Margaret Beaird. NTREIS
 - $849,9994 bd4 ba3.6k sqft12 Creekwood Cir, Richardson, TX 75080For Sale
 MLS ID #21228551, Cindy Giles. NTREIS
 - $839,0004 bd3 ba2.5k sqft1413 Chesterton Dr, Richardson, TX 75080For SaleMLS ID #21297494, Fang Underhill. NTREIS
- $795,0004 bd3 ba2.7k sqft11 Bunker Hl, Richardson, TX 75080For SaleMLS ID #21289647, Anne Westphal. NTREIS
- $975,0003 bd3 ba3.1k sqft100 N Gentle Dr, Richardson, TX 75080For SaleMLS ID #21331525, Roberta Eichenberger. NTREIS
- $879,9994 bd4 ba3.2k sqft3303 Canyon Creek Dr, Richardson, TX 75080For SaleMLS ID #21299346, Jason Feller. NTREIS
- $895,0004 bd3 ba3k sqft3107 Canyon Creek Dr, Richardson, TX 75080For SaleMLS ID #21274726, Phuong Nguyen. NTREIS
- $819,9005 bd3 ba2.4k sqft322 Canyon Ridge Dr, Richardson, TX 75080For SaleMLS ID #21222112, Lara Newman. NTREIS
- $799,9004 bd3 ba3.1k sqft1132 Mill Spgs, Richardson, TX 75080For SaleMLS ID #21199732, James Palin. NTREIS
- $675,0004 bd4 ba2.9k sqft1107 Alpine Dr, Richardson, TX 75080For SaleMLS ID #21318937, Amanda Valerio-Mendez. NTREIS
- $775,0003 bd3 ba2.3k sqft302 Shady Hill Dr, Richardson, TX 75080For SaleMLS ID #21330528, Astrid Gilbert. NTREIS
- $739,0004 bd3 ba2.4k sqft2506 Grandview Dr, Richardson, TX 75080For SaleMLS ID #21304681, Ryan Kirkpatrick. NTREIS
- $798,5003 bd2 ba2k sqft807 Clearwater Dr, Richardson, TX 75080For SaleMLS ID #21321632, Reena Cartwright. NTREIS
- $775,0003 bd3 ba2.6k sqft209 Fall Creek Dr, Richardson, TX 75080For SaleMLS ID #21267886, Angela Green. NTREIS
- $665,0004 bd3 ba2.1k sqft501 Arrowhead Dr, Richardson, TX 75080For SaleMLS ID #21314187, Alisa Winston. NTREIS
- $749,9004 bd3 ba2.2k sqft2 Vista Cliff Pl, Richardson, TX 75080For SaleMLS ID #21308328, John Allen. NTREIS
- $495,0004 bd3 ba1.7k sqft310 W Lookout Dr, Richardson, TX 75080For SaleMLS ID #21335146, Shelly Seltzer. NTREIS
- $719,0004 bd3 ba2.7k sqft1123 Alpine Dr, Richardson, TX 75080For SaleMLS ID #21318914, Jennifer McKinney. NTREIS
