Don't miss this Washington Fields home in the highly desirable Stonecreek Meadows neighborhood! With a large open floor plan that's perfect for everyday living and entertaining, this home offers spacious bedrooms, beautiful hardwood floors, and a fully fenced backyard with plenty of room to enjoy. Conveniently located just minutes from top-rated schools, parks, shopping, and everything Washington Fields has to offer.
Sold
Price Unknown
1873 S 30 W, Washington, UT 84780
3beds
2baths
1,861sqft
Single Family Residence
Built in 2005
10,018 Square Feet Lot
$444,100 Zestimate®
$--/sqft
$2,329 Estimated rent
Home value
$444,100
$422,000 - $466,000
$2,329/mo
Zestimate® history
Owner options
List your home for rent
$2,329/mo
Rent Zestimate®
Find your next renter with Zillow Rental Manager. Plus, with online applications, you can quickly screen prospective tenants – for free.
$2,329/mo
Rent Zestimate®
Refinance and save
$20/mo
Est. payment
Refinancing to a lower rate could help reduce your monthly payments and save thousands over the life of the loan.
$20/mo
Est. payment
Explore your selling options
Work with a Zillow partner agent
Leverage their expertise and Zillow's premium Showcase listings to get your home seen by more buyers.
Get startedList with your own agent
Get your home in front of millions of buyers by listing it on Zillow.
Learn how to do itSell it yourself
Take full control of how buyers see your home on Zillow by listing For Sale by Owner (FSBO).
List your homeWhat's special
Fully fenced backyardLarge open floor planBeautiful hardwood floorsSpacious bedrooms
Zillow last checked:
Listing updated:
Listed by:
JD Reese 435-220-2599,
RED ROCK REAL ESTATE
Bought with:
LESLYE SONJU, 5474656-SA00
COLDWELL BANKER PREMIER REALTY
Source: WCBR,MLS#: 26-273780
Facts & features
Interior
Bedrooms & bathrooms
- Bedrooms: 3
- Bathrooms: 2
Primary bedroom
- Level: Main
Bedroom 2
- Level: Main
Bedroom 3
- Level: Main
Bathroom
- Level: Main
Bathroom
- Level: Main
Heating
- Natural Gas
Cooling
- Central Air
Interior area
- Total structure area: 1,861
- Total interior livable area: 1,861 sqft
- Finished area above ground: 1,861
Property
Parking
- Total spaces: 2
- Parking features: Attached, RV Access/Parking
- Attached garage spaces: 2
Features
- Stories: 1
Lot
- Size: 10,018 Square Feet
- Features: Curbs & Gutters
Details
- Parcel number: WSKMW137
- Zoning description: Residential
Construction
Type & style
- Home type: SingleFamily
- Property subtype: Single Family Residence
Materials
- Rock, Stucco
- Foundation: Slab
- Roof: Tile
Condition
- Built & Standing
- Year built: 2005
Utilities & green energy
- Water: Culinary
- Utilities for property: Dixie Power, Electricity Connected, Natural Gas Connected
Community & HOA
Community
- Features: Sidewalks
- Subdivision: STONECREEK MEADOWS
HOA
- Has HOA: Yes
- Services included: Pickleball Court, Common Area Maintenance
- HOA fee: $20 monthly
Location
- Region: Washington
Financial & listing details
- Tax assessed value: $496,300
- Annual tax amount: $1,795
- Date on market: 6/30/2026
- Cumulative days on market: 30 days
- Listing terms: FHA,Conventional,Cash
- Electric utility on property: Yes
- Road surface type: Paved
Price history
| Date | Event | Price |
|---|---|---|
| 8/19/2026 | Sold | -- |
Source: WCBR #26-273780 Report a problem | ||
| 7/30/2026 | Pending sale | $449,999$242/sqft |
Source: WCBR #26-273780 Report a problem | ||
| 7/23/2026 | Price change | $449,999-2.2%$242/sqft |
Source: WCBR #26-273780 Report a problem | ||
| 6/30/2026 | Listed for sale | $460,000+100.1%$247/sqft |
Source: WCBR #26-273780 Report a problem | ||
| 9/4/2015 | Sold | -- |
Source: Agent Provided Report a problem | ||
| 8/18/2015 | Pending sale | $229,900$124/sqft |
Source: Paragon Real Estate #15-168753 Report a problem | ||
| 8/14/2015 | Listed for sale | $229,900$124/sqft |
Source: Paragon Real Estate #15-168753 Report a problem | ||
| 6/2/2013 | Listing removed | $229,900$124/sqft |
Source: SILVERSTONE GROUP #13-146764 Report a problem | ||
| 5/22/2013 | Listed for sale | $229,900$124/sqft |
Source: SILVERSTONE GROUP #13-146764 Report a problem | ||
| 4/24/2013 | Sold | -- |
Source: Agent Provided Report a problem | ||
Public tax history
| Year | Property taxes | Tax assessment |
|---|---|---|
| 2025 | $1,795 -1.2% | $272,965 +1.8% |
| 2024 | $1,818 +0.5% | $268,180 -1.2% |
| 2023 | $1,809 -8.7% | $271,535 -3% |
| 2022 | $1,982 +15.5% | $279,895 +41.2% |
| 2021 | $1,716 +11.3% | $198,220 +17.7% |
| 2020 | $1,542 +2.9% | $168,410 +5.3% |
| 2019 | $1,499 +5.3% | $159,885 +12% |
| 2018 | $1,424 +4.5% | $142,725 +7.4% |
| 2017 | $1,362 | $132,880 +4% |
| 2016 | $1,362 +205.8% | $127,820 +1.3% |
| 2015 | $446 | $126,170 +4.4% |
| 2014 | $446 -64.8% | $120,890 +15.6% |
| 2013 | $1,264 +2.1% | $104,610 +9.7% |
| 2012 | $1,238 +0.2% | $95,370 +0.6% |
| 2011 | $1,236 -2% | $94,820 -6.8% |
| 2010 | $1,261 +15.7% | $101,685 -17.5% |
| 2009 | $1,090 -21.2% | $123,285 -21.2% |
| 2008 | $1,384 | $156,500 -42.4% |
| 2006 | -- | $271,910 |
Find assessor info on the county website
Neighborhood: 84780
Nearby homes
- $588,5005 bd2 ba2.3k sqft1857 S 30 W, Washington, UT 84780Off Market
- $505,8004 bd2 ba1.8k sqft1881 S 30 W, Washington, UT 84780Off Market

- $700,0007 bd3 ba3.5k sqft1872 S 20 E, Washington, UT 84780For Sale

- $626,7004 bd3 ba2.5k sqft1852 S 20 E, Washington, UT 84780Off Market
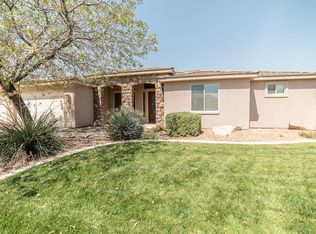
- $467,7003 bd2 ba1.5k sqft1862 S 30 W, Washington, UT 84780Off Market
- $503,4004 bd2 ba1.8k sqft1878 S 30 W, Washington, UT 84780Off Market
- $610,3004 bd3 ba2.5k sqft1894 S 20 E, Washington, UT 84780Off Market
- $--3 bd3 ba1.9k sqft1919 S 30 W, Washington, UT 84780Sold
Nearby schools
GreatSchools rating
- 8/10Riverside SchoolGrades: PK-5Distance: 0.8 mi
- 5/10Fossil Ridge Intermediate SchoolGrades: 6-7Distance: 1.6 mi
- 4/10Pine View High SchoolGrades: 10-12Distance: 1.4 mi
Schools provided by the listing agent
- Elementary: Riverside Elementary
- Middle: Pine View Middle
- High: Pine View High
Source: WCBR. This data may not be complete. We recommend contacting the local school district to confirm school assignments for this home.
Sell for more on Zillow
Get a Zillow Showcase℠ listing at no additional cost and you could sell for .
$444,100
2% more
+$8,882
With Zillow Showcase(estimated)
$452,982
Sell for more on Zillow
Get a Zillow Showcase℠ listing at no additional cost and you could sell for .
$444,100
2% more
+$8,882
With Zillow Showcase(estimated)
$452,982
- Utah
- Washington County
- Washington
- 84780
- 1873 S 30 W
