Skip main navigation
Sold for $421,700
  • $421,700

    1873 S Chester Circle S, Denver, CO 80247

    3beds
    1,202sqft
    Single Family Residence
    Built in 1972
    10,803 Square Feet Lot
    $452,500 Zestimate®
    $351/sqft
    $2,487 Estimated rent

    Home value

    $452,500

    $430,000 - $475,000

    $2,487/mo

    Zestimate® history
    Loading
    Loading...

    Owner options

    List your home for rent

    $2,487/mo

    Rent Zestimate®

    Find your next renter with Zillow Rental Manager. Plus, with online applications, you can quickly screen prospective tenants – for free.

    Learn more

    $2,487/mo

    Rent Zestimate®

    Refinance and save

    $2,462/mo

    Est. payment

    Refinancing to a lower rate could help reduce your monthly payments and save thousands over the life of the loan.

    See today's rates

    $2,462/mo

    Est. payment

    Explore your selling options

    Work with a Zillow partner agent

    Leverage their expertise and Zillow's premium Showcase listings to get your home seen by more buyers.

    Get started

    List with your own agent

    Get your home in front of millions of buyers by listing it on Zillow.

    Learn how to do it

    Sell it yourself

    Take full control of how buyers see your home on Zillow by listing For Sale by Owner (FSBO).

    List your home

    What's special

    Fire alarmsNewer hidden screen doorKitchen appliancesOverhead wood arborHardwood flooringGarage door

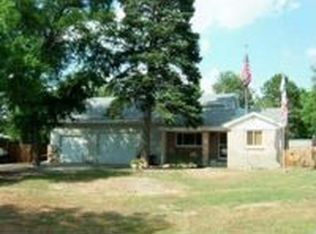
    Hard to find ranch/single level home on almost 1/4 acre (.248 acres, 10,803) sq. ft., flat lot * Does back to Parker Road and lot needs TLC * Newer (Summer 2023) refrigerator dishwasher and disposal - all kitchen appliances , washer and dryer are included *Newer (November (2020) 24x12 wood deck with overhead wood arbor * Hardwood flooring in family, dining and kitchen rooms * Newer (2018) paint, 200 amp electrical panel, garage door and opener, shed and more * 5 ceiling fans * Crawl space is full encapsulated * Newer (2019) CO and fire alarms * Newer hidden screen door * Friendly dog and cat on premises * Seller will need up to 60 day post closing occupancy * Plat and Floor plan documents available * Information provided is deemed reliable and accurate but is not guaranteed - interested parties to conduct their own due diligence *

    Zillow last checked:

    Listing updated:

    Listed by:

    Rick Yerman 720-982-8461,

    Keller Williams DTC

    Bought with:

    Darcy Truppo, 100027569

    Colorado Home Realty

    Source: REcolorado as distributed by MLS GRID,MLS#: 4035940MLS Logo

    Facts & features

    Interior

    Bedrooms & bathrooms
    • Bedrooms: 3
    • Bathrooms: 2
    • Full bathrooms: 1
    • 3/4 bathrooms: 1
    • Main level bathrooms: 2
    • Main level bedrooms: 3
    Primary bedroom
    • Description: Ensuite 3/4 Bathroom, Ceiling Fan, Carpet
    • Level: Main
    • Area: 156 Square Feet
    • Dimensions: 12 x 13
    Bedroom
    • Description: Ceiling Fan, Carpet
    • Level: Main
    • Area: 110 Square Feet
    • Dimensions: 10 x 11
    Bedroom
    • Description: Ceiling Fan, Carpet
    • Level: Main
    • Area: 110 Square Feet
    • Dimensions: 10 x 11
    Bathroom
    • Description: Ensuite With Primary Bedroom
    • Level: Main
    Bathroom
    • Description: Full Hall Bathroom
    • Level: Main
    Dining room
    • Description: Ceiling Fan, Hardwood Flooring, Open To Kitchen And Family Room
    • Level: Main
    • Area: 108 Square Feet
    • Dimensions: 9 x 12
    Family room
    • Description: Ceiling Fan, Hardwood Flooring, Bay Window, Open To Dining/Kitchen Areas
    • Level: Main
    • Area: 247 Square Feet
    • Dimensions: 13 x 19
    Kitchen
    • Description: Hardwood Flooring, All Appliances Included, Island
    • Level: Main
    • Area: 110 Square Feet
    • Dimensions: 10 x 11
    Sun room
    • Description: Actually Wood Deck, Open Wood Arbor
    • Level: Main
    • Area: 288 Square Feet
    • Dimensions: 12 x 24
    Heating
    • Forced Air
    Cooling
    • None
    Appliances
    • Included: Dishwasher, Disposal, Dryer, Gas Water Heater, Microwave, Range, Refrigerator, Self Cleaning Oven, Washer
    Features
    • Ceiling Fan(s), Eat-in Kitchen, Kitchen Island, No Stairs, Primary Suite, Smoke Free
    • Flooring: Carpet, Wood
    • Windows: Bay Window(s), Double Pane Windows
    • Basement: Crawl Space
    Interior area
    • Total structure area: 1,202
    • Total interior livable area: 1,202 sqft
    • Finished area above ground: 1,202

    Property

    Parking
    • Total spaces: 1
    • Parking features: Garage - Attached
    • Attached garage spaces: 1
    Features
    • Levels: One
    • Stories: 1
    • Patio & porch: Deck, Front Porch
    • Exterior features: Private Yard, Rain Gutters
    • Fencing: Full
    Lot
    • Size: 10,803 sqft
    • Features: Cul-De-Sac, Level, Near Public Transit
    Details
    • Parcel number: 031192595
    • Zoning: R-1
    • Special conditions: Standard

    Construction

    Type & style
    • Home type: SingleFamily
    • Architectural style: Contemporary
    • Property subtype: Single Family Residence
    Materials
    • Frame
    • Foundation: Slab
    • Roof: Composition
    Condition
    • Year built: 1972

    Utilities & green energy

    • Sewer: Public Sewer
    • Water: Public

    Community & neighborhood

    Location
    • Region: Denver
    • Subdivision: Green Haven

    Other

    Other facts
    • Listing terms: 1031 Exchange,Cash,Conventional,FHA,VA Loan
    • Ownership: Individual

    Price history

    DateEventPrice
    1/24/2024Sold$421,700$351/sqft
    Source: REcolorado as distributed by MLS GRID #4035940 Report a problem
    12/22/2023Pending sale$421,700$351/sqft
    Source: REcolorado as distributed by MLS GRID #4035940 Report a problem
    12/9/2023Listed for sale$421,700+110.9%$351/sqft
    Source: REcolorado as distributed by MLS GRID #4035940 Report a problem
    11/20/2014Sold$200,000$166/sqft
    Source: Public Record Report a problem
    9/27/2014Price change$200,000-11.1%$166/sqft
    Source: Keller Williams Realty Downtown, LLC #6286961 Report a problem
    9/3/2014Price change$224,900-4.3%$187/sqft
    Source: Keller Williams Realty Downtown, LLC #6286961 Report a problem
    7/20/2014Listed for sale$234,900+32.8%$195/sqft
    Source: Keller Williams Realty Downtown, LLC #6286961 Report a problem
    8/29/2007Sold$176,900+28.2%$147/sqft
    Source: Public Record Report a problem
    6/23/2000Sold$138,000$115/sqft
    Source: Public Record Report a problem

    Public tax history

    YearProperty taxesTax assessment
    2025$3,410 +13.8%$27,332 -23.7%
    2024$2,996 +37%$35,839 -10.2%
    2023$2,187 -0.5%$39,907 +62.2%
    2022$2,199 $24,597 -2.8%
    2021-- $25,304 +41.3%
    2020$1,597 -4.2%$17,910
    2019$1,667 $17,910 +3%
    2018$1,667 +1.2%$17,388
    2017$1,646 $17,388 -16.8%
    2016-- $20,903
    2015-- $20,903 +39.1%
    2014$1,985 +26.7%$15,028 +33.9%
    2013$1,567 $11,220
    2012-- $11,220
    2011$1,261 +2.2%$11,220 -13.4%
    2010$1,233 -14.7%$12,960
    2009$1,446 $12,960 -14.7%
    2008-- $15,187
    2007-- $15,187 -5.2%
    2006-- $16,024
    2005-- $16,024 +4.9%
    2002$1,306 +33.3%$15,280 +42.3%
    2001$980 $10,740

    Find assessor info on the county website

    Neighborhood: 80247

    Nearby schools

    GreatSchools rating
    Schools provided by the listing agent
    • Elementary: Ponderosa
    • Middle: Prairie
    • High: Overland
    • District: Cherry Creek 5

    Source: REcolorado as distributed by MLS GRID. This data may not be complete. We recommend contacting the local school district to confirm school assignments for this home.

    Get a cash offer in 3 minutes
    Find out how much your home could sell for in as little as 3 minutes with a no-obligation cash offer.
    Estimated market value
    $452,500
    Get a cash offer in 3 minutes
    Find out how much your home could sell for in as little as 3 minutes with a no-obligation cash offer.
    Estimated market value
    $452,500