Unveil a breathtaking Modern Mediterranean masterpiece in North San Marino, designed by world-renowned Italian architect Norberto Nardi. Impeccably maintained and thoughtfully upgraded with luxurious finishes by the owner, this state-of-the-art smart home blends timeless elegance with cutting-edge technology. Effortlessly control the security system, window blinds, sprinklers, thermostat, garage, TVs, stereo systems, and more — all at your fingertips. Step through a striking walnut pivot door into a realm of modern sophistication, where a graceful curved glass stair railing and radiant side-lit ceilings set the tone for refined living. The main floor features a spacious living room, an inviting family room, a luxurious bedroom suite, an additional full bath, a formal dining room, and a versatile den that can easily serve as a fourth bedroom or home office or home gym. The stunning chef’s kitchen, boasting a massive island, top-of-the-line Gaggenau appliances, and custom Italian cabinetry — seamlessly flowing into the family room, perfect for effortless entertaining and everyday gatherings. Upstairs, the palatial primary suite awaits with an amazing bath, an oversized rain shower, a digitally controlled steam shower, and an extra-large high-end massage tub. All interior doors and closet systems are crafted by luxury Italian brands, while every window and exterior door is custom-made by Pella, ensuring beauty, performance, and energy efficiency. Outside, enjoy a private oasis: a remote-controlled gate, a two-car garage with 220V EV charger, a premium water softener, and a solar panel system. Relax by the tranquil koi pond and waterfall, or entertain in the beautifully appointed side yard featuring a built-in BBQ, side grill, and large motorized retractable awning — the ideal shaded setting for outdoor dining or weekend gatherings. Nestled in the prestigious San Marino School District, the home also offers close proximity to the shops, dining, and cultural destinations of Old Town Pasadena and Downtown San Marino.
Sold for $2,660,000
Listed by: Coldwell Banker Dynasty T.C. • Daniel Wong • Contact: 626-287-9636
Bought with: Treelane Realty Group Inc.
$2,660,000
1873 S Los Robles Ave, San Marino, CA 91108
4beds
2,651sqft
Single Family Residence
Built in 2015
6,841 Square Feet Lot
$2,650,000 Zestimate®
$1,003/sqft
$7,999 Estimated rent
Home value
$2,650,000
$2.38M - $2.94M
$7,999/mo
Zestimate® history
Owner options
List your home for rent
$7,999/mo
Rent Zestimate®
Find your next renter with Zillow Rental Manager. Plus, with online applications, you can quickly screen prospective tenants – for free.
$7,999/mo
Rent Zestimate®
Refinance and save
$16,892/mo
Est. payment
Refinancing to a lower rate could help reduce your monthly payments and save thousands over the life of the loan.
$16,892/mo
Est. payment
Explore your selling options
Work with a Zillow partner agent
Leverage their expertise and Zillow's premium Showcase listings to get your home seen by more buyers.
Get startedList with your own agent
Get your home in front of millions of buyers by listing it on Zillow.
Learn how to do itSell it yourself
Take full control of how buyers see your home on Zillow by listing For Sale by Owner (FSBO).
List your homeWhat's special
Zillow last checked:
Listing updated:
Listed by:
Daniel Wong DRE #01272311 626-799-0660,
Coldwell Banker Dynasty T.C.
Bought with:
Frances Sheng, DRE #02013944
Treelane Realty Group Inc.
Source: CRMLS,MLS#: AR25169836 Originating MLS: California Regional MLS
Originating MLS: California Regional MLSFacts & features
Interior
Bedrooms & bathrooms
- Bedrooms: 4
- Bathrooms: 4
- Full bathrooms: 4
- Main level bathrooms: 2
- Main level bedrooms: 1
Rooms
- Room types: Bonus Room, Bedroom, Den, Entry/Foyer, Family Room, Kitchen, Laundry, Living Room, Primary Bathroom, Primary Bedroom, Other, Dining Room
Primary bedroom
- Features: Main Level Primary
Bedroom
- Features: Bedroom on Main Level
Bathroom
- Features: Bathtub
Kitchen
- Features: Kitchen Island, Kitchen/Family Room Combo, Stone Counters
Heating
- Central
Cooling
- Central Air
Appliances
- Included: Electric Range, Gas Range
- Laundry: Laundry Room
Features
- Separate/Formal Dining Room, Bedroom on Main Level, Main Level Primary, Primary Suite, Walk-In Closet(s)
- Windows: Double Pane Windows
- Has fireplace: Yes
- Fireplace features: Living Room
- Common walls with other units/homes: No Common Walls
Interior area
- Total interior livable area: 2,651 sqft
Property
Parking
- Total spaces: 2
- Parking features: Driveway Level, Gated, Garage Faces Side
- Garage spaces: 2
Features
- Levels: One
- Stories: 1
- Entry location: front Door
- Patio & porch: Front Porch
- Pool features: None
- Spa features: None
- Has view: Yes
- View description: City Lights
Lot
- Size: 6,841 Square Feet
- Features: Front Yard
Details
- Parcel number: 5324021032
- Zoning: SOR109
- Special conditions: Standard
Construction
Type & style
- Home type: SingleFamily
- Architectural style: Mediterranean,Modern
- Property subtype: Single Family Residence
Materials
- Foundation: Slab
Condition
- Turnkey
- New construction: No
- Year built: 2015
Utilities & green energy
- Electric: 220 Volts in Garage
- Sewer: Public Sewer
- Water: Public
- Utilities for property: Electricity Available, Electricity Connected, Natural Gas Available, Natural Gas Connected, Sewer Available, Sewer Connected, Water Available, Water Connected
Community & HOA
Community
- Features: Street Lights, Sidewalks
Location
- Region: San Marino
Financial & listing details
- Price per square foot: $1,003/sqft
- Tax assessed value: $2,576,186
- Annual tax amount: $30,262
- Date on market: 7/28/2025
- Cumulative days on market: 70 days
- Listing terms: Cash,Cash to New Loan,Conventional
- Road surface type: Paved
Price history
| Date | Event | Price |
|---|---|---|
| 8/19/2025 | Sold | $2,660,000+11.8%$1,003/sqft |
Source:  CRMLS #AR25169836 Report a problem CRMLS #AR25169836 Report a problem | ||
| 6/16/2021 | Sold | $2,380,000+225.5%$898/sqft |
Source: Public Record Report a problem | ||
| 10/22/2015 | Sold | $731,100+4.4%$276/sqft |
Source: Public Record Report a problem | ||
| 5/22/2012 | Listing removed | $700,000$264/sqft |
Source: Crossroads Real Estate Inc. #P820700 Report a problem | ||
| 5/4/2012 | Listed for sale | $700,000-13.6%$264/sqft |
Source: Crossroads Real Estate Inc. #P820700 Report a problem | ||
| 6/9/2006 | Sold | $810,000+53.7%$306/sqft |
Source: Public Record Report a problem | ||
| 2/26/2004 | Sold | $527,000+81.7%$199/sqft |
Source: Public Record Report a problem | ||
| 10/4/1999 | Sold | $290,000$109/sqft |
Source: Public Record Report a problem | ||
| 12/29/1998 | Sold | $290,000$109/sqft |
Source: Public Record Report a problem | ||
Public tax history
| Year | Property taxes | Tax assessment |
|---|---|---|
| 2025 | $30,262 +0.4% | $2,576,186 +2% |
| 2024 | $30,153 +2.2% | $2,525,673 +2% |
| 2023 | $29,503 +3.2% | $2,476,151 +2% |
| 2022 | $28,588 +2.1% | $2,427,600 +74.4% |
| 2021 | $28,013 +63.5% | $1,391,930 +1% |
| 2020 | $17,137 | $1,377,659 +2% |
| 2019 | $17,137 +4.3% | $1,350,647 +2% |
| 2018 | $16,425 | $1,324,165 +2% |
| 2017 | $16,425 +2% | $1,298,202 +2% |
| 2016 | $16,100 +2% | $1,272,748 +65.6% |
| 2015 | $15,777 +56.5% | $768,457 +2% |
| 2014 | $10,080 | $753,405 +6.4% |
| 2012 | -- | $708,000 |
| 2011 | -- | $708,000 -7% |
| 2010 | -- | $760,900 +11.6% |
| 2009 | -- | $681,700 |
| 2008 | -- | $681,700 -17.5% |
| 2007 | -- | $826,200 +49.7% |
| 2006 | -- | $551,820 |
| 2005 | -- | $551,820 +72.6% |
| 2004 | -- | $319,761 +1.9% |
| 2003 | -- | $313,901 +2% |
| 2002 | -- | $307,748 +4% |
| 2000 | -- | $295,800 |
Find assessor info on the county website
Neighborhood: Mission District
Nearby homes
- $2,026,6003 bd2 ba1.3k sqft1881 S Los Robles Ave, San Marino, CA 91108Off Market
- $1,965,0003 bd2 ba1.4k sqft1865 S Los Robles Ave, San Marino, CA 91108Off Market

- $2,283,3006 bd4 ba3.3k sqft1877 Los Robles Ave, San Marino, CA 91108Off Market
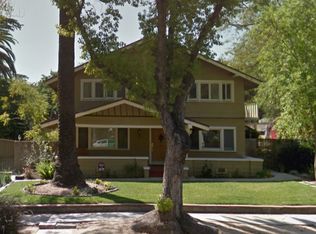
- $1,967,2003 bd2 ba1.3k sqft1857 S Los Robles Ave, San Marino, CA 91108Off Market

- $1,350,0003 bd1 ba1.4k sqft1889 S Los Robles Ave, San Marino, CA 91108Sold
- $2,700,0004 bd3 ba2.6k sqft1874 S Euclid Ave, San Marino, CA 91108Sold
- $2,306,4003 bd2 ba1.5k sqft1866 S Euclid Ave, San Marino, CA 91108Off Market
- $2,589,1004 bd3 ba2.3k sqft1882 S Euclid Ave, San Marino, CA 91108Off Market
Nearby schools
GreatSchools rating
- 10/10Valentine Elementary SchoolGrades: K-5Distance: 1.3 mi
- 9/10Huntington Middle SchoolGrades: 6-8Distance: 1.4 mi
- 10/10San Marino High SchoolGrades: 9-12Distance: 2.4 mi
Get a cash offer in 3 minutes
Find out how much your home could sell for in as little as 3 minutes with a no-obligation cash offer.
Estimated market value
$2,650,000
Get a cash offer in 3 minutes
Find out how much your home could sell for in as little as 3 minutes with a no-obligation cash offer.
Estimated market value
$2,650,000
- California
- Los Angeles County
- San Marino
- 91108
- Mission District
- 1873 S Los Robles Ave
Nearby cities
Nearby neighborhoods
Nearby zip codes
Other San Marino Topics
