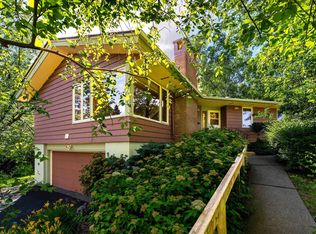
Appreciate this Beautiful 3 year old built Rural North Shore 3 Bedroom, 2 Bath ranch home w/attached garage nestled on 10 wooded acres of green space! This home's open concept floor plan features 9 foot ceilings coupled with vaulted roof lines in the main living areas of kitchen, dining & living room. The custom designed kitchen reveals a wealth of cabinetry including large island adding more drawer storage. In addition, the generous amount of large windows invite natural sunshine & views of nature making for a very comfortable & inviting ambience! The living room & dining area are both anchored w/a cozy wood burning fireplace! Enjoy the spacious dining while complimented with large island offering more counter seating & also access to a wrap around stamped concrete patio. The wonderful size master bedroom w/9 foot ceiling is enhanced w/an en-suite bath & stunning tiled walk-in shower and a walk-in master bedroom closet. **Energy efficiency shines w/a high efficient propane combo boiler/water heater while combining the modern comforts of in-floor heating including an efficient mini split system (A/C)- all critical features achieved with this young 2023 built home! **NOTE: See more details & utility consumption listed in Seller's Property Disclosure. ***High speed internet is available at road***
Contingent
Price cut: $15K (8/18)
$509,900
1873 Shilhon Rd, Duluth, MN 55804
3beds
1,664sqft
Single Family Residence
Built in 2023
10 Acres Lot
$-- Zestimate®
$306/sqft
$-- HOA
What's special
Attached garageOpen concept floor planWalk-in master bedroom closetCustom designed kitchen
- 41 days
- 632
- 16
Likely to sell faster than
Zillow last checked:
Listing updated:
Listed by:
Loren Johnston 218-341-2126,
Lewis & Clark, LLC
Source: Lake Superior Area Realtors as distributed by MLS GRID,MLS#: 6127211
Facts & features
Interior
Bedrooms & bathrooms
- Bedrooms: 3
- Bathrooms: 2
- Full bathrooms: 1
- 3/4 bathrooms: 1
Primary bedroom
- Description: Inviting Master Bedroom w/9 ft ceiling & elegant walk-in tiled shower.
- Level: Main
- Area: 145.52 Square Feet
- Dimensions: 11.1 x 13.11
Bedroom
- Description: Featuring comfortable 2nd bedroom w/9 ft ceiling & close to full bathroom.
- Level: Main
- Area: 128.76 Square Feet
- Dimensions: 11.6 x 11.1
Bedroom
- Description: Comfortable third bedroom w/9 foot ceiling designed near full bathroom.
- Level: Main
- Area: 129.87 Square Feet
- Dimensions: 11.7 x 11.1
Bathroom
- Description: Beautifully inviting en suite bath w/large walk-in tiled shower.
- Level: Main
- Area: 95.7 Square Feet
- Dimensions: 7.3 x 13.11
Bathroom
- Description: Full central bath combines rustic appeal with/modern features.
- Level: Main
- Area: 66.6 Square Feet
- Dimensions: 6 x 11.1
Bonus room
- Description: Walk-in closet off master en-suite bath.
- Level: Main
- Area: 32.7 Square Feet
- Dimensions: 5.11 x 6.4
Dining room
- Description: Vaulted dining area coupled w sizable island accommodating more seating & large window & access to wrap around stamped patio.
- Level: Main
- Area: 151.58 Square Feet
- Dimensions: 10.6 x 14.3
Kitchen
- Description: Vaulted kitchen w/generous amount of cabinetry & large island w/drawers.
- Level: Main
- Area: 140.14 Square Feet
- Dimensions: 9.8 x 14.3
Laundry
- Description: Spacious laundry w/ample room w/cabinet & counter space storage.
- Level: Main
- Area: 98.67 Square Feet
- Dimensions: 6.9 x 14.3
Living room
- Description: Vaulted living room w/cozy living room fireplace & wealth of windows & sunshine.
- Level: Main
- Area: 336.98 Square Feet
- Dimensions: 16.6 x 20.3
Pantry
- Description: Large walk-in bonus pantry area offering more kitchen storage.
- Level: Main
- Area: 49.92 Square Feet
- Dimensions: 6.4 x 7.8
Heating
- Fireplace(s), Heat Pump, Ductless, Propane
Features
- Has basement: Yes
- Has fireplace: Yes
- Fireplace features: Wood Burning
Interior area
- Total interior livable area: 1,664 sqft
- Finished area above ground: 1,664
- Finished area below ground: 0
Property
Parking
- Total spaces: 1
- Parking features: Attached
- Attached garage spaces: 1
Lot
- Size: 10 Acres
- Dimensions: 330 x 1320
Details
- Parcel number: 315002004652
Construction
Type & style
- Home type: SingleFamily
- Architectural style: Ranch
- Property subtype: Single Family Residence
Materials
- Composition, Engineered Wood, Frame/Wood
- Foundation: Concrete Perimeter
Condition
- Previously Owned
- Year built: 2023
Utilities & green energy
- Electric: Coop Power & Light
- Sewer: Mound Septic
- Water: Drilled
Community & HOA
HOA
- Has HOA: No
Location
- Region: Duluth
Financial & listing details
- Price per square foot: $306/sqft
- Tax assessed value: $513,400
- Annual tax amount: $4,594
- Date on market: 8/6/2026
- Cumulative days on market: 39 days
Estimated market value
Not available
Estimated sales range
Not available
Not available
Price history
| Date | Event | Price |
|---|---|---|
| 8/23/2026 | Contingent | $509,900$306/sqft |
Source:  Lake Superior Area Realtors as distributed by MLS GRID #6127211 Report a problem Lake Superior Area Realtors as distributed by MLS GRID #6127211 Report a problem | ||
| 8/18/2026 | Price change | $509,900-2.9%$306/sqft |
Source: Lake Superior Area Realtors as distributed by MLS GRID #6127211 Report a problem | ||
| 8/6/2026 | Listed for sale | $524,900+707.5%$315/sqft |
Source: Lake Superior Area Realtors as distributed by MLS GRID #6127211 Report a problem | ||
| 9/7/2022 | Sold | $65,000$39/sqft |
Source: Public Record Report a problem | ||
Public tax history
| Year | Property taxes | Tax assessment |
|---|---|---|
| 2025 | $4,176 +662% | $513,400 +4.8% |
| 2024 | $548 +341.9% | $489,800 +593.8% |
| 2023 | $124 | $70,600 |
Find assessor info on the county website
Monthly payment
Est. payment
Payment breakdown
Explore the cost of this home by adjusting the details. Changes won't be saved.Climate risks
Neighborhood: 55804
Similar homes
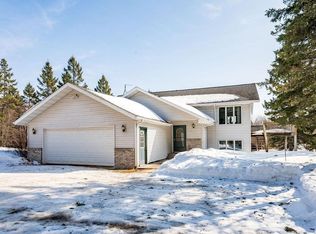
- $475,0003 bd2 ba1.4k sqft5845 North Shore Dr, Duluth, MN 55804For Sale
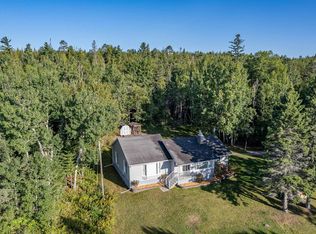 MLS ID #6127070, Michelle Ryan, RE/MAX Results. Lake Superior Area Realtors as distributed by MLS GRID
 - $424,9003 bd2 ba1.3k sqft5273 Spruce Ct, Duluth, MN 55804-2909For Sale
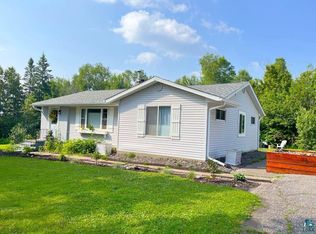 MLS ID #6126828, Greg Lawrence, Home Avenue. Lake Superior Area Realtors as distributed by MLS GRID
 - $539,9003 bd3 ba2k sqft3631 London Rd, Duluth, MN 55804For Sale
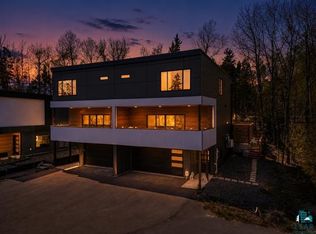 MLS ID #6127535, Casey Knutson Carbert, Edmunds Company, LLP. Lake Superior Area Realtors as distributed by MLS GRID
 - $563,0003 bd2 ba1.6k sqft801 Rockview Ct, Duluth, MN 55804For Sale
 MLS ID #6127379, Tiss Underdahl, Overman Co Realtors. Lake Superior Area Realtors as distributed by MLS GRID
