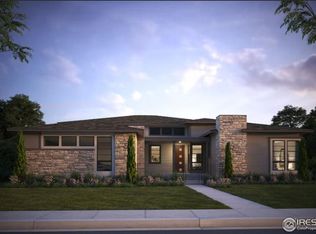
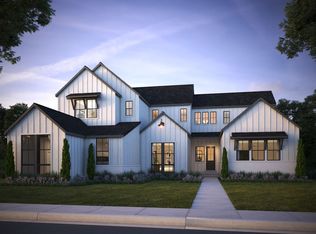
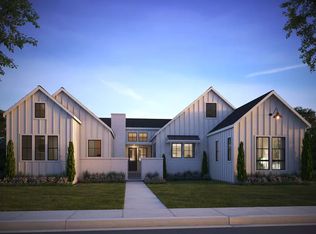
This Grayling Plan at Acadia @ RainDance by Trumark Homes is a well-designed, single-story home offering 4,749 finished sqft with 4 bedrooms and 4.5 baths situated on beautiful 1-acre lot. Leading up to the home, you are greeted by a spacious courtyard and porch. Just off the formal entry of the home, you'll find an office and laundry room with and abundance of cabinetry and a sink. Past the entry is the airy, light-filled dining area, open kitchen, and great room. The gourmet kitchen includes a center preparation island, walk-in pantry, Thermador Professional Series appliances including a 48" Pro Harmony Dual Fuel Range, 48" stainless chimney hood, built in 30" refrigerator and 30" freezer, beverage fridge and more. Stunning stained ceiling beams from the kitchen to the dining room complete this beautiful gathering space. Both the dining room and the great room, complete with a modern gas fireplace, are connected to the outdoor room with oversized sliding glass doors, making entertaining a breeze. At the end of a long day, retreat to the grand suite featuring ample windows, a luxurious spa like bathroom, walk-in shower with dual showerheads, and an elegant freestanding tub with a floor mounted tub filler. An oversized walk-in closet and a fitness room complete the primary suite. On the other side of the home is a light filled office with a glass wall and door, a secondary sitting room, and two secondary bedrooms both with ensuite bathrooms and walk-in closets. The finished basement includes a fourth bedroom and bath, a large rec room and a wet bar. The home features spacious 10-foot ceilings throughout the main floor and basement, black interior windows on the main floor, insulated steel garage doors, 3-car side-load garage and a space for your golf cart, tankless water heater, AC, and much more.
Sold for $1,688,665
Zillow last checked:
Listing updated:
Bought with:
Chris Phillips, 100080593
eXp Realty - Hub
Source: IRES as distributed by MLS GRID,MLS#: 1005476
Price history
| Date | Event | Price |
|---|---|---|
| 2/25/2025 | Sold | $1,688,665-2.7%$267/sqft |
Source:  IRES as distributed by MLS GRID #1005476 Report a problem IRES as distributed by MLS GRID #1005476 Report a problem | ||
| 7/20/2024 | Pending sale | $1,735,465$274/sqft |
Source:  REcolorado as distributed by MLS GRID #1582150 Report a problem REcolorado as distributed by MLS GRID #1582150 Report a problem | ||
| 3/30/2024 | Price change | $1,735,465+0.5%$274/sqft |
Source:  Nexus MLS #N080000000567 Report a problem Nexus MLS #N080000000567 Report a problem | ||
| 3/20/2024 | Price change | $1,726,460+11.9%$273/sqft |
Source:  Trumark Homes Report a problem Trumark Homes Report a problem | ||
| 2/24/2024 | Listed for sale | $1,542,268+266.3%$244/sqft |
Source: Trumark Homes Report a problem | ||
| 6/22/2022 | Listing removed | -- |
Source:  RE/MAX International Report a problem RE/MAX International Report a problem | ||
| 9/15/2021 | Pending sale | $421,000$67/sqft |
Source: IRES as distributed by MLS GRID #932479 Report a problem | ||
| 6/18/2021 | Price change | $421,000+10.2%$67/sqft |
Source: IRES as distributed by MLS GRID #932479 Report a problem | ||
| 2/22/2021 | Price change | $382,000+10.1%$60/sqft |
Source: IRES as distributed by MLS GRID #932479 Report a problem | ||
| 2/1/2021 | Listed for sale | $347,000$55/sqft |
Source: IRES as distributed by MLS GRID #932479 Report a problem | ||
Get a cash offer in 3 minutes
Find out how much your home could sell for in as little as 3 minutes with a no-obligation cash offer.
Estimated market value
$1,722,700
