Welcome to 1873 Trevor Circle. Situated in the quiet and established Hover Crossing neighborhood, this beautifully updated 4-bedroom, 4-bathroom home offers the perfect blend of style and functionality. With over 3,000 square feet of space, a full unfinished basement, & a 2-car garage, this home checks every box. Step inside the main level & immediately notice the brand-new hardwood floors & vaulted ceilings that create an airy, open feel in the spacious living room complete with a cozy gas fireplace. A dedicated home office offers privacy & focus for work-from-home needs, while the formal dining area is perfect for hosting. The heart of the home is the beautifully appointed kitchen, featuring granite countertops, stainless steel appliances, and center island, that overlooks the backyard & open space. Whether entertaining or enjoying a quiet morning coffee, this kitchen delivers both style & practicality. From the kitchen, step outside to the newly installed and expansive stamped concrete fully covered patio, an ideal setting for year-round entertaining with unobstructed open space and partial mountain views. Upstairs, you will find all 4 bedrooms conveniently located. The primary suite is a spacious retreat with vaulted ceilings, mountain views, a spacious bathroom with double vanity, and a generous walk-in closet. One additional bedroom features a private ensuite bathroom, while the other two rooms share a Jack-and-Jill bath, perfect for family or guests. The upstairs laundry room adds to everyday convenience. The full unfinished basement offers endless possibilities and is ready to be customized to fit your needs for a gym, playroom, additional bedrooms or extra living space. Walking distance to Garden Acres Park, & just minutes from McIntosh Lake, Golden Ponds Park, & the scenic St. Vrain Greenway Trail, outdoor adventures are right at your doorstep. Don't miss the opportunity to own this move-in-ready home with thoughtful updates-the best of Longmont living!
Sold for $660,000
$660,000
1873 Trevor Cir, Longmont, CO 80501
4beds
3,266sqft
Single Family Residence
Built in 2013
5,084 Square Feet Lot
$652,600 Zestimate®
$202/sqft
$3,694 Estimated rent
Home value
$652,600
$607,000 - $705,000
$3,694/mo
Zestimate® history
Owner options
List your home for rent
$3,694/mo
Rent Zestimate®
Find your next renter with Zillow Rental Manager. Plus, with online applications, you can quickly screen prospective tenants – for free.
$3,694/mo
Rent Zestimate®
Refinance and save
$3,162/mo
Est. payment
Refinancing to a lower rate could help reduce your monthly payments and save thousands over the life of the loan.
$3,162/mo
Est. payment
Explore your selling options
Work with a Zillow partner agent
Leverage their expertise and Zillow's premium Showcase listings to get your home seen by more buyers.
Get startedList with your own agent
Get your home in front of millions of buyers by listing it on Zillow.
Learn how to do itSell it yourself
Take full control of how buyers see your home on Zillow by listing For Sale by Owner (FSBO).
List your homeWhat's special
Zillow last checked:
Listing updated:
Listed by:
Lindsey Talafuse 303-250-0078,
LPT Realty, LLC.
Bought with:
Ulrike Halpern, 100069586
Coldwell Banker Realty-Boulder
Source: IRES as distributed by MLS GRID,MLS#: 1037590
Facts & features
Interior
Bedrooms & bathrooms
- Bedrooms: 4
- Bathrooms: 4
- Full bathrooms: 1
- 3/4 bathrooms: 2
- 1/2 bathrooms: 1
- Main level bathrooms: 1
Primary bedroom
- Description: Carpet
- Features: Full Primary Bath
- Level: Upper
- Area: 168 Square Feet
- Dimensions: 14 x 12
Bedroom 2
- Level: Upper
Bedroom 3
- Level: Upper
Bedroom 4
- Level: Upper
Dining room
- Level: Main
Family room
- Level: Main
Kitchen
- Description: Wood
- Level: Main
- Area: 168 Square Feet
- Dimensions: 12 x 14
Laundry
- Level: Upper
Living room
- Level: Main
Heating
- Forced Air
Cooling
- Central Air
Appliances
- Included: Gas Range, Dishwasher, Refrigerator, Washer, Dryer, Microwave, Disposal
Features
- Eat-in Kitchen, Cathedral Ceiling(s), Open Floorplan, Pantry, Walk-In Closet(s), Jack & Jill Bathroom, Kitchen Island
- Flooring: Wood
- Doors: French Doors
- Windows: Window Coverings
- Basement: Unfinished
- Has fireplace: Yes
- Fireplace features: Gas
Interior area
- Total structure area: 2,302
- Total interior livable area: 3,266 sqft
- Finished area above ground: 2,302
Property
Parking
- Total spaces: 2
- Parking features: Oversized
- Attached garage spaces: 2
- Details: Attached
Features
- Levels: Two
- Stories: 2
- Patio & porch: Patio
- Exterior features: Sprinkler System
- Fencing: Fenced
- Has view: Yes
- View description: Hills
Lot
- Size: 5,084 Square Feet
- Features: Abuts Park, Abuts Public Open Space
Details
- Parcel number: R0508775
- Zoning: R
- Special conditions: Private Owner
Construction
Type & style
- Home type: SingleFamily
- Property subtype: Single Family Residence
Materials
- Frame, Brick
- Roof: Composition
Condition
- New construction: No
- Year built: 2013
Utilities & green energy
- Water: City
- Utilities for property: Natural Gas Available, Electricity Available
Community & HOA
Community
- Security: Fire Alarm
- Subdivision: Hover Crossing PUD Flg 2
HOA
- Has HOA: Yes
- HOA fee: $80 monthly
- HOA name: Hover Crossing
- HOA phone: 303-420-4433
Location
- Region: Longmont
Financial & listing details
- Price per square foot: $202/sqft
- Tax assessed value: $661,800
- Annual tax amount: $3,931
- Date on market: 6/24/2025
- Listing terms: Cash,Conventional,FHA,VA Loan
- Exclusions: Seller's Personal Property
- Electric utility on property: Yes
Price history
| Date | Event | Price |
|---|---|---|
| 8/1/2025 | Sold | $660,000-0.8%$202/sqft |
Source:  IRES as distributed by MLS GRID #1037590 Report a problem IRES as distributed by MLS GRID #1037590 Report a problem | ||
| 7/3/2025 | Pending sale | $665,000$204/sqft |
Source:  REcolorado as distributed by MLS GRID #5282670 Report a problem REcolorado as distributed by MLS GRID #5282670 Report a problem | ||
| 6/26/2025 | Listed for sale | $665,000+0.8%$204/sqft |
Source: REcolorado as distributed by MLS GRID #5282670 Report a problem | ||
| 12/2/2021 | Sold | $660,000$202/sqft |
Source: Public Record Report a problem | ||
| 11/4/2021 | Pending sale | $660,000$202/sqft |
Source:  RE/MAX International #953670 Report a problem RE/MAX International #953670 Report a problem | ||
| 10/21/2021 | Listed for sale | $660,000+129.6%$202/sqft |
Source: IRES as distributed by MLS GRID #953670 Report a problem | ||
| 4/25/2013 | Sold | $287,400-3.4%$88/sqft |
Source: Public Record Report a problem | ||
| 12/18/2012 | Listing removed | $297,400$91/sqft |
Source: Lennar Report a problem | ||
| 12/10/2012 | Listed for sale | $297,400$91/sqft |
Source: Lennar Report a problem | ||
Public tax history
| Year | Property taxes | Tax assessment |
|---|---|---|
| 2025 | $3,931 +1.4% | $41,363 -7.6% |
| 2024 | $3,878 +13.5% | $44,783 -1% |
| 2023 | $3,417 -1.3% | $45,217 +30.9% |
| 2022 | $3,462 +10.9% | $34,535 -2.8% |
| 2021 | $3,122 | $35,529 +10.5% |
| 2020 | $3,122 +18.1% | $32,140 |
| 2019 | $2,643 | $32,140 +15.5% |
| 2018 | $2,643 | $27,828 -9.5% |
| 2017 | $2,643 +10.4% | $30,765 +22.9% |
| 2016 | $2,394 +4.9% | $25,042 +9.5% |
| 2015 | $2,281 +35.4% | $22,877 +26.8% |
| 2014 | $1,685 +0.7% | $18,038 |
| 2013 | $1,673 +6.8% | $18,038 |
| 2012 | $1,567 +200.8% | $18,038 |
| 2011 | $521 +1.8% | -- |
| 2010 | $511 -67.1% | $6,050 |
| 2009 | $1,555 | $6,050 |
Find assessor info on the county website
Neighborhood: Garden Acres
Nearby homes
- $578,3003 bd2 ba2.6k sqft1877 Trevor Cir, Longmont, CO 80501Off Market

- $589,0003 bd2 ba2.8k sqft1869 Trevor Cir, Longmont, CO 80501For Sale
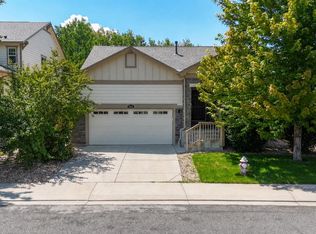
- $650,0004 bd3 ba3k sqft1881 Trevor Cir, Longmont, CO 80501Sold
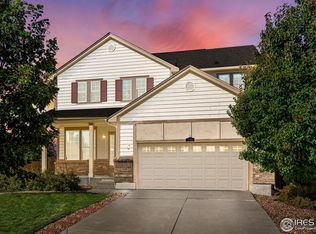
- $660,0004 bd3 ba2.9k sqft1865 Trevor Cir, Longmont, CO 80501Sold

- $620,0004 bd3 ba2.6k sqft1860 Trevor Cir, Longmont, CO 80501Sold
- $---- bd-- ba-- sqft2130 18th Ave, Longmont, CO 80501Off Market
- $571,5003 bd1 ba1.4k sqft2124 Addie Rose Ln, Longmont, CO 80501Off Market
- $609,7004 bd3 ba2.4k sqft1863 Trevor Cir, Longmont, CO 80501Off Market
Nearby schools
GreatSchools rating
- 7/10Sanborn Elementary SchoolGrades: PK-5Distance: 0.7 mi
- 3/10Longs Peak Middle SchoolGrades: 5-8Distance: 0.8 mi
- 7/10Longmont High SchoolGrades: 9-12Distance: 1.2 mi
Schools provided by the listing agent
- Elementary: Sanborn
- Middle: Longs Peak
- High: Longmont
Source: IRES as distributed by MLS GRID. This data may not be complete. We recommend contacting the local school district to confirm school assignments for this home.
Get a cash offer in 3 minutes
Find out how much your home could sell for in as little as 3 minutes with a no-obligation cash offer.
Estimated market value
$652,600
Get a cash offer in 3 minutes
Find out how much your home could sell for in as little as 3 minutes with a no-obligation cash offer.
Estimated market value
$652,600
- Colorado
- Boulder County
- Longmont
- 80501
- Garden Acres
- 1873 Trevor Cir
Nearby cities
Nearby neighborhoods
Nearby zip codes
Other Longmont Topics
