Skip main navigation
Sold for $527,500
  • $527,500

    1873 Wacassassa St, Tarpon Springs, FL 34689

    3beds
    2,296sqft
    Single Family Residence
    Built in 2011
    0.54 Acres Lot
    $-- Zestimate®
    $230/sqft
    $1,721 Estimated rent

    Home value

    Not available

    Estimated sales range

    Not available

    $1,721/mo

    Zestimate® history
    Loading
    Loading...

    Owner options

    List your home for rent

    $1,721/mo

    Rent Zestimate®

    Find your next renter with Zillow Rental Manager. Plus, with online applications, you can quickly screen prospective tenants – for free.

    Learn more

    $1,721/mo

    Rent Zestimate®

    Refinance and save

    $3,637/mo

    Est. payment

    Refinancing to a lower rate could help reduce your monthly payments and save thousands over the life of the loan.

    See today's rates

    $3,637/mo

    Est. payment

    Explore your selling options

    Work with a Zillow partner agent

    Leverage their expertise and Zillow's premium Showcase listings to get your home seen by more buyers.

    Get started

    List with your own agent

    Get your home in front of millions of buyers by listing it on Zillow.

    Learn how to do it

    Sell it yourself

    Take full control of how buyers see your home on Zillow by listing For Sale by Owner (FSBO).

    List your home

    What's special

    Durable metal roofWide doorwaysImpact-rated windows and doorsNewer stainless steel appliances
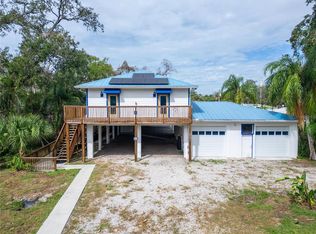
    One or more photo(s) has been virtually staged. Experience classic Old Florida charm in this custom-built river retreat, ideally situated just steps from the scenic Anclote River. Nestled in the heart of Anclote Village, this unique home offers a relaxed, friendly lifestyle in a warm and welcoming community. Built approximately 14 years ago, the property blends modern convenience with timeless appeal. Notable upgrades include a durable metal roof, impact-rated windows and doors, and solar panels that keep electric costs impressively low (averaging around $29/month). Inside, the home features newer stainless steel appliances, a whole-house water filtration and softener system, and dual HVAC units for comfort in every season. Designed with ease of living in mind, the residence offers an elevator that conveniently connects the ground-level carport to the main living floor and down to the expansive 1,320 sq. ft. garage/workshop—perfect for vehicles, boats, projects, and storage. Accessibility features such as wide doorways and a walk-in tub/spa in the primary suite enhance comfort and versatility. Two additional bedrooms each offer walk-in closets, private ensuite baths, and exterior entry doors—perfect for guests, multigenerational living, or potential rental opportunities. Situated on over half an acre, the property provides ample room to add a pool or customize outdoor recreation spaces. Enjoy easy access to the Anclote Village Marina, Miss Viki’s waterfront dining, and nearby Anclote Park featuring a swimming area, picnic shelters, and boat ramps. Downtown Tarpon Springs and the historic Sponge Docks are just minutes away. Experience the peaceful charm of riverfront living in this exceptional Anclote Village home. Schedule your private showing today.

    Zillow last checked:

    Listing updated:

    Listed by:

    Michele Herndon, PA 813-856-9822,

    KELLER WILLIAMS SOUTH TAMPA 813-875-3700

    Bought with:

    Jeannine Schaub, 3250366

    RE/MAX ACTION FIRST OF FLORIDA

    Source: Stellar MLS,MLS#: TB8441203MLS LogoOriginating MLS: Suncoast Tampa

    Facts & features

    Interior

    Bedrooms & bathrooms
    • Bedrooms: 3
    • Bathrooms: 3
    • Full bathrooms: 3
    Primary bedroom
    • Features: Bath With Whirlpool, Dual Sinks, En Suite Bathroom, Handicapped Accessible, Multiple Shower Heads, Walk-In Tub, Window/Skylight in Bath, Dual Closets
    • Level: Second
    • Area: 414 Square Feet
    • Dimensions: 18x23
    Bathroom 2
    • Features: Built-in Features, En Suite Bathroom, Handicapped Accessible, Multiple Shower Heads, Rain Shower Head, Window/Skylight in Bath, Walk-In Closet(s)
    • Level: Second
    • Area: 168 Square Feet
    • Dimensions: 12x14
    Bathroom 3
    • Features: Ceiling Fan(s), Rain Shower Head, Tub With Shower, Window/Skylight in Bath, Walk-In Closet(s)
    • Level: Second
    • Area: 168 Square Feet
    • Dimensions: 12x14
    Kitchen
    • Features: Pantry, Exhaust Fan
    • Level: Second
    • Area: 180 Square Feet
    • Dimensions: 12x15
    Living room
    • Features: Ceiling Fan(s)
    • Level: Second
    • Area: 672 Square Feet
    • Dimensions: 24x28
    Heating
    • Central, Electric, Solar
    Cooling
    • Central Air
    Appliances
    • Included: Convection Oven, Dishwasher, Disposal, Dryer, Gas Water Heater, Range Hood, Refrigerator, Touchless Faucet, Washer, Water Filtration System, Water Purifier, Water Softener
    • Laundry: Laundry Room
    Features
    • Accessibility Features, Attic Ventilator, Ceiling Fan(s), Elevator, Kitchen/Family Room Combo, Open Floorplan, Solid Surface Counters, Solid Wood Cabinets, Walk-In Closet(s)
    • Flooring: Carpet, Ceramic Tile, Hardwood
    • Doors: French Doors
    • Windows: Window Treatments
    • Has fireplace: No
    Interior area
    • Total structure area: 3,616
    • Total interior livable area: 2,296 sqft

    Property

    Parking
    • Total spaces: 18
    • Parking features: Alley Access, Boat, Garage Door Opener, Golf Cart Parking, Ground Level, RV Garage, RV Access/Parking, Tandem, Under Building
    • Attached garage spaces: 8
    • Carport spaces: 10
    • Covered spaces: 18
    Features
    • Levels: Two
    • Stories: 2
    • Patio & porch: Front Porch, Rear Porch, Screened, Wrap Around
    • Exterior features: Awning(s), Rain Gutters, Storage
    Lot
    • Size: 0.54 Acres
    • Dimensions: 120 x 198
    • Features: In County, Level, Unincorporated
    Details
    • Additional structures: Other, Workshop
    • Parcel number: 032715575280000020
    • Zoning: R-4
    • Special conditions: None

    Construction

    Type & style
    • Home type: SingleFamily
    • Property subtype: Single Family Residence
    Materials
    • Cement Siding, Vinyl Siding, Wood Frame
    • Foundation: Block, Raised
    • Roof: Metal
    Condition
    • New construction: No
    • Year built: 2011

    Utilities & green energy

    • Electric: Photovoltaics Seller Owned
    • Sewer: Septic Tank
    • Water: Public
    • Utilities for property: BB/HS Internet Available, Cable Connected, Electricity Connected, Propane, Water Connected
    Green energy
    • Energy efficient items: Doors, HVAC, Water Heater, Windows
    • Energy generation: Solar
    • Water conservation: Whole House Water Purification

    Community & HOA

    Community
    • Pet fee: $0 monthly
    • Subdivision: MEYERS GREEN & H G THOMPSON
    HOA
    • Has HOA: No
    Location
    • Region: Tarpon Springs

    Financial & listing details

    • Price per square foot: $230/sqft
    • Tax assessed value: $31,982
    • Annual tax amount: $5,788
    • Date on market: 10/30/2025
    • Cumulative days on market: 129 days
    • Listing terms: Cash,Conventional,FHA,VA Loan
    • Ownership: Fee Simple
    • Total actual rent: 0
    • Electric utility on property: Yes
    • Road surface type: Paved

    Price history

    DateEventPrice
    1/9/2026Sold$527,500-11.9%$230/sqft
    Source: Stellar MLS #TB8441203 Report a problem
    12/11/2025Pending sale$599,000$261/sqft
    Source: Stellar MLS #TB8441203 Report a problem
    11/19/2025Price change$599,000-7.8%$261/sqft
    Source: Stellar MLS #TB8441203 Report a problem
    10/30/2025Listed for sale$649,500-3.5%$283/sqft
    Source: Stellar MLS #TB8441203 Report a problem
    10/7/2025Listing removed$673,000$293/sqft
    Source: Stellar MLS #TB8405759 Report a problem
    9/11/2025Price change$673,000-7.2%$293/sqft
    Source: Stellar MLS #TB8405759 Report a problem
    8/2/2025Price change$725,000-3.2%$316/sqft
    Source: Stellar MLS #TB8405759 Report a problem
    7/18/2025Price change$749,000-5.1%$326/sqft
    Source: Stellar MLS #TB8405759 Report a problem
    7/11/2025Listed for sale$789,000+1872.5%$344/sqft
    Source: Stellar MLS #TB8405759 Report a problem
    1/13/2011Sold$40,000-29.8%$17/sqft
    Source: Agent Provided Report a problem
    9/26/2010Price change$56,995-5%$25/sqft
    Source: Coldwell Banker F.I. Grey & Son Residential, Inc. #7468099 Report a problem
    9/18/2010Price change$59,995-17.2%$26/sqft
    Source: Coldwell Banker F.I. Grey & Son Residential, Inc. #7468099 Report a problem
    6/19/2010Listed for sale$72,500$32/sqft
    Source: Greg Armstrong #7468099 Report a problem

    Public tax history

    YearProperty taxesTax assessment
    2019$515 $23,113 -16.4%
    2018$515 +17.8%$27,636 +4.7%
    2017$437 +19.1%$26,400 +40.1%
    2016$367 +10.9%$18,839 +19.3%
    2015$331 -4.2%$15,786 -3.8%
    2014$346 -21.3%$16,415 -20.4%
    2013$439 -10%$20,616 -10.3%
    2012$488 $22,991 -48.8%
    2011-- $44,902 +3.2%
    2010-- $43,492 -14.8%
    2009-- $51,021 -33.8%
    2008$1,530 $77,100 +5.3%
    2007-- $73,200 +34.6%
    2005-- $54,400 +13.8%
    2004$1,056 +8.9%$47,800 +10.1%
    2003$970 +17.7%$43,400 +15.7%
    2002$824 $37,500 -3.6%
    2001$824 +989.4%$38,900 +22.7%
    2000$76 $31,700
    Find assessor info on the county website

    Neighborhood: 34689

    Nearby schools

    GreatSchools rating
    Schools provided by the listing agent
    • Elementary: Tarpon Springs Elementary-PN
    • Middle: Tarpon Springs Middle-PN
    • High: Tarpon Springs High-PN

    Source: Stellar MLS. This data may not be complete. We recommend contacting the local school district to confirm school assignments for this home.

    Get pre-qualified for a loan
    At Zillow Home Loans, we can pre-qualify you in as little as 5 minutes with no impact to your credit score.

    An equal housing lender. NMLS #10287.