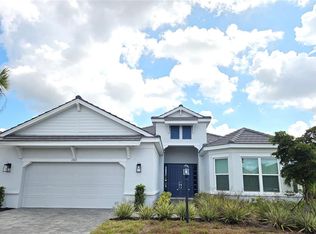
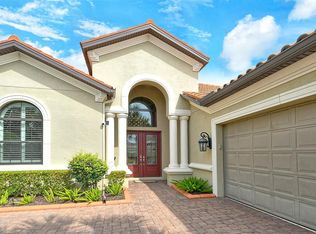
Experience elevated Florida living in this beautifully appointed Bougainville model located in the highly sought-after Calusa Country Club. This fully furnished and professionally decorated residence offers a seamless blend of style, comfort, and functionality perfect for seasonal enjoyment or full-time luxury living. Step inside to discover an open-concept floor plan highlighted by designer finishes, elegant furnishings, and abundant natural light. The spacious living and dining areas flow effortlessly into a well-equipped kitchen featuring modern cabinetry, stone countertops, and stainless steel appliances ideal for both everyday living and entertaining. The primary suite provides a serene retreat with a well-appointed en-suite bath and generous closet space, while additional bedrooms are thoughtfully designed to accommodate guests in comfort and style. Every detail has been carefully curated, allowing for a truly turnkey experience. Enjoy peaceful mornings and relaxing evenings from your private outdoor space, with views that capture the beauty of the surrounding community. Calusa Country Club is actively coming to life with amenities golf courses are open, including an 18-hole championship course and a 12-hole executive course, with the water driving range already open. Additional resort-style amenities including the clubhouse, fitness center, and pool are coming soon, making this an exciting opportunity to get in early as the community continues to grow. Whether you're seeking a seasonal getaway or a move-in-ready home, this Bougainville model offers effortless luxury in one of the area's premier emerging communities. Rentals under 6 months are subject to 13% resort and sales tax. HOA membership transfer fee: $250.00. *Not available January - April 2027. Live the lifestyle you've been looking for!
House for rent
$8,000/moFees may apply
18731 Cherrystone Way, Bradenton, FL 34211
3beds
2,799sqft
Price may not include required fees and charges. Learn more|
Singlefamily
Available now
No pets
Inside laundry
2 Parking spaces parking
What's special
Designer finishesAbundant natural lightElegant furnishingsOpen-concept floor planModern cabinetryWell-equipped kitchenStone countertops
- 93 days |
- -- |
- -- |
Zillow last checked:
Listing updated:
Travel times

Let’s turn your rent into credit progress
Build credit history with every on-time payment and get credit for the payment you’re already making.
Facts & features
Interior
Bedrooms & bathrooms
- Bedrooms: 3
- Bathrooms: 3
- Full bathrooms: 3
Appliances
- Laundry: Inside
Features
- Eat-in Kitchen, High Ceilings, In Wall Pest System, Living Room/Dining Room Combo, Open Floorplan, Primary Bedroom Main Floor, Solid Surface Counters, Split Bedroom, Stone Counters, Thermostat, Walk-In Closet(s)
Interior area
- Total interior livable area: 2,799 sqft
Video & virtual tour
Property
Parking
- Total spaces: 2
- Details: Contact manager
Features
- Stories: 1
- Pool features: Gunite, Heated, In Ground, Salt Water, Screen Enclosure
Construction
Type & style
- Home type: SingleFamily
- Property subtype: SingleFamily
Condition
- Year built: 2025
Community & HOA
Location
- Region: Bradenton
Financial & listing details
- Lease term: Month To Month
Nearby apartments for rent
Price history
| Date | Event | Price |
|---|---|---|
| 4/22/2026 | Listed for rent | $8,000$3/sqft |
Source: Stellar MLS #A4690608 Report a problem | ||
Neighborhood: 34211
Nearby schools
GreatSchools rating
- 8/10B.D. Gullett Elementary SchoolGrades: PK-5Distance: 5.2 mi
- 8/10Dr Mona Jain Middle SchoolGrades: 6-8Distance: 5 mi
- 6/10Lakewood Ranch High SchoolGrades: PK,9-12Distance: 6 mi