Introducing a Rare End Unit Townhome!
This exceptional townhome is a true standout in every sense. Nestled in an up-and-coming area of Denver, this end unit offers a unique combination of style, convenience, and comfort. With a slew of recent upgrades, this property is an absolute must-see.
**Key Features:**
- **Location:** Situated in a rapidly evolving area of Denver, you're in close proximity to the airport, light-rail, I-70, making travel a breeze. Additionally, this neighborhood boasts new shopping options and a thriving culinary scene.
- **Interior Perfection:** The interior of this townhome has been thoughtfully transformed. Brand new interior paint and fresh carpet greet you as you step inside. But the updates don't stop there. New Luxury Vinyl Plank (LVP) flooring creates an inviting ambiance throughout, marrying style and durability.
- **Bathroom Retreat:** Step into the bathrooms and you'll find a rejuvenating escape. The bathrooms have been meticulously refinished with new vanities, custom countertops, and reglazed shower/tubs, giving you a spa-like experience in the comfort of your own home.
- **End Unit Advantage:** Being an end unit, this townhome offers additional privacy, an abundance of natural light, and the feeling of a stand-alone property.
- **Space & Comfort:** The townhome provides ample space, making it ideal for a variety of lifestyles. The layout is both functional and inviting.
Don't miss out on the opportunity to make this rare end unit townhome your own. Experience the charm of an up-and-coming neighborhood, the convenience of nearby amenities, and the luxury of a fully renovated interior. Contact us today to schedule a viewing and seize the chance to call this unique property your new home.
Sold for $386,000
$386,000
18731 E 58th Avenue #A, Denver, CO 80249
3beds
1,233sqft
Single Family Residence
Built in 2010
2,090 Square Feet Lot
$370,900 Zestimate®
$313/sqft
$2,490 Estimated rent
Home value
$370,900
$352,000 - $389,000
$2,490/mo
Zestimate® history
Owner options
List your home for rent
$2,490/mo
Rent Zestimate®
Find your next renter with Zillow Rental Manager. Plus, with online applications, you can quickly screen prospective tenants – for free.
$2,490/mo
Rent Zestimate®
Refinance and save
$2,449/mo
Est. payment
Refinancing to a lower rate could help reduce your monthly payments and save thousands over the life of the loan.
$2,449/mo
Est. payment
Explore your selling options
Work with a Zillow partner agent
Leverage their expertise and Zillow's premium Showcase listings to get your home seen by more buyers.
Get startedList with your own agent
Get your home in front of millions of buyers by listing it on Zillow.
Learn how to do itSell it yourself
Take full control of how buyers see your home on Zillow by listing For Sale by Owner (FSBO).
List your homeWhat's special
Custom countertopsBrand new interior paintNew shopping optionsFresh carpetNew vanities
Zillow last checked:
Listing updated:
Listed by:
William Kretzer 720-985-8975 wkretzer@remax.net,
RE/MAX Professionals
Bought with:
Jorge Martinez, 100040132
American Home Agents
Source: REcolorado as distributed by MLS GRID,MLS#: 6018808
Facts & features
Interior
Bedrooms & bathrooms
- Bedrooms: 3
- Bathrooms: 3
- Full bathrooms: 2
- 1/2 bathrooms: 1
- Main level bathrooms: 1
Primary bedroom
- Description: New Carpet, Walk-In Closet, Three Windows With Curtain Panels
- Level: Upper
- Area: 165 Square Feet
- Dimensions: 11 x 15
Bedroom
- Description: New Carpet, Two Windows, Closet With Sliding Doors
- Level: Upper
- Area: 90 Square Feet
- Dimensions: 9 x 10
Bedroom
- Description: New Carpet, One Window With Curtain Panel, Closet With Sliding Doors
- Level: Upper
- Area: 90 Square Feet
- Dimensions: 9 x 10
Primary bathroom
- Description: Newly Redone With Luxury Vinyl Plank Floor, Spacious Step-In Shower With Bench, Vanity With Custom Quartz Countertop
- Level: Upper
Bathroom
- Description: Newly Redone: Luxury Vinyl Plank Floor, Vanity With Cabinet/Pullout Drawer Storage And Custom Quartz Countertop, Refinished Shower/Tub
- Level: Upper
Bathroom
- Description: Luxury Vinyl Plank Floor, Pedestal Sink, Window
- Level: Main
Dining room
- Description: Dining Area Open To Kitchen And Living Room With New Luxury Vinyl Plank Floor, Glass Door To Patio
- Level: Main
- Area: 108 Square Feet
- Dimensions: 12 x 9
Kitchen
- Description: New Luxury Vinyl Plank Floor, Island With Breakfast Bar, Stainless Appliances, Pantry With Shelving
- Level: Main
- Area: 110 Square Feet
- Dimensions: 11 x 10
Laundry
- Description: Washer And Dryer Included, Floating Wire Shelves
- Level: Main
Living room
- Description: New Luxury Vinyl Plank Floor, Built-In Speakers, Two Windows, Walk-In Coat Closet
- Level: Main
- Area: 150 Square Feet
- Dimensions: 15 x 10
Heating
- Forced Air
Cooling
- Central Air
Appliances
- Included: Dishwasher, Disposal, Dryer, Microwave, Oven, Range, Range Hood, Refrigerator, Washer
- Laundry: In Unit
Features
- Eat-in Kitchen, Kitchen Island, Open Floorplan, Pantry, Primary Suite, Solid Surface Counters, Sound System, Walk-In Closet(s)
- Flooring: Carpet, Vinyl
- Basement: Crawl Space
- Common walls with other units/homes: 1 Common Wall
Interior area
- Total structure area: 1,233
- Total interior livable area: 1,233 sqft
- Finished area above ground: 1,233
Property
Parking
- Total spaces: 1
- Details: Reserved Spaces: 1
Features
- Levels: Two
- Stories: 2
- Patio & porch: Front Porch, Patio
- Fencing: None
Lot
- Size: 2,090 Square Feet
- Features: Corner Lot, Greenbelt, Level, Near Public Transit, Sprinklers In Front, Sprinklers In Rear
Details
- Parcel number: 10201063
- Zoning: C-MU-30
- Special conditions: Standard
Construction
Type & style
- Home type: SingleFamily
- Architectural style: Traditional
- Property subtype: Single Family Residence
- Attached to another structure: Yes
Materials
- Frame
- Roof: Composition
Condition
- Year built: 2010
Utilities & green energy
- Sewer: Public Sewer
- Water: Public
- Utilities for property: Cable Available, Electricity Connected, Internet Access (Wired), Natural Gas Available, Natural Gas Connected
Community & HOA
Community
- Security: Smoke Detector(s)
- Subdivision: First Creek
HOA
- Has HOA: Yes
- Services included: Maintenance Grounds, Road Maintenance, Snow Removal, Trash
- HOA fee: $180 monthly
- HOA name: First Creek Owners Association
- HOA phone: 720-974-4134
Location
- Region: Denver
Financial & listing details
- Price per square foot: $313/sqft
- Tax assessed value: $339,900
- Annual tax amount: $1,750
- Date on market: 10/25/2023
- Listing terms: Cash,Conventional,FHA,Other,VA Loan
- Exclusions: Seller's Personal Property, Any Staging Items
- Ownership: Individual
- Electric utility on property: Yes
- Road surface type: Paved
Price history
| Date | Event | Price |
|---|---|---|
| 1/12/2024 | Sold | $386,000+1.8%$313/sqft |
Source:  REcolorado as distributed by MLS GRID #6018808 Report a problem REcolorado as distributed by MLS GRID #6018808 Report a problem | ||
| 11/21/2023 | Pending sale | $379,000$307/sqft |
Source: REcolorado as distributed by MLS GRID #6018808 Report a problem | ||
| 11/15/2023 | Listed for sale | $379,000$307/sqft |
Source: REcolorado as distributed by MLS GRID #6018808 Report a problem | ||
| 10/29/2023 | Pending sale | $379,000$307/sqft |
Source: REcolorado as distributed by MLS GRID #6018808 Report a problem | ||
| 10/25/2023 | Listed for sale | $379,000+38.8%$307/sqft |
Source: REcolorado as distributed by MLS GRID #6018808 Report a problem | ||
| 6/26/2021 | Listing removed | -- |
Source: Zillow Rental Network Premium Report a problem | ||
| 6/24/2021 | Listed for rent | $1,895$2/sqft |
Source: Zillow Rental Network Premium Report a problem | ||
| 11/5/2019 | Sold | $273,000-3.5%$221/sqft |
Source: Public Record Report a problem | ||
| 10/7/2019 | Pending sale | $283,000$230/sqft |
Source: Aragon Realty Group #5571503 Report a problem | ||
| 9/27/2019 | Listed for sale | $283,000+144%$230/sqft |
Source: Aragon Realty Group #5571503 Report a problem | ||
| 11/29/2010 | Sold | $115,995$94/sqft |
Source: Public Record Report a problem | ||
Public tax history
| Year | Property taxes | Tax assessment |
|---|---|---|
| 2024 | $1,785 +2% | $19,090 -13.1% |
| 2023 | $1,750 +2.5% | $21,980 +20% |
| 2022 | $1,707 +7.8% | $18,320 -2.8% |
| 2021 | $1,584 +2.4% | $18,840 +7.3% |
| 2020 | $1,547 +25.7% | $17,561 -0.7% |
| 2019 | $1,231 | $17,683 +34.2% |
| 2018 | $1,231 +0.2% | $13,180 |
| 2017 | $1,228 +23% | $13,180 +24.3% |
| 2016 | $998 +10.8% | $10,600 |
| 2015 | $900 0% | $10,600 +16.6% |
| 2014 | $901 +0.3% | $9,090 |
| 2013 | $898 +14.6% | $9,090 +1.3% |
| 2012 | $783 | $8,970 |
Find assessor info on the county website
Neighborhood: Denver International Airport
Nearby homes
- $324,5002 bd2 ba1.1k sqft18731 E 58th Ave UNIT C, Denver, CO 80249Off Market

- $342,5003 bd3 ba1.2k sqft18731 E 58th Ave UNIT D, Denver, CO 80249Off Market
- $314,9002 bd3 ba1.3k sqft18731 E 58th Ave UNIT B, Denver, CO 80249For Sale
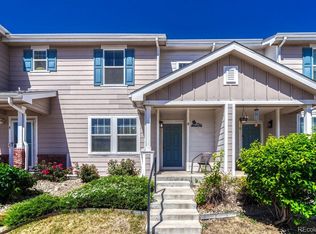
- $---- bd-- ba-- sqft5810 Argonne St UNIT A, Denver, CO 80249Off Market
- $312,400-- bd-- ba-- sqft5810 N Argonne St #T, Denver, CO 80249Off Market
- $266,7002 bd3 ba1.3k sqft5810 N Argonne St UNIT A, Denver, CO 80249Off Market
- $326,8003 bd2 ba1.2k sqft5810 N Argonne St UNIT D, Denver, CO 80249Off Market
- $303,5003 bd1 ba1.1k sqft5810 N Argonne St UNIT B, Denver, CO 80249Off Market
Nearby schools
GreatSchools rating
- 5/10Pitt-Waller K-8 SchoolGrades: PK-8Distance: 1.9 mi
- 5/10Dr. Martin Luther King, Jr. Early CollegeGrades: 6-12Distance: 1.5 mi
- 3/10Highline Academy NortheastGrades: PK-5Distance: 0.6 mi
Schools provided by the listing agent
- Elementary: Waller
- Middle: Noel Community Arts School
- High: Noel Community Arts School
- District: Denver 1
Source: REcolorado as distributed by MLS GRID. This data may not be complete. We recommend contacting the local school district to confirm school assignments for this home.
Get a cash offer in 3 minutes
Find out how much your home could sell for in as little as 3 minutes with a no-obligation cash offer.
Estimated market value
$370,900
Get a cash offer in 3 minutes
Find out how much your home could sell for in as little as 3 minutes with a no-obligation cash offer.
Estimated market value
$370,900
- Colorado
- Denver County
- Denver
- 80249
- Denver International Airport
- 18731 E 58th Avenue Unit A
Nearby cities
Nearby neighborhoods
Nearby zip codes
Other Denver Topics
