This 3-bedroom, 2-bath home features two spacious living areas with vaulted ceilings, and a cozy wood-burning fireplace. Hardwood laminate floors add warmth and style throughout. The beautifully landscaped backyard is your private retreat, complete with a covered patio and an in-ground pool, perfect for relaxing or entertaining year-round.
Ideally situated close to major highways and shopping, this home offers the perfect blend of comfort, convenience, and charm. Don’t miss your chance to make it yours—schedule your showing today!
Sold
Price Unknown
18731 Platte River Way, Dallas, TX 75287
3beds
1,563sqft
Single Family Residence
Built in 1983
8,973 Square Feet Lot
$374,600 Zestimate®
$--/sqft
$2,643 Estimated rent
Home value
$374,600
$352,000 - $397,000
$2,643/mo
Zestimate® history
Owner options
List your home for rent
$2,643/mo
Rent Zestimate®
Find your next renter with Zillow Rental Manager. Plus, with online applications, you can quickly screen prospective tenants – for free.
$2,643/mo
Rent Zestimate®
Refinance and save
Refinancing to a lower rate could help reduce your monthly payments and save thousands over the life of the loan.
Explore your selling options
Work with a Zillow partner agent
Leverage their expertise and Zillow's premium Showcase listings to get your home seen by more buyers.
Get startedList with your own agent
Get your home in front of millions of buyers by listing it on Zillow.
Learn how to do itSell it yourself
Take full control of how buyers see your home on Zillow by listing For Sale by Owner (FSBO).
List your homeWhat's special
Zillow last checked:
Listing updated:
Listed by:
DeAndre Thomas 0723090 844-819-1373,
Orchard Brokerage 844-819-1373
Bought with:
Ron Hunt
Coldwell Banker Apex, REALTORS
Source: NTREIS,MLS#: 20804590
Facts & features
Interior
Bedrooms & bathrooms
- Bedrooms: 3
- Bathrooms: 2
- Full bathrooms: 2
Primary bedroom
- Level: First
- Dimensions: 15 x 12
Bedroom
- Level: First
- Dimensions: 11 x 10
Bedroom
- Level: First
- Dimensions: 11 x 10
Game room
- Level: First
- Dimensions: 21 x 13
Kitchen
- Level: First
- Dimensions: 8 x 6
Living room
- Level: First
- Dimensions: 16 x 13
Heating
- Central, Electric
Cooling
- Ceiling Fan(s)
Appliances
- Included: Dishwasher, Disposal, Microwave
Features
- Built-in Features
- Has basement: No
- Number of fireplaces: 1
- Fireplace features: None
Interior area
- Total interior livable area: 1,563 sqft
Property
Parking
- Total spaces: 2
- Parking features: Garage
- Attached garage spaces: 2
Features
- Levels: One
- Stories: 1
- Pool features: Pool
Lot
- Size: 8,973 Square Feet
Details
- Parcel number: R49975
Construction
Type & style
- Home type: SingleFamily
- Architectural style: Detached
- Property subtype: Single Family Residence
Condition
- Year built: 1983
Utilities & green energy
- Sewer: Public Sewer
- Water: Public
- Utilities for property: Sewer Available, Water Available
Community & HOA
Community
- Subdivision: Twin Creek Estate 1
HOA
- Has HOA: No
Location
- Region: Dallas
Financial & listing details
- Tax assessed value: $335,344
- Annual tax amount: $5,966
- Date on market: 1/2/2025
- Cumulative days on market: 45 days
- Listing terms: Cash,Conventional,FHA,VA Loan
Price history
| Date | Event | Price |
|---|---|---|
| 7/17/2026 | Listing removed | $379,000$242/sqft |
Source: NTREIS #21239930 Report a problem | ||
| 6/25/2026 | Pending sale | $379,000$242/sqft |
Source: NTREIS #21239930 Report a problem | ||
| 6/17/2026 | Contingent | $379,000$242/sqft |
Source: NTREIS #21239930 Report a problem | ||
| 5/21/2026 | Price change | $379,000-2.6%$242/sqft |
Source: NTREIS #21239930 Report a problem | ||
| 5/1/2026 | Price change | $389,000-2.5%$249/sqft |
Source: NTREIS #21239930 Report a problem | ||
| 4/15/2026 | Listed for sale | $399,000+7.8%$255/sqft |
Source: NTREIS #21239930 Report a problem | ||
| 4/2/2025 | Sold | -- |
Source: NTREIS #20804590 Report a problem | ||
| 2/17/2025 | Pending sale | $370,000$237/sqft |
Source: NTREIS #20804590 Report a problem | ||
| 2/6/2025 | Price change | $370,000-5.1%$237/sqft |
Source: NTREIS #20804590 Report a problem | ||
| 1/2/2025 | Listed for sale | $390,000+136.4%$250/sqft |
Source: NTREIS #20804590 Report a problem | ||
| 7/14/2015 | Sold | -- |
Source: Agent Provided Report a problem | ||
| 6/9/2015 | Pending sale | $165,000$106/sqft |
Source: Keller Williams Central #13166444 Report a problem | ||
| 6/5/2015 | Listed for sale | $165,000+12122.2%$106/sqft |
Source: Keller Williams Central #13166444 Report a problem | ||
| 11/22/2013 | Sold | -- |
Source: Agent Provided Report a problem | ||
| 10/20/2013 | Listed for sale | $1,350+3.8%$1/sqft |
Source: Keller Williams - Central 75 #12042811 Report a problem | ||
| 10/4/2012 | Listing removed | $1,300$1/sqft |
Source: Keller Williams - Dallas Preston Road #11781126 Report a problem | ||
| 7/21/2012 | Pending sale | $1,300$1/sqft |
Source: Keller Williams - Dallas Preston Road #11781126 Report a problem | ||
| 6/3/2012 | Listed for sale | $1,300-99%$1/sqft |
Source: Keller Williams - Dallas Preston Road #11781126 Report a problem | ||
| 7/22/2011 | Listing removed | $129,900$83/sqft |
Source: Keller Williams - Dallas Premier #1601741 Report a problem | ||
| 6/10/2011 | Listed for sale | $129,900$83/sqft |
Source: Keller Williams Dallas Premier #11601741 Report a problem | ||
| 11/7/2006 | Sold | -- |
Source: Agent Provided Report a problem | ||
Public tax history
| Year | Property taxes | Tax assessment |
|---|---|---|
| 2025 | $614 +4.5% | $335,344 +5.5% |
| 2024 | $588 -7.3% | $318,000 -5% |
| 2023 | $634 -6.6% | $334,730 +7.3% |
| 2022 | $679 +12.9% | $312,000 +21% |
| 2021 | $601 +11.6% | $257,870 +7.7% |
| 2020 | $539 +4% | $239,457 +4.1% |
| 2019 | $518 +6.4% | $230,000 +6.5% |
| 2018 | $487 -88.3% | $215,986 +16.2% |
| 2017 | $4,154 | $185,858 +8.4% |
| 2016 | $4,154 +21% | $171,459 +9% |
| 2015 | $3,432 | $157,285 +8.7% |
| 2014 | $3,432 | $144,656 +7.5% |
| 2013 | $3,432 | $134,528 +2.2% |
| 2012 | -- | $131,626 -0.8% |
| 2011 | -- | $132,694 -6.7% |
| 2010 | -- | $142,230 -5.4% |
| 2009 | -- | $150,420 +8.9% |
| 2007 | -- | $138,140 +2.2% |
| 2006 | $333 -3.3% | $135,170 |
| 2005 | $344 | $135,170 +4.6% |
| 2004 | -- | $129,190 +5.9% |
| 2003 | -- | $122,024 +0.4% |
| 2002 | -- | $121,483 +5.4% |
| 2001 | -- | $115,214 |
Find assessor info on the county website
Neighborhood: 75287
Nearby homes
- $354,1003 bd2 ba1.6k sqft18727 Platte River Way, Dallas, TX 75287Off Market
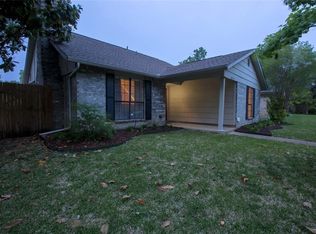
- $--4 bd2 ba1.8k sqft18803 Platte River Way, Dallas, TX 75287Sold
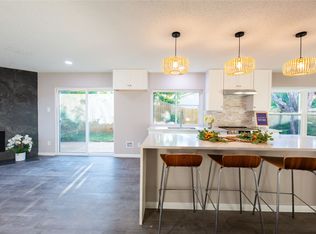
- $337,3003 bd2 ba1.4k sqft2720 Cancun Ln, Dallas, TX 75287Off Market
- $342,0003 bd2 ba1.5k sqft2724 Cancun Ln, Dallas, TX 75287Off Market
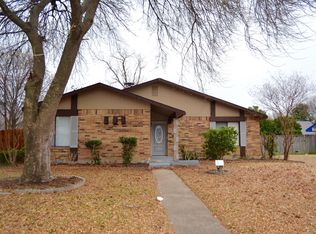
- $--3 bd2 ba1.4k sqft18807 Platte River Way, Dallas, TX 75287Sold
- $331,6003 bd2 ba1.5k sqft18723 Platte River Way, Dallas, TX 75287Off Market
- $345,8004 bd2 ba2.1k sqft2716 Cancun Ln, Dallas, TX 75287Off Market
- $--3 bd2 ba1.4k sqft2728 Cancun Ln, Dallas, TX 75287Sold
Nearby schools
GreatSchools rating
- 4/10Sheffield Elementary SchoolGrades: K-5Distance: 0.5 mi
- 3/10Long Middle SchoolGrades: 6-8Distance: 0.8 mi
- 4/10Smith High SchoolGrades: 9-12Distance: 2.6 mi
Schools provided by the listing agent
- Elementary: Sheffield
- Middle: Long
- High: Smith
- District: Carrollton-Farmers Branch ISD
Source: NTREIS. This data may not be complete. We recommend contacting the local school district to confirm school assignments for this home.
Get a cash offer in 3 minutes
Find out how much your home could sell for in as little as 3 minutes with a no-obligation cash offer.
Estimated market value
$374,600
Get a cash offer in 3 minutes
Find out how much your home could sell for in as little as 3 minutes with a no-obligation cash offer.
Estimated market value
$374,600
- Texas
- Denton County
- Dallas
- 75287
- 18731 Platte River Way
