Discover California living at its finest in this grand Santa Barbara inspired estate built in 2015, where forever views and unparalleled luxury await in the hills of Turtle Rock. Situated on almost half an acre of land, you’ll be spoiled with privacy, serenity, sophistication and brilliant sunsets. See nightly Disneyland fireworks, dazzling city lights, planes landing at John Wayne Airport and Palos Verdes peninsula & downtown LA on clear days! The stunning architecture intentionally frames the magnificent views with towering windows and doors, along with soaring ceilings from 10-ft to 20-ft throughout. You will be in awe of the immediate vistas of the unobstructed views as you step inside the grand entry foyer. The main great room features 20-ft ceilings accessed by a sweeping staircase, and boasts three sets of 8-ft” French doors and multiple windows. At the heart of the home is a large gourmet kitchen with 12-ft ceilings, custom cabinetry complementing the gorgeous granite countertops, high-end stainless steel appliances, counter seating, breakfast nook and a separate walk-in pantry. The adjoining 12-ft ceiling family room boasts a fireplace and sliding doors to the backyard, perfect for indoor/outdoor entertaining. An oversized primary suite offers sweeping views from the private balcony, a spa-inspired bathroom with dual vanities, separate large shower with custom Walker Zanger surrounds, a deep soaking tub and an oversized walk-in closet. The main level includes two additional bedrooms: one with an en-suite bathroom & walk-in closet, and another with an adjoining hall bathroom featuring dual sinks & a large step-in shower. And a lower-level en-suite bedroom has separate access from the side yard. This home continues to show off the unexpected with a beautiful separate 16' ceiling library wrapped with floor to ceiling built-ins and a custom ladder to access it all. Additional features include an large three-car garage, convenient mud room, powder room, and huge storage closet. Enjoy outdoor living with a backyard oasis including a salt water, Pebble Tec pool & spa, sprawling greens, elevated dining pad, built-in BBQ and outdoor shower, all surrounded by lush landscaping. Enjoy easy access to award-winning Turtle Rock Elementary and University High School and to the coveted community facilities including tennis courts, basketball court and pools. Live within 10 minutes of fine dining, world class shopping, California beaches, golf courses & more.
Sold for $5,620,000
Listed by: Real Broker • Pegi Dirienzo • Contact: 949-525-1125
Bought with: Real Broker
Tax assessed value
$5,620,000
18731 Via Palatino, Irvine, CA 92603
4beds
4,647sqft
Single Family Residence
Built in 2015
0.49 Acres Lot
$6,449,700 Zestimate®
$1,209/sqft
$18,949 Estimated rent
Home value
$6,449,700
$6.00M - $6.97M
$18,949/mo
Zestimate® history
Owner options
List your home for rent
$18,949/mo
Rent Zestimate®
Find your next renter with Zillow Rental Manager. Plus, with online applications, you can quickly screen prospective tenants – for free.
$18,949/mo
Rent Zestimate®
Refinance and save
$35,017/mo
Est. payment
Refinancing to a lower rate could help reduce your monthly payments and save thousands over the life of the loan.
$35,017/mo
Est. payment
Explore your selling options
Work with a Zillow partner agent
Leverage their expertise and Zillow's premium Showcase listings to get your home seen by more buyers.
Get startedList with your own agent
Get your home in front of millions of buyers by listing it on Zillow.
Learn how to do itSell it yourself
Take full control of how buyers see your home on Zillow by listing For Sale by Owner (FSBO).
List your homeWhat's special
Zillow last checked:
Listing updated:
Listed by:
Pegi Dirienzo DRE #01219774 949-525-1125,
Real Broker
Bought with:
Pegi Dirienzo, DRE #01219774
Real Broker
Source: CRMLS,MLS#: OC24114151 Originating MLS: California Regional MLS
Originating MLS: California Regional MLSFacts & features
Interior
Bedrooms & bathrooms
- Bedrooms: 4
- Bathrooms: 5
- Full bathrooms: 4
- 1/2 bathrooms: 1
- Main level bathrooms: 3
- Main level bedrooms: 3
Rooms
- Room types: Entry/Foyer, Family Room, Library, Primary Bedroom, Other, Pantry, Dining Room
Primary bedroom
- Features: Primary Suite
Primary bedroom
- Features: Multiple Primary Suites
Bathroom
- Features: Closet, Dual Sinks, Enclosed Toilet, Granite Counters, Linen Closet, Multiple Shower Heads, Stone Counters, Remodeled, Separate Shower, Upgraded
Kitchen
- Features: Built-in Trash/Recycling, Kitchen Island, Kitchen/Family Room Combo, Pots & Pan Drawers, Remodeled, Updated Kitchen, Utility Sink, Walk-In Pantry
Other
- Features: Walk-In Closet(s)
Pantry
- Features: Walk-In Pantry
Heating
- Central, Forced Air
Cooling
- Central Air, Dual, Zoned
Appliances
- Included: Built-In Range, Dishwasher, Electric Oven, Freezer, Gas Range, Ice Maker, Microwave, Refrigerator, Range Hood, Tankless Water Heater, Vented Exhaust Fan, Water To Refrigerator, Dryer, Washer
- Laundry: Laundry Room
Features
- Beamed Ceilings, Breakfast Bar, Built-in Features, Balcony, Breakfast Area, Separate/Formal Dining Room, Granite Counters, High Ceilings, Open Floorplan, Pantry, Recessed Lighting, Two Story Ceilings, Multiple Primary Suites, Primary Suite, Walk-In Pantry, Walk-In Closet(s)
- Flooring: Stone, Wood
- Doors: French Doors, Panel Doors
- Windows: Bay Window(s), Casement Window(s), Double Pane Windows, Plantation Shutters, Screens, Skylight(s)
- Has fireplace: Yes
- Fireplace features: Family Room, Living Room
- Common walls with other units/homes: No Common Walls
Interior area
- Total interior livable area: 4,647 sqft
Property
Parking
- Total spaces: 3
- Parking features: Direct Access, Driveway, Garage, Oversized
- Attached garage spaces: 3
Features
- Levels: Two
- Stories: 2
- Entry location: Main Level
- Patio & porch: Rear Porch, Concrete, Front Porch, Stone
- Exterior features: Barbecue, Lighting, Rain Gutters
- Has private pool: Yes
- Pool features: Community, Heated, Pebble, Private, Salt Water, Association
- Has spa: Yes
- Spa features: Community, Heated, Private
- Fencing: Glass,Stucco Wall
- Has view: Yes
- View description: City Lights, Hills, Neighborhood, Panoramic
Lot
- Size: 0.49 Acres
- Features: Cul-De-Sac
Details
- Parcel number: 46303114
- Special conditions: Standard
Construction
Type & style
- Home type: SingleFamily
- Architectural style: Mediterranean
- Property subtype: Single Family Residence
Materials
- Stucco
- Roof: Clay,Spanish Tile
Condition
- Updated/Remodeled,Turnkey
- New construction: No
- Year built: 2015
Utilities & green energy
- Sewer: Sewer Tap Paid
- Water: Public
Community & HOA
Community
- Features: Storm Drain(s), Street Lights, Sidewalks, Pool
- Security: Security System, Carbon Monoxide Detector(s), Smoke Detector(s)
- Subdivision: Hills President (Hl)
HOA
- Has HOA: Yes
- Amenities included: Sport Court, Outdoor Cooking Area, Barbecue, Picnic Area, Playground, Pool, Spa/Hot Tub, Tennis Court(s)
- HOA fee: $145 monthly
- HOA name: Turtle Rock Hills
- HOA phone: 855-253-0153
- Second HOA phone: 949-261-8282
Location
- Region: Irvine
Financial & listing details
- Price per square foot: $1,209/sqft
- Tax assessed value: $5,620,000
- Annual tax amount: $58,294
- Date on market: 6/6/2024
- Cumulative days on market: 7 days
- Listing terms: Cash,Cash to New Loan
Price history
| Date | Event | Price |
|---|---|---|
| 7/19/2024 | Sold | $5,620,000+12.4%$1,209/sqft |
Source:  CRMLS #OC24114151 Report a problem CRMLS #OC24114151 Report a problem | ||
| 6/17/2024 | Pending sale | $4,998,000+233.2%$1,076/sqft |
Source: CRMLS #OC24114151 Report a problem | ||
| 10/17/2013 | Sold | $1,500,000$323/sqft |
Source: Public Record Report a problem | ||
Public tax history
| Year | Property taxes | Tax assessment |
|---|---|---|
| 2025 | $58,294 +112.8% | $5,620,000 +113.3% |
| 2024 | $27,396 +2.6% | $2,634,985 +2% |
| 2023 | $26,692 +1.8% | $2,583,319 +2% |
| 2022 | $26,217 +2.3% | $2,532,666 +2% |
| 2021 | $25,634 +0.6% | $2,483,006 +1% |
| 2020 | $25,491 | $2,457,546 +2% |
| 2019 | $25,491 +2.3% | $2,409,359 +2% |
| 2018 | $24,927 +3.9% | $2,362,117 +2% |
| 2017 | $23,995 | $2,315,801 +2% |
| 2016 | $23,995 +4.7% | $2,270,394 +37.2% |
| 2015 | $22,910 +50.4% | $1,654,418 +10.3% |
| 2014 | $15,229 | $1,500,000 +646.3% |
| 2013 | -- | $200,998 +2% |
| 2012 | -- | $197,057 +2% |
| 2011 | -- | $193,194 +0.8% |
| 2010 | -- | $191,751 -0.2% |
| 2009 | -- | $192,208 +2% |
| 2008 | -- | $188,440 +2% |
| 2007 | -- | $184,746 +2% |
| 2006 | -- | $181,124 +2% |
| 2005 | -- | $177,573 +2% |
| 2004 | -- | $174,092 +1.9% |
| 2003 | -- | $170,902 +2% |
| 2002 | -- | $167,551 +2% |
| 2001 | $1,643 +1.4% | $164,266 +2% |
| 2000 | $1,620 | $161,046 |
Find assessor info on the county website
Neighborhood: Turtle Rock
Nearby homes
- $2,688,7004 bd2 ba2.2k sqft18711 Via Palatino, Irvine, CA 92603Off Market
- $3,650,0004 bd3 ba2.2k sqft18751 Via Palatino, Irvine, CA 92603Sold

- $3,385,4003 bd2 ba2.1k sqft18712 Via Torino, Irvine, CA 92603Off Market
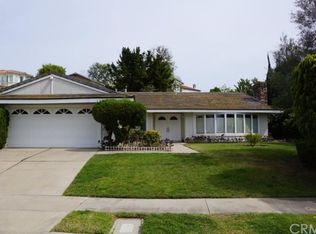
- $4,445,3005 bd5 ba4.4k sqft18701 Via Palatino, Irvine, CA 92603Off Market
- $2,836,7003 bd2 ba2.2k sqft18742 Via San Marco, Irvine, CA 92603Off Market
- $3,152,6004 bd2 ba2.5k sqft18692 Via Torino, Irvine, CA 92603Off Market
- $2,861,5004 bd3 ba2.4k sqft18732 Via Palatino, Irvine, CA 92603Off Market
- $3,251,5004 bd3 ba2.1k sqft18781 Via Palatino, Irvine, CA 92603Off Market
Nearby schools
GreatSchools rating
- 10/10Bonita Canyon Elementary SchoolGrades: K-6Distance: 0.8 mi
- 10/10Rancho San Joaquin Middle SchoolGrades: 7-8Distance: 1.4 mi
- 9/10University High SchoolGrades: 9-12Distance: 0.5 mi
Schools provided by the listing agent
- Elementary: Turtle Rock
- Middle: Rancho San Joaquin
- High: University
Source: CRMLS. This data may not be complete. We recommend contacting the local school district to confirm school assignments for this home.
Get a cash offer in 3 minutes
Find out how much your home could sell for in as little as 3 minutes with a no-obligation cash offer.
Estimated market value
$6,449,700
Get a cash offer in 3 minutes
Find out how much your home could sell for in as little as 3 minutes with a no-obligation cash offer.
Estimated market value
$6,449,700
- California
- Orange County
- Irvine
- 92603
- Turtle Rock
- 18731 Via Palatino
Nearby cities
Nearby neighborhoods
Nearby zip codes
Other Irvine Topics
