Skip main navigation
Sold for $2,299,000
  • Listed by: Thomas Real Estate Group • Stephen Thomas • Contact: 714-998-8300
    Bought with: Thomas Real Estate Group
    $2,299,000

    18731 Villa Woods Cir, Villa Park, CA 92861

    4beds
    3,084sqft
    Single Family Residence
    Built in 1970
    0.46 Acres Lot
    $2,407,300 Zestimate®
    $745/sqft
    $7,305 Estimated rent

    Home value

    $2,407,300

    $2.24M - $2.60M

    $7,305/mo

    Zestimate® history
    Loading
    Loading...

    Owner options

    List your home for rent

    $7,305/mo

    Rent Zestimate®

    Find your next renter with Zillow Rental Manager. Plus, with online applications, you can quickly screen prospective tenants – for free.

    Learn more

    $7,305/mo

    Rent Zestimate®

    Refinance and save

    $14,370/mo

    Est. payment

    Refinancing to a lower rate could help reduce your monthly payments and save thousands over the life of the loan.

    See today's rates

    $14,370/mo

    Est. payment

    Explore your selling options

    Work with a Zillow partner agent

    Leverage their expertise and Zillow's premium Showcase listings to get your home seen by more buyers.

    Get started

    List with your own agent

    Get your home in front of millions of buyers by listing it on Zillow.

    Learn how to do it

    Sell it yourself

    Take full control of how buyers see your home on Zillow by listing For Sale by Owner (FSBO).

    List your home

    What's special

    Exotic fruit treesStone fireplace surroundCustom wood finished fireplaceWater featureBalcony accessBrushed nickel fixturesSparkling rock finished pool

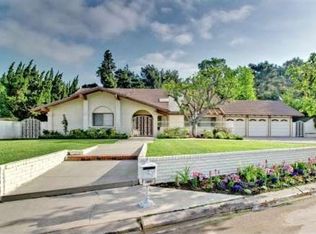
    Welcome to your own private oasis!!! Nestled in the prestigious Villa Park foothills on a quiet cul-de-sac, this traditional gem has it all. Charm & warmth floods from this beautifully finished Villa Park estate. Lush softscape and warm inviting colors set the tone for this end of cul-de-sac dream. Enter through stain grade lead glass inlaid doors w/ exquisite top light detail. Inviting colors, solid wood floors, and sweeping staircase set the tone for what is to come. Spacious living room & dining room are framed with large bay windows, cathedral ceiling, custom wood finished fireplace, stone mantel, & large slider w/ views of an immaculately manicured private oasis. Kitchen is a culinary dream, complete w/ SS appliances, two tone custom cabinetry, two tone stone countertops, pot filler, double sink, wine fridge, prep station, inlaid backsplash, brushed nickel fixtures, and bay windows with views of the sparkling pool. The family room is spacious and cozy w/ custom carpentry and stone fireplace surround, crown molding, large slider, and spacious coat closet. Enjoy a Spacious DOWNSTAIRS BEDROOM and full bathroom, ideal for multigenerational families or friends!!! Head up the wood finished staircase and into a massive bonus room w/ balcony access, newer double doors w/ operable side lights to take advantage of cool breeze, ceiling fans, cathedral ceilings, and easy attic access (finished for storage). Master is spacious and flooded with natural light! Large windows light up the custom base and crown, new carpet, and paint. Enter a nicely appointed master bath to find seamless glass shower, oversized soaking tub, custom cabinetry topped w/ stone and a brushed hardware finish, 2 closets, inlaid ceramic and glass style splash. And finally, the culmination of this gem ends in the stunning resort style back yard complete with sparkling rock finished pool w/ dark bottom, rockslide, and flag stone coping. Perched atop this storybook back yard is an elegantly finished studio, perfect for art, office, yoga studio, or just peace and serenity. Enjoy built in BBQ bar w/ bar top seating, stunning garden, exotic fruit trees, water feature, firepit, manicured softscape, viewing deck, and more. Other features include 3 car garage, concrete roof, skylights, recessed lighting, ceiling fans, remodeled secondary baths, spacious laundry, planter beds for vegetable garden, and more!! Call immediately for details!

    Zillow last checked:

    Listing updated:

    Listed by:

    Stephen Thomas DRE #01341809 714-998-8300,

    Thomas Real Estate Group,

    Nicholas Thomas DRE #01410183,

    Thomas Real Estate Group

    Bought with:

    Nicholas Thomas, DRE #01410183

    Thomas Real Estate Group

    Hillary Thomas, DRE #00880226

    Thomas Real Estate Group

    Source: CRMLS,MLS#: PW24180256MLS LogoOriginating MLS: California Regional MLS

    Facts & features

    Interior

    Bedrooms & bathrooms
    • Bedrooms: 4
    • Bathrooms: 3
    • Full bathrooms: 3
    • Main level bathrooms: 1
    • Main level bedrooms: 1
    Rooms
    • Room types: Bonus Room, Bedroom, Entry/Foyer, Family Room, Game Room, Kitchen, Laundry, Living Room, Primary Bathroom, Primary Bedroom, Other, Retreat, Dining Room
    Bedroom
    • Features: Bedroom on Main Level
    Bathroom
    • Features: Bathtub, Closet, Dual Sinks, Stone Counters, Remodeled, Separate Shower, Upgraded, Vanity, Walk-In Shower
    Kitchen
    • Features: Granite Counters, Stone Counters, Remodeled, Updated Kitchen
    Heating
    • Central
    Cooling
    • Central Air
    Appliances
    • Included: 6 Burner Stove, Double Oven, Dishwasher, Gas Oven, Gas Range, Range Hood, Self Cleaning Oven, Warming Drawer
    • Laundry: Inside, Laundry Room
    Features
    • Breakfast Bar, Built-in Features, Block Walls, Separate/Formal Dining Room, Granite Counters, High Ceilings, Recessed Lighting, Two Story Ceilings, Bedroom on Main Level, Primary Suite, Walk-In Closet(s)
    • Flooring: Carpet, Stone, Tile, Wood
    • Doors: Sliding Doors
    • Windows: Bay Window(s), Double Pane Windows
    • Has fireplace: Yes
    • Fireplace features: Family Room, Living Room
    • Common walls with other units/homes: No Common Walls
    Interior area
    • Total interior livable area: 3,084 sqft

    Property

    Parking
    • Total spaces: 9
    • Parking features: Concrete, Door-Multi, Driveway, Driveway Up Slope From Street, Garage Faces Front, Garage
    • Attached garage spaces: 3
    • Uncovered spaces: 6
    Features
    • Levels: Two
    • Stories: 2
    • Entry location: 1
    • Has private pool: Yes
    • Pool features: Heated, In Ground, Pebble, Private, Waterfall
    • Has spa: Yes
    • Spa features: Heated, In Ground, Private
    • Has view: Yes
    • View description: None
    Lot
    • Size: 0.46 Acres
    • Features: Back Yard, Cul-De-Sac, Front Yard, Sprinklers In Rear, Sprinklers In Front, Irregular Lot, Landscaped, Sprinklers Timer, Sprinkler System
    Details
    • Additional structures: Outbuilding, Shed(s)
    • Parcel number: 37226106
    • Special conditions: Standard

    Construction

    Type & style
    • Home type: SingleFamily
    • Architectural style: Traditional
    • Property subtype: Single Family Residence
    Materials
    • Foundation: Slab
    • Roof: Concrete,Tile
    Condition
    • Updated/Remodeled,Turnkey
    • New construction: No
    • Year built: 1970

    Utilities & green energy

    • Sewer: Public Sewer
    • Water: Public
    • Utilities for property: Cable Available, Electricity Connected, Natural Gas Connected, Phone Available, Sewer Connected, Water Connected

    Community & HOA

    Community
    • Features: Curbs, Hiking, Storm Drain(s), Suburban
    • Security: Smoke Detector(s)
    • Subdivision: Other
    Location
    • Region: Villa Park

    Financial & listing details

    • Price per square foot: $745/sqft
    • Tax assessed value: $2,344,980
    • Date on market: 8/31/2024
    • Cumulative days on market: 100 days
    • Listing terms: Cash to New Loan
    • Road surface type: Paved

    Price history

    DateEventPrice
    12/27/2024Sold$2,299,000-4.2%$745/sqft
    Source: CRMLS #PW24180256 Report a problem
    12/9/2024Contingent$2,399,888$778/sqft
    Source: CRMLS #PW24180256 Report a problem
    8/31/2024Listed for sale$2,399,888+37.1%$778/sqft
    Source: CRMLS #PW24180256 Report a problem
    9/17/2021Sold$1,750,000-2.8%$567/sqft
    Source: Public Record Report a problem
    9/9/2021Pending sale$1,799,888$584/sqft
    Source: CRMLS #PW21168207 Report a problem
    8/16/2021Contingent$1,799,888$584/sqft
    Source: CRMLS #PW21168207 Report a problem
    7/31/2021Listed for sale$1,799,888+416.5%$584/sqft
    Source: CRMLS #PW21168207 Report a problem
    10/17/1996Sold$348,500$113/sqft
    Source: Public Record Report a problem

    Public tax history

    YearProperty taxesTax assessment
    2026-- $2,344,980 +2%
    2025$24,903 +25.5%$2,299,000 +26.3%
    2024$19,836 +2.2%$1,820,700 +2%
    2023$19,413 -33.3%$1,785,000 +2%
    2022$29,107 +383%$1,750,000 +230.4%
    2021$6,026 +0.9%$529,623 +1%
    2020$5,972 $524,193 +2%
    2019$5,972 +1.2%$513,915 +2%
    2018$5,898 +5.8%$503,839 +2%
    2017$5,577 $493,960 +2%
    2016$5,577 +1.9%$484,275 +1.5%
    2015$5,472 +3.6%$477,001 +2%
    2014$5,282 $467,658 +0.5%
    2013-- $465,545 +2%
    2012-- $456,417 +2%
    2011-- $447,468 +0.8%
    2010-- $444,124 -0.2%
    2009-- $445,180 +2%
    2008-- $436,451 +2%
    2007-- $427,894 +2%
    2006-- $419,504 +2%
    2005-- $411,279 +2%
    2004-- $403,215 +2.9%
    2003-- $391,899 +2%
    2002-- $384,215 +2%
    2001$3,817 +1.9%$376,682 +2%
    2000$3,745 $369,297
    Find assessor info on the county website

    Neighborhood: 92861

    Nearby schools

    GreatSchools rating
    Schools provided by the listing agent
    • Middle: Cerro Villa
    • High: Villa Park

    Source: CRMLS. This data may not be complete. We recommend contacting the local school district to confirm school assignments for this home.

    Get a cash offer in 3 minutes
    Find out how much your home could sell for in as little as 3 minutes with a no-obligation cash offer.
    Estimated market value
    $2,407,300
    Get a cash offer in 3 minutes
    Find out how much your home could sell for in as little as 3 minutes with a no-obligation cash offer.
    Estimated market value
    $2,407,300