Amazing Custom designed All-Brick home in seldom available Woodland Waters w/ 11 acre pond/lake offering swimming,fishing,boating (no motors) surrounded by natural beauty & nature conservancy. Built for these owners by Signorin Builders the premier custom builder in the area w/ fine materials & workmanship.Generous Great Rm features stone fronted gas FP,vaulted ceiling & patio doors to stunning outdoor living w/ Pergola, Firepit & professional landscaping surrounding.Spacious kitchen offers granite counters,SS appliances exceptional work space & a convenient island as well as breakfast bar. The adjacent casual dining also accesses the patio.Formal dining room as well as office/flex rm provide great options for living.1st fl Primary suite w/ ensuite bath w/ lg WI shower & WI close
Closed
$870,000
18731 Walden DRIVE, Franksville, WI 53126
4beds
4,119sqft
Single Family Residence
Built in 2008
1.06 Acres Lot
$934,800 Zestimate®
$211/sqft
$5,292 Estimated rent
Home value
$934,800
$841,000 - $1.04M
$5,292/mo
Zestimate® history
Owner options
List your home for rent
$5,292/mo
Rent Zestimate®
Find your next renter with Zillow Rental Manager. Plus, with online applications, you can quickly screen prospective tenants – for free.
$5,292/mo
Rent Zestimate®
Refinance and save
$7,398/mo
Est. payment
Refinancing to a lower rate could help reduce your monthly payments and save thousands over the life of the loan.
$7,398/mo
Est. payment
Explore your selling options
Work with a Zillow partner agent
Leverage their expertise and Zillow's premium Showcase listings to get your home seen by more buyers.
Get startedList with your own agent
Get your home in front of millions of buyers by listing it on Zillow.
Learn how to do itSell it yourself
Take full control of how buyers see your home on Zillow by listing For Sale by Owner (FSBO).
List your homeWhat's special
All-brick homeConvenient islandLg wi showerSpacious kitchenBreakfast barEnsuite bathStone fronted gas fp
Zillow last checked:
Listing updated:
Listed by:
Faye Becker 262-989-4877,
Becker Stong Real Estate Group, Inc.
Bought with:
Cynthia E Dixon-Antrim
Source: WIREX MLS,MLS#: 1917094 Originating MLS: Metro MLS
Originating MLS: Metro MLSFacts & features
Interior
Bedrooms & bathrooms
- Bedrooms: 4
- Bathrooms: 4
- Full bathrooms: 3
- 1/2 bathrooms: 1
- Main level bedrooms: 3
Primary bedroom
- Level: Main
- Area: 240
- Dimensions: 16 x 15
Bedroom 2
- Level: Main
- Area: 154
- Dimensions: 14 x 11
Bedroom 3
- Level: Main
- Area: 154
- Dimensions: 14 x 11
Bedroom 4
- Level: Lower
- Area: 182
- Dimensions: 14 x 13
Bathroom
- Features: Shower on Lower, Tub Only, Ceramic Tile, Master Bedroom Bath: Walk-In Shower, Master Bedroom Bath, Shower Over Tub, Shower Stall
Dining room
- Level: Main
- Area: 132
- Dimensions: 12 x 11
Family room
- Level: Lower
- Area: 288
- Dimensions: 18 x 16
Kitchen
- Level: Main
- Area: 240
- Dimensions: 16 x 15
Living room
- Level: Main
- Area: 418
- Dimensions: 22 x 19
Office
- Level: Main
- Area: 210
- Dimensions: 15 x 14
Heating
- Natural Gas, Forced Air
Cooling
- Central Air
Appliances
- Included: Cooktop, Dishwasher, Disposal, Dryer, Microwave, Oven, Refrigerator, Washer
Features
- Pantry, Cathedral/vaulted ceiling, Walk-In Closet(s), Kitchen Island
- Flooring: Wood or Sim.Wood Floors
- Basement: 8'+ Ceiling,Finished,Full,Full Size Windows,Partially Finished,Concrete,Sump Pump,Walk-Out Access,Exposed
Interior area
- Total structure area: 4,119
- Total interior livable area: 4,119 sqft
- Finished area above ground: 2,744
- Finished area below ground: 1,375
Property
Parking
- Total spaces: 3
- Parking features: Basement Access, Garage Door Opener, Attached, 3 Car
- Attached garage spaces: 3
Features
- Levels: One
- Stories: 1
- Patio & porch: Patio
- Waterfront features: Deeded Water Access, Water Access/Rights, Lake, No Motor Lake, Pond
- Body of water: Hickory Lake Pond
Lot
- Size: 1.06 Acres
- Dimensions: 92 x 265 x 361 x 257
- Features: Wooded
Details
- Parcel number: 1940321050111
- Zoning: Residential
- Special conditions: Arms Length
Construction
Type & style
- Home type: SingleFamily
- Architectural style: Raised Ranch,Ranch
- Property subtype: Single Family Residence
Materials
- Brick, Brick/Stone
Condition
- 11-20 Years
- New construction: No
- Year built: 2008
Utilities & green energy
- Sewer: Septic Tank, Mound Septic, Other WaterWaste
- Water: Other WaterWaste, Well
- Utilities for property: Cable Available
Community & HOA
Community
- Security: Security System
- Subdivision: Woodland Waters
HOA
- Has HOA: Yes
- HOA fee: $1,600 annually
Location
- Region: Franksville
- Municipality: Yorkville
Financial & listing details
- Price per square foot: $211/sqft
- Tax assessed value: $829,600
- Annual tax amount: $10,015
- Date on market: 5/8/2025
- Inclusions: Cooktop, Refrigerator, Dishwasher, Oven, Microwave, Washer, Dryer. In Home Speakers
- Exclusions: Seller's Personal Property
Price history
| Date | Event | Price |
|---|---|---|
| 6/30/2025 | Sold | $870,000+0.1%$211/sqft |
Source:  WIREX MLS #1917094 Report a problem WIREX MLS #1917094 Report a problem | ||
| 5/29/2025 | Contingent | $869,000$211/sqft |
Source: WIREX MLS #1917094 Report a problem | ||
| 5/8/2025 | Listed for sale | $869,000+1.2%$211/sqft |
Source: WIREX MLS #1917094 Report a problem | ||
| 8/25/2024 | Listing removed | $859,000$209/sqft |
Source: WIREX MLS #1885984 Report a problem | ||
| 8/1/2024 | Listed for sale | $859,000+245.1%$209/sqft |
Source: WIREX MLS #1885984 Report a problem | ||
| 5/11/2007 | Sold | $248,900$60/sqft |
Source: Public Record Report a problem | ||
Public tax history
| Year | Property taxes | Tax assessment |
|---|---|---|
| 2025 | $11,053 +10.4% | $829,600 +31.7% |
| 2024 | $10,015 +5.8% | $629,900 |
| 2023 | $9,463 -1.6% | $629,900 |
| 2022 | $9,618 +4.2% | $629,900 |
| 2021 | $9,234 | $629,900 +25.7% |
| 2020 | -- | $501,300 |
| 2019 | $8,745 +3.4% | $501,300 |
| 2018 | $8,458 +10.1% | $501,300 |
| 2017 | $7,682 -9.9% | $501,300 +1.7% |
| 2016 | $8,524 | $492,700 |
| 2015 | $8,524 -0.6% | $492,700 |
| 2014 | $8,575 -4.9% | $492,700 |
| 2013 | $9,018 +1.1% | $492,700 |
| 2012 | $8,923 -5.5% | $492,700 -8.8% |
| 2011 | $9,441 +0.7% | $540,500 +4.2% |
| 2010 | $9,379 +81.5% | $518,800 +72.6% |
| 2009 | $5,168 +30.9% | $300,500 +30.7% |
| 2008 | $3,948 +6.7% | $229,900 |
| 2007 | $3,699 | $229,900 |
Find assessor info on the county website
Neighborhood: 53126
Nearby homes
- $622,200-- sqft18725 Walden Dr, Franksville, WI 53126Off Market

- $1,245,400-- bd-- ba-- sqft18737 Walden Dr, Franksville, WI 53126Off Market
- $849,7005 bd4 ba3k sqft18715 Walden Dr, Franksville, WI 53126Off Market
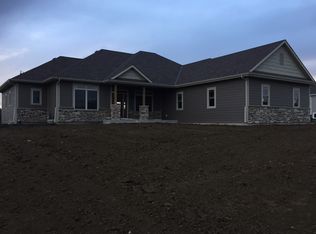
- $1,081,500-- sqft18701 Walden Dr, Franksville, WI 53126Off Market

- $923,1003 bd3 ba2.9k sqft2744 Twin Waters Ln, Franksville, WI 53126Off Market
- $702,700-- bd-- ba-- sqft2744 Twin Waters Ln, Franksville, WI 53126Off Market
- $486,0001.27 Acres18616 Walden Dr, Franksville, WI 53126Off Market
- $904,100-- bd-- ba-- sqft18629 Walden Dr, Franksville, WI 53126Off Market
Nearby schools
GreatSchools rating
- 7/10Yorkville Elementary SchoolGrades: PK-8Distance: 0.7 mi
- 4/10Union Grove High SchoolGrades: 9-12Distance: 4.1 mi
Schools provided by the listing agent
- High: Union Grove
- District: Yorkville J2
Source: WIREX MLS. This data may not be complete. We recommend contacting the local school district to confirm school assignments for this home.
Get a cash offer in 3 minutes
Find out how much your home could sell for in as little as 3 minutes with a no-obligation cash offer.
Estimated market value
$934,800
Get a cash offer in 3 minutes
Find out how much your home could sell for in as little as 3 minutes with a no-obligation cash offer.
Estimated market value
$934,800
- Wisconsin
- Racine County
- Yorkville
- 53126
- 18731 Walden DRIVE
Nearby cities
Nearby zip codes
Other Yorkville Topics
