Move-in Ready! Perfectly positioned in Spring Hill, Northridge Villas puts nature, recreation, and everyday conveniences right at your fingertips—without the congestion. Located just minutes from the Suncoast Parkway, you'll enjoy easy access to Tampa while still embracing a peaceful, low-maintenance lifestyle. Explore nearby Weeki Wachee Springs State Park, known for its crystal-clear waters, kayaking, and nature trails, or spend the day at SunWest Park and Crews Lake Wilderness Park. Northridge Villas combines resort-style amenities with thoughtfully planned homesites—offering the lifestyle you want in a location you'll love. The Beechwood Villa is a thoughtfully designed 3-bedroom, single-level home blending comfort, elegance, and flexibility. The open-concept living area seamlessly connects the kitchen, dining, and great room, making it ideal for everyday living and entertaining. Step out to the rear covered porch for morning coffee or evening relaxation. Soaring 9-foot ceilings throughout, a dramatic tray ceiling in the great room, and an abundance of natural light create a bright, airy atmosphere you'll love coming home to. The owner's suite features a frameless zero-entry shower and an oversized walk-in closet. Two secondary bedrooms offer comfort for family or guests, and smart storage solutions are built throughout. Additional features are LVP flooring in all living areas, 42” Linen Cabinets, LVP flooring in all living areas, carpet in bedrooms, Quartz countertops throughout, Covered lanai, tray ceiling in Great Room and Stainless Steel Appliances. All Ryan Homes now include WIFI-enabled garage opener and Ecobee thermostat. **Closing cost assistance is available with use of Builder’s affiliated lender**. DISCLAIMER: Prices, financing, promotion, and offers subject to change without notice. Offer valid on new sales only. See Community Sales and Marketing Representative for details. Promotions cannot be combined with any other offer. Actual home may differ from photos.
Pending
$274,990
18732 HIGHLAND DEW STREET, SPRING HILL, FL 34610
3beds
1,488sqft
Villa
Built in 2026
4,196 Square Feet Lot
$274,100 Zestimate®
$185/sqft
$117/mo HOA
What's special
- 13 days
- 8
- 0
Zillow last checked:
Listing updated:
Listed by:
Bill Maltbie 813-819-5255,
MALTBIE REALTY GROUP 813-819-5255
Source: Stellar MLS,MLS#: W7888782 Originating MLS: West Pasco
Facts & features
Interior
Bedrooms & bathrooms
- Bedrooms: 3
- Bathrooms: 2
- Full bathrooms: 2
Rooms
- Room types: Utility Room
Primary bedroom
- Features: Walk-In Closet(s)
- Level: First
- Area: 186.48 Square Feet
- Dimensions: 14.8x12.6
Bedroom 2
- Features: Built-in Closet
- Level: First
- Area: 116.64 Square Feet
- Dimensions: 10.8x10.8
Bedroom 3
- Features: Built-in Closet
- Level: First
- Area: 121.25 Square Feet
- Dimensions: 9.7x12.5
Primary bathroom
- Features: Dual Sinks, Shower No Tub
- Level: First
Balcony porch lanai
- Level: First
- Area: 126 Square Feet
- Dimensions: 15x8.4
Dining room
- Level: First
- Area: 142 Square Feet
- Dimensions: 14.2x10
Great room
- Level: First
- Area: 201.64 Square Feet
- Dimensions: 14.2x14.2
Kitchen
- Features: Breakfast Bar, Pantry, Stone Counters
- Level: First
- Area: 132.54 Square Feet
- Dimensions: 10.11x13.11
Heating
- Central
Cooling
- Central Air
Appliances
- Included: Dishwasher, Disposal, Microwave, Range
- Laundry: Inside
Features
- Eating Space In Kitchen, Living Room/Dining Room Combo, Stone Counters, Thermostat, Tray Ceiling(s), Walk-In Closet(s)
- Flooring: Ceramic Tile, Luxury Vinyl
- Has fireplace: No
Interior area
- Total structure area: 1,488
- Total interior livable area: 1,488 sqft
Video & virtual tour
Property
Parking
- Total spaces: 2
- Parking features: Driveway, Garage Door Opener
- Attached garage spaces: 2
- Has uncovered spaces: Yes
- Details: Garage Dimensions: 19x19
Features
- Levels: One
- Stories: 1
- Patio & porch: Covered, Porch
- Exterior features: Sidewalk
Lot
- Size: 4,196 Square Feet
- Dimensions: 38 x 115
- Features: Sidewalk, Above Flood Plain
Details
- Parcel number: 0524180030000002710
- Zoning: MPUD
- Special conditions: None
Construction
Type & style
- Home type: SingleFamily
- Property subtype: Villa
Materials
- Block, Stucco, Wood Frame
- Foundation: Slab
- Roof: Shingle
Condition
- Completed
- New construction: Yes
- Year built: 2026
Details
- Builder model: BEECHWOOD
- Builder name: RYAN HOMES
- Warranty included: Yes
Utilities & green energy
- Sewer: Public Sewer
- Water: Public
- Utilities for property: Cable Available, Electricity Available, Street Lights, Water Available
Green energy
- Indoor air quality: HVAC Filter MERV 8+, No/Low VOC Flooring, No/Low VOC Paint/Finish, Ventilation
- Water conservation: Drip Irrigation, Irrigation-Reclaimed Water, Low-Flow Fixtures, Fl. Friendly/Native Landscape
Community & HOA
Community
- Features: Dog Park, Park, Playground, Pool
- Security: Smoke Detector(s), Fire/Smoke Detection Integration
- Pet fee: $0 monthly
- Subdivision: NORTHRIDGE VILLAS
HOA
- Has HOA: Yes
- Amenities included: Pickleball Court(s)
- Services included: Maintenance Grounds, Other
- HOA fee: $117 monthly
- HOA name: Ryan Homes
Location
- Region: Spring Hill
Financial & listing details
- Price per square foot: $185/sqft
- Date on market: 8/20/2026
- Cumulative days on market: 55 days
- Listing terms: Cash,Conventional,FHA,VA Loan
- Ownership: Fee Simple
- Total actual rent: 0
- Electric utility on property: Yes
- Road surface type: Paved, Asphalt
Estimated market value
$274,100
$260,000 - $288,000
$2,127/mo
Price history
| Date | Event | Price |
|---|---|---|
| 10/16/2026 | Pending sale | $274,990+0.2%$185/sqft |
Source:  Stellar MLS #W7888782 Report a problem | ||
| 10/2/2026 | Listing removed | $274,490$184/sqft |
Source:  Ryan Homes Report a problem | ||
| 8/25/2026 | Price change | $274,490-2%$184/sqft |
Source: Stellar MLS #W7888782 Report a problem | ||
| 8/20/2026 | Price change | $279,990-2.6%$188/sqft |
Source: Stellar MLS #W7888782 Report a problem | ||
| 8/11/2026 | Price change | $287,490-1.9%$193/sqft |
Source: Ryan Homes Report a problem | ||
| 6/30/2026 | Listed for sale | $292,910$197/sqft |
Source: Ryan Homes Report a problem | ||
Public tax history
Tax history is unavailable.
Monthly payment
Est. payment
Payment breakdown
Explore the cost of this home by adjusting the details. Changes won't be saved.Climate risks
Neighborhood: 34610
- $285,0004 bd2 ba1.4k sqft18708 Highland Dew St, Spring Hill, FL 34610New Construction

- $345,0005 bd3 ba2k sqft18700 Highland Dew St, Spring Hill, FL 34610Pending
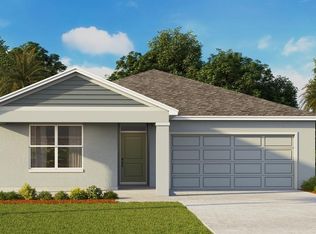
- $274,9903 bd2 ba1.4k sqft18740 Highland Dew St, Spring Hill, FL 34610New Construction
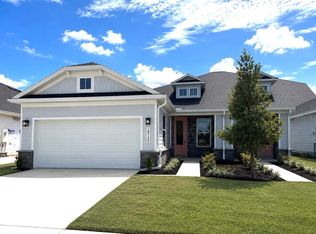
- $281,9903 bd2 ba1.4k sqft18716 Highland Dew St, Spring Hill, FL 34610Pending
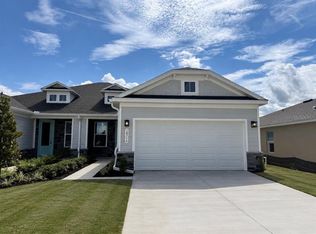
Similar homes
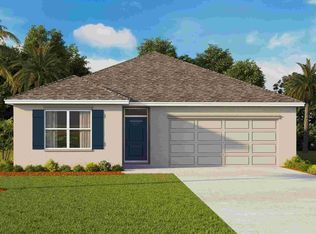
- from $332,9905 bd3 ba2k sqftLakeside Plan, Northridge, Spring Hill, FL 34610New Construction
 DR Horton
- from $249,9902 bd2 ba1.4k sqftBeechwood Plan, Northridge Villas, Spring Hill, FL 34610New Construction
 Ryan Homes
- from $299,9903 bd2 ba1.2k sqftALTON Plan, Spring Hill Classic, Spring Hill, FL 34608New Construction
 Century Communities
- $296,2403 bd2 ba1.4k sqft9814 Dancing Goat Pl, Land O Lakes, FL 34638New Construction
 Lennar Homes
- $301,8803 bd2 ba1.4k sqft31386 MALBEC DRIVE, BROOKSVILLE, FL 34602New Construction
 Stellar MLS
