Skip main navigation
Off market
  • $524,900

    18732 Holly Way, Valley Lee, MD 20692

    4beds
    2,500sqft
    SingleFamily
    Built in 1987
    1 Acres Lot
    $524,900 Zestimate®
    $210/sqft
    $2,826 Estimated rent

    Home value

    $524,900

    $499,000 - $551,000

    $2,826/mo

    Zestimate® history
    Loading
    Loading...

    Owner options

    List your home for rent

    $2,826/mo

    Rent Zestimate®

    Find your next renter with Zillow Rental Manager. Plus, with online applications, you can quickly screen prospective tenants – for free.

    Learn more

    $2,826/mo

    Rent Zestimate®

    Refinance and save

    $3,159/mo

    Est. payment

    Refinancing to a lower rate could help reduce your monthly payments and save thousands over the life of the loan.

    See today's rates

    $3,159/mo

    Est. payment

    Explore your selling options

    Work with a Zillow partner agent

    Leverage their expertise and Zillow's premium Showcase listings to get your home seen by more buyers.

    Get started

    List with your own agent

    Get your home in front of millions of buyers by listing it on Zillow.

    Learn how to do it

    Sell it yourself

    Take full control of how buyers see your home on Zillow by listing For Sale by Owner (FSBO).

    List your home

    What's special

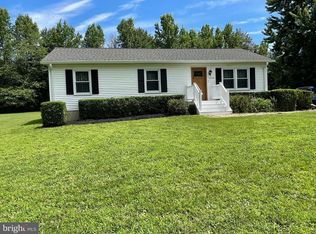
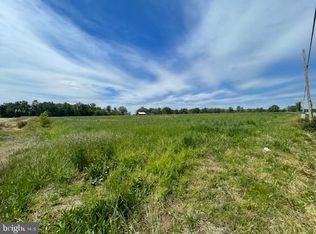
    Beautifully remodeled 4-bedroom 3 full bath cape cod in Valley Lee off of Drayden Road. This 1 acre lot is ALL usable, and feels so much bigger than an acre. You will fall in love with the views of the farm across the road from the front porch! In the downstairs common area you will find a gourmet kitchen, which features a HUGE island (9.5 ft x 4 ft), double ovens, a 5 burner propane cooktop, 2 sinks, a built-in wine cooler, and tons of storage! Most of the downstairs area has low VOC bamboo flooring. The family room area is pre-wired for a surround sound system. The VERY spacious master bedroom has a large walk-in closet. The master bathroom has a free-standing soaking tub, separate vanities, and a beautiful tiled shower! The tankless water heater provides efficiency while keeping the electric bills low, and the house is equipped with a water filtration system. The oversized garage is 33 ft. x 22 ft. and comes with two high amperage connections, hanging storage, and a sink.

    This property is off market, which means it's not currently listed for sale or rent on Zillow. This may be different from what's available on other websites or public sources.

    Facts & features

    Interior

    Bedrooms & bathrooms
    • Bedrooms: 4
    • Bathrooms: 3
    • Full bathrooms: 3
    Heating
    • Forced air, Heat pump
    Cooling
    • Central
    Appliances
    • Included: Dishwasher, Garbage disposal, Microwave
    Features
    • Ceiling Fan(s), Kitchen Island, Recessed Lighting, Walk-In Closet(s), Other, Soaking Tub, Carpet, Open Floorplan, Entry Level Bedroom, Master Bath(s), Combination Dining/Living, Breakfast Area, Upgraded Countertops, Kitchen - Gourmet, Family Room Off Kitchen, Combination Kitchen/Dining, Combination Kitchen/Living, Tub Shower
    • Has fireplace: Yes
    Interior area
    • Total interior livable area: 2,500 sqft
    • Finished area below ground: 0

    Property

    Parking
    • Total spaces: 2
    • Parking features: Garage - Attached
    Accessibility
    • Accessibility features: Other
    Features
    • Exterior features: Vinyl
    Lot
    • Size: 1 Acres
    Details
    • Parcel number: 02024403
    • Special conditions: Standard

    Construction

    Type & style
    • Home type: SingleFamily
    • Architectural style: Conventional
    Materials
    • Roof: Shake / Shingle
    Condition
    • Year built: 1987

    Community & neighborhood

    Location
    • Region: Valley Lee

    Other

    Other facts
    • Appliances: Dishwasher, Refrigerator, Disposal, Double Oven, Microwave, Cooktop, Self Cleaning Oven, Tankless Water Heater, Range Hood, Stainless Steel Appliance(s), ENERGY STAR Qualified Refrigerator, Oven/Range - Gas, Water Dispenser
    • InteriorFeatures: Ceiling Fan(s), Kitchen Island, Recessed Lighting, Walk-In Closet(s), Other, Soaking Tub, Carpet, Open Floorplan, Entry Level Bedroom, Master Bath(s), Combination Dining/Living, Breakfast Area, Upgraded Countertops, Kitchen - Gourmet, Family Room Off Kitchen, Combination Kitchen/Dining, Combination Kitchen/Living, Tub Shower
    • GarageYN: true
    • AttachedGarageYN: true
    • HeatingYN: true
    • CoolingYN: true
    • StructureType: Detached
    • ConstructionMaterials: Vinyl Siding
    • StoriesTotal: 2
    • Heating: Heat Pump
    • Cooling: Heat Pump, Central Air, Ceiling Fan(s), Programmable Thermostat
    • SpecialListingConditions: Standard
    • ParkingFeatures: Driveway, Storage, Attached Garage, Garage Door Opener, Oversized, Garage Faces Front, Inside Entrance
    • CoveredSpaces: 2
    • BelowGradeFinishedArea: 0
    • ArchitecturalStyle: CAPE COD
    • AccessibilityFeatures: Other
    • MlsStatus: Active

    Price history

    DateEventPrice
    6/25/2020Sold$425,000+1.2%$170/sqft
    Source: Public Record Report a problem
    5/3/2020Listed for sale$419,900+235.9%$168/sqft
    Source: Keller Williams Select Realtors #MDSM168902 Report a problem
    6/8/2017Sold$125,000-7.3%$50/sqft
    Source: Public Record Report a problem
    4/29/2017Listed for sale$134,900$54/sqft
    Source: Burke Realty, LLC #SM9850421 Report a problem
    3/1/2017Listing removed$134,900$54/sqft
    Source: Burke Realty LLC #SM9850421 Report a problem
    2/4/2017Pending sale$134,900$54/sqft
    Source: Burke Realty LLC #SM9850421 Report a problem
    1/28/2017Listed for sale$134,900+1.7%$54/sqft
    Source: Burke Realty LLC #SM9850421 Report a problem
    11/17/2016Sold$132,673$53/sqft
    Source: Public Record Report a problem
    4/29/2016Listing removed--
    Source: Auction.com Report a problem
    4/13/2016Listed for sale--
    Source: Auction.com Report a problem

    Public tax history

    YearProperty taxesTax assessment
    2025$166 -95.9%$449,200 +7.3%
    2024$4,018 +7.9%$418,633 +7.9%
    2023$3,725 +8.6%$388,067 +8.6%
    2022$3,431 +1.6%$357,500 +1.6%
    2021$3,377 +66.7%$351,800 +66.7%
    2020$2,025 +2.1%$211,000 +2.1%
    2019$1,984 $206,700
    2018$1,984 -0.9%$206,700
    2017$2,003 +11.4%$206,700 -3.3%
    2016$1,798 $213,800
    2015$1,798 $213,800
    2014$1,798 $213,800 -0.7%
    2013-- $215,400
    2012-- $215,400
    2011-- $215,400 -21.2%
    2010-- $273,400 +12.4%
    2009-- $243,276 +14.1%
    2008-- $213,153 +16.5%
    2007-- $183,030 +13.8%
    2006-- $160,866 +16%
    2005-- $138,703 +19%
    2004-- $116,540 +5.8%
    2003-- $110,152 +6.2%
    2002-- $103,766 +6.6%
    2001-- $97,380

    Find assessor info on the county website

    Neighborhood: 20692

    Nearby schools

    GreatSchools rating
    Schools provided by the listing agent
    • Elementary: PINEY POINT
    • Middle: SPRING RIDGE
    • High: LEONARDTOWN
    • District: ST. MARY'S COUNTY PUBLIC SCHOOLS

    Source: The MLS. This data may not be complete. We recommend contacting the local school district to confirm school assignments for this home.

    Get pre-qualified for a loan
    At Zillow Home Loans, we can pre-qualify you in as little as 5 minutes with no impact to your credit score.

    An equal housing lender. NMLS #10287.