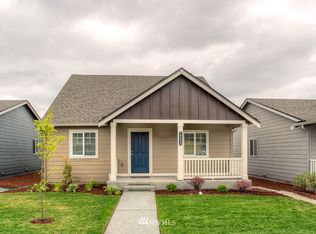
Welcome to Rainier Ridge—where simplicity, comfort, and smart design come together in one of Puyallup’s most desirable growing communities. This 2-bedroom, 1-bath rambler offers a refreshing alternative to the typical floor plan, with 1,098 sq ft that lives larger than many nearby 3-bedroom homes. The open-concept layout creates an easy, natural flow between the kitchen and living space, while a versatile flex room just off the main area adds incredible functionality—perfect as a dining room, home office, or creative space to fit your lifestyle. The kitchen features stainless appliances, ample cabinetry, and a clean, modern feel that’s both practical and inviting. Comfort upgrades like central A/C and tankless water heater make everyday living easy, while the partially fenced yard with pet access offers low-maintenance outdoor enjoyment. The attached 2-car garage is enhanced with custom built-in cabinetry, adding valuable storage and organization. Enjoy relaxing on the covered front porch with a community park just across the street, creating an open and welcoming setting. Conveniently located within the Expedition Elementary boundary, a brand new school located in the neighborhood, adds to the ease of everyday living. Whether you’re a first-time buyer, downsizing into something more manageable, or looking for a strong rental opportunity, this home offers flexibility, efficiency, and long-term appeal in a neighborhood that continues to grow in demand.
Sold
Listed by: M4 Real Estate Group • Matthew Clark
Bought with: Real Property Associates, Inc.
Zestimate®
$425,000
18734 105th Lane E, Puyallup, WA 98374
2beds
1,098sqft
Single Family Residence
Built in 2018
3,998 Square Feet Lot
$425,000 Zestimate®
$387/sqft
$2,336 Estimated rent
Home value
$425,000
$404,000 - $446,000
$2,336/mo
Zestimate® history
Owner options
List your home for rent
$2,336/mo
Rent Zestimate®
Find your next renter with Zillow Rental Manager. Plus, with online applications, you can quickly screen prospective tenants – for free.
$2,336/mo
Rent Zestimate®
Refinance and save
$2,809/mo
Est. payment
Refinancing to a lower rate could help reduce your monthly payments and save thousands over the life of the loan.
$2,809/mo
Est. payment
Explore your selling options
Work with a Zillow partner agent
Leverage their expertise and Zillow's premium Showcase listings to get your home seen by more buyers.
Get startedList with your own agent
Get your home in front of millions of buyers by listing it on Zillow.
Learn how to do itSell it yourself
Take full control of how buyers see your home on Zillow by listing For Sale by Owner (FSBO).
List your homeWhat's special
Clean modern feelKitchen features stainless appliancesTankless water heaterCovered front porchAmple cabinetry
Zillow last checked:
Listing updated:
Listed by:
Matthew Clark,
M4 Real Estate Group
Bought with:
Emily Sloniker, 22001558
Real Property Associates, Inc.
Source: NWMLS as distributed by MLS GRID,MLS#: 2515836
Facts & features
Interior
Bedrooms & bathrooms
- Bedrooms: 2
- Bathrooms: 1
- Full bathrooms: 1
- Main level bathrooms: 1
- Main level bedrooms: 2
Primary bedroom
- Level: Main
Bedroom
- Level: Main
Bathroom full
- Level: Main
Den office
- Level: Main
Entry hall
- Level: Main
Kitchen with eating space
- Level: Main
Living room
- Level: Main
Utility room
- Level: Main
Heating
- Forced Air, Heat Pump, Electric, Natural Gas
Cooling
- Forced Air, Heat Pump
Appliances
- Included: Dishwasher, Disposal, Dryer, Microwave, Refrigerator, Stove(s)/Range(s), Washer, Dishwasher(s), Dryer(s), Garbage Disposal, Microwave(s), Refrigerator(s), Washer(s), Water Heater: Tankless, Water Heater Location: Garage
Features
- Ceiling Fan(s)
- Flooring: Vinyl Plank, Carpet
- Windows: Dbl Pane/Storm Window
- Basement: None
- Has fireplace: No
Interior area
- Total structure area: 1,098
- Total interior livable area: 1,098 sqft
Property
Parking
- Total spaces: 2
- Parking features: Driveway, Attached Garage
- Has attached garage: Yes
- Covered spaces: 2
Features
- Levels: One
- Stories: 1
- Entry location: Main
- Patio & porch: Ceiling Fan(s), Dbl Pane/Storm Window, Security System, Water Heater
- Has view: Yes
- View description: Mountain(s), Partial, Territorial
Lot
- Size: 3,998 Square Feet
- Features: Cul-De-Sac, Curbs, Paved, Sidewalk, Cable TV, Fenced-Partially, Gas Available, High Speed Internet, Patio
- Topography: Level
- Residential vegetation: Garden Space
Details
- Parcel number: 6027022620
- Zoning: NMHR
- Zoning description: Jurisdiction: City
- Special conditions: Standard
Construction
Type & style
- Home type: SingleFamily
- Architectural style: Contemporary,1 Story
- Property subtype: Single Family Residence
Materials
- Cement Planked, Cement Plank
- Foundation: Poured Concrete
- Roof: Composition
Condition
- Very Good
- Year built: 2018
Utilities & green energy
- Electric: Company: Puget Sound Energy
- Sewer: Sewer Connected, Company: Pierce County Sewer
- Water: Public, Company: Firgrove Mutual Water Company
- Utilities for property: Xfinity, Xfinitiy
Community & HOA
Community
- Features: Athletic Court, CCRs, Park, Playground
- Security: Security System
- Subdivision: Lipoma Firs
HOA
- Services included: Common Area Maintenance
- HOA fee: $147 quarterly
- HOA phone: 425-454-6404
Location
- Region: Puyallup
Financial & listing details
- Price per square foot: $387/sqft
- Tax assessed value: $361,400
- Annual tax amount: $4,203
- Date on market: 6/29/2026
- Cumulative days on market: 30 days
- Listing terms: Conventional,FHA,VA Loan
- Inclusions: Dishwasher(s), Dryer(s), Garbage Disposal, Microwave(s), Refrigerator(s), Stove(s)/Range(s), Washer(s)
Price history
| Date | Event | Price |
|---|---|---|
| 7/29/2026 | Sold | $425,000-1.2%$387/sqft |
Source:  NWMLS as distributed by MLS GRID #2515836 Report a problem NWMLS as distributed by MLS GRID #2515836 Report a problem | ||
| 6/1/2026 | Pending sale | $429,950$392/sqft |
Source: NWMLS as distributed by MLS GRID #2515836 Report a problem | ||
| 5/21/2026 | Price change | $429,950-2.3%$392/sqft |
Source: NWMLS as distributed by MLS GRID #2515836 Report a problem | ||
| 4/30/2026 | Listed for sale | $439,950+35.4%$401/sqft |
Source: NWMLS as distributed by MLS GRID #2515836 Report a problem | ||
| 9/24/2020 | Sold | $325,000-1.5%$296/sqft |
Source: NWMLS as distributed by MLS GRID #1648018 Report a problem | ||
| 8/21/2020 | Pending sale | $330,000$301/sqft |
Source: Keller Williams Realty #1648018 Report a problem | ||
| 8/17/2020 | Listed for sale | $330,000+16.6%$301/sqft |
Source: Keller Williams Realty #1648018 Report a problem | ||
| 7/20/2018 | Sold | $283,058$258/sqft |
Source: Public Record Report a problem | ||
Public tax history
| Year | Property taxes | Tax assessment |
|---|---|---|
| 2024 | $4,047 -3.3% | $361,400 +1.9% |
| 2023 | $4,186 -3.8% | $354,700 -6.3% |
| 2022 | $4,352 +6.3% | $378,600 +22.1% |
| 2021 | $4,094 +53.3% | $310,000 +31.6% |
| 2019 | $2,670 | $235,600 +12.6% |
| 2018 | -- | $209,300 |
| 2017 | -- | -- |
Find assessor info on the county website
Neighborhood: 98374
Nearby homes
- $474,7003 bd2 ba1.4k sqft10574 188th Stct E #239, Puyallup, WA 98374Off Market
- $497,7003 bd2 ba1.4k sqft10552 188th Stct E #244, Puyallup, WA 98374Off Market
- $450,0003 bd2 ba1.1k sqft18726 105th Ln E, Puyallup, WA 98374Sold

- $460,0003 bd2 ba1.4k sqft18816 105th Ln E, Puyallup, WA 98374Sold
- $500,1003 bd2 ba1.4k sqft18819 105th Avenue Court E 271, Puyallup, WA 98374Off Market
- $430,0003 bd2 ba1.1k sqft18737 105th Avenue Ct E, Puyallup, WA 98374Sold
- $500,1003 bd2 ba1.4k sqft18811 105th Avenue Court E 273, Puyallup, WA 98374Off Market
- $474,9993 bd2 ba1.2k sqft18718 105th Ln E, Puyallup, WA 98374Sold
Nearby schools
GreatSchools rating
- 8/10Nelson Elementary SchoolGrades: PK-5Distance: 2 mi
- 5/10Liberty Middle SchoolGrades: 6-8Distance: 2.2 mi
- 7/10Graham Kapowsin High SchoolGrades: 9-12Distance: 1.9 mi
Schools provided by the listing agent
- Middle: Liberty JH
- High: Graham-Kapowsin High
Source: NWMLS as distributed by MLS GRID. This data may not be complete. We recommend contacting the local school district to confirm school assignments for this home.
Get a cash offer in 3 minutes
Find out how much your home could sell for in as little as 3 minutes with a no-obligation cash offer.
Estimated market value
$425,000
Get a cash offer in 3 minutes
Find out how much your home could sell for in as little as 3 minutes with a no-obligation cash offer.
Estimated market value
$425,000
- Washington
- Pierce County
- Puyallup
- 98374
- 18734 105th Lane E
Nearby cities
Nearby neighborhoods
Nearby zip codes
Other Puyallup Topics
