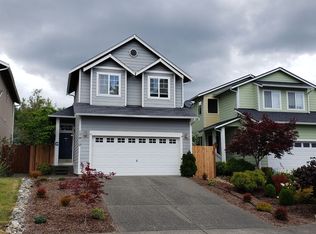
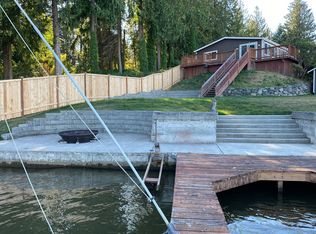
Built in 2021, this MainVue home offers a cozy, private retreat with modern features throughout just minutes from local shops, dining, and amenities.

The main floor welcomes you with a sleek entry and wide-plank floors leading into the foyer and a front-facing study. A versatile bonus room sits across from the guest bath. The chef's kitchen boasts a spacious butler's pantry with quartz countertops, a distinctive window backsplash, and generous storage. A dramatic two-story dining area, illuminated by elegant pendant lighting, connects to the covered outdoor living space through expansive sliding glass doors complete with its own outdoor fireplace, perfect for year-round evenings. The living room features a cozy gas fireplace as well.
Upstairs, the primary suite includes a glass-enclosed shower, a luxurious freestanding soaking tub, and dual walk-in closets. Three additional bedrooms and a relaxing lounge area complete the upper level.
Additional amenities include air conditioning, a 2-car garage, and new appliances throughout.
Tours available 9/1, move in 9/14
Pet Policy:
* Pet Friendly, 2 pets maximum, dogs / cats allowed
* 30lb weight limit; $50 / mo pet rent
* ESA is always allowed, no restriction
Utilities:
*Electricity/Gas: Tenant pays directly to Puget Sound Energy
*Garbage: Tenant pays directly to Murreys Disposal
*Water/Sewer: Billed by Tacoma Public Utilities and tenant pays to Management. Pass through to ledger. Cost based on actual usage.
Landscaping:
* Landscaping service included in rent
Parking:
* 2 car garage + driveway
Laundry:
* W/D In Unit
Move In Costs:
* Prorated 1st month rent + 1 month security deposit + last month rent
* Prorated 1st month rent due within 48 hours of lease signing
* Remaining balance due on or before Move In Date
Renter's Insurance:
* $100,000 liability insurance required
Professionally Managed:
* Resident portal available for easy online payments and maintenance staff available for repair/maintenance.
* Sq ft and features are approximate, applicant to verify
** Scam Alert! Sagareus DOES NOT charge a fee to view a property**
Application:
* Application fee $35 / person
* Every person on lease over the age of 18 must apply
* Application Fee is charged immediately and is non-refundable
**APPLICANT CRITERIA**
All applicants must meet the following minimum qualifications for tenancy:
* Income: Gross income must be at least 2.5x rent amount. Employment/Income must be verified with past 2 months pay stubs or other financial statement.
* Credit: 650+ credit score with 5 or less late payments or collection notices on record
* Rental History: Current and/or prior rental references must be favorable. Eviction Records within the past 3 years will not be considered for occupancy. Applicants who received 3 or more lease violation notices from their previous landlord will not be considered for occupancy.
Fair Housing Provider.
House for rent
$3,895/moFees may apply
18734 131st Street Ct E, Bonney Lake, WA 98391
4beds
3,293sqft
Price may not include required fees and charges. Learn more|
Single family residence
Available Mon Sep 14 2026
Cats, dogs OK
Air conditioner
In unit laundry
Garage parking
Fireplace
What's special
Cozy gas fireplaceFront-facing studyModern features throughoutCovered outdoor living spaceVersatile bonus roomSleek entryPrimary suite
- 9 days |
- -- |
- -- |
Zillow last checked:
Listing updated:
Travel times

Let’s turn your rent into credit progress
Build credit history with every on-time payment and get credit for the payment you’re already making.
Facts & features
Interior
Bedrooms & bathrooms
- Bedrooms: 4
- Bathrooms: 3
- Full bathrooms: 2
- 1/2 bathrooms: 1
Heating
- Fireplace
Cooling
- Air Conditioner
Appliances
- Included: Dishwasher, Dryer, Microwave Oven, Range, Refrigerator, Washer
- Laundry: In Unit
Features
- Kitchen Island, Pantry, Storage
- Flooring: Carpet, Hardwood, Tile
- Windows: Window Coverings
- Has fireplace: Yes
Interior area
- Total interior livable area: 3,293 sqft
Property
Parking
- Parking features: Garage
- Has garage: Yes
- Details: Contact manager
Features
- Patio & porch: Patio
- Exterior features: Cat friendly, Climate control, Courtyard, Dog friendly, Individual Climate Control, Linen closet, Mirrors, Pet friendly, Storage, Vaulted Ceiling, Vaulted ceiling
Lot
- Features: Private
Details
- Additional structures: Garage(s), Storage
- Parcel number: 7002980570
Construction
Type & style
- Home type: SingleFamily
- Property subtype: Single Family Residence
Utilities & green energy
- Utilities for property: Sewage, Water
Community & HOA
Community
- Features: Gated
- Security: Gated Community
HOA
- Amenities included: Gated, Parking, Storage
Location
- Region: Bonney Lake
Financial & listing details
- Lease term: Contact For Details
Price history
| Date | Event | Price |
|---|---|---|
| 8/18/2026 | Listed for rent | $3,895+5.4%$1/sqft |
Source: Zillow Rentals Report a problem | ||
| 2/21/2025 | Listing removed | $3,695$1/sqft |
Source: Zillow Rentals Report a problem | ||
| 2/9/2025 | Listed for rent | $3,695$1/sqft |
Source: Zillow Rentals Report a problem | ||
| 11/23/2021 | Sold | $850,000$258/sqft |
Source:  NWMLS as distributed by MLS GRID #1758182 Report a problem NWMLS as distributed by MLS GRID #1758182 Report a problem | ||
| 5/4/2021 | Pending sale | $850,000$258/sqft |
Source: NWMLS as distributed by MLS GRID #1758182 Report a problem | ||
| 5/4/2021 | Price change | $850,000+14.5%$258/sqft |
Source: NWMLS as distributed by MLS GRID #1758182 Report a problem | ||
| 4/16/2021 | Listed for sale | $742,450$225/sqft |
Source: NWMLS as distributed by MLS GRID #1758182 Report a problem | ||
Neighborhood: 98391
Nearby schools
GreatSchools rating
- 9/10Donald Eismann Elementary SchoolGrades: PK-5Distance: 0.6 mi
- 7/10Mountain View Middle SchoolGrades: 6-8Distance: 1.6 mi
- 9/10Bonney Lake High SchoolGrades: 9-12Distance: 1.6 mi