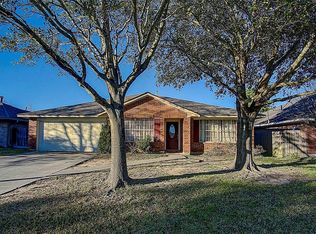
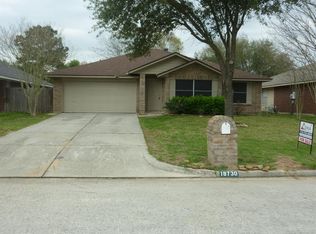
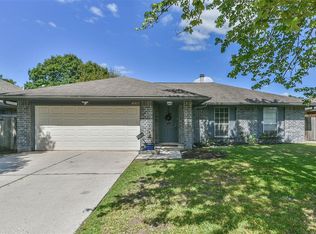
Located in Rolling Green, this home offers endless possibilities for your own customization. Within the living room 10ft ceilings and a cozy gas fireplace awaits. The open kitchen boasts ample cabinet and counter space, leading to a spacious breakfast nook. Flexibility is key with an additional room perfect for dining, a den, or an office. The primary suite offers a separate shower, garden tub, and dual vanities. The private back yard offers a large concrete patio with perimeter walkways and a storage shed. Conveniently located near Katy ISD schools, hospitals, shopping, and dining, this property in Rolling Green subdivision is waiting for you to make it your own.
For sale
$249,900
18734 Wonder Land Way, Houston, TX 77084
3beds
1,660sqft
Single Family Residence
Built in 1995
6,050 Square Feet Lot
$243,900 Zestimate®
$151/sqft
$40/mo HOA
What's special
- 40 days
- 406
- 31
Zillow last checked:
Listing updated:
Listed by:
Steve Mullins TREC #0680644 832-896-6442,
J. Lindsey Properties
Source: HAR,MLS#: 54392211
Facts & features
Interior
Bedrooms & bathrooms
- Bedrooms: 3
- Bathrooms: 2
- Full bathrooms: 2
Rooms
- Room types: Family Room
Primary bedroom
- Level: First
- Area: 195
- Dimensions: 13x15
Bedroom
- Level: First
- Area: 121
- Dimensions: 11x11
Bedroom
- Level: First
- Area: 121
- Dimensions: 11x11
Breakfast
- Level: First
- Area: 100
- Dimensions: 10x10
Other
- Level: First
- Area: 168
- Dimensions: 12x14
Kitchen
- Level: First
- Area: 99
- Dimensions: 9x11
Living room
- Level: First
- Area: 224
- Dimensions: 14x16
Primary bath
- Level: First
- Area: 108
- Dimensions: 9x12
Heating
- Natural Gas
Cooling
- Ceiling Fan(s), Electric
Appliances
- Included: Disposal, Refrigerator, Gas Oven, Microwave, Electric Cooktop, Gas Cooktop, Gas Range, Dishwasher
- Laundry: Electric Dryer Hookup, Gas Dryer Hookup, Washer Hookup
Features
- High Ceilings, En-Suite Bath, Walk-In Closet(s)
- Flooring: Laminate
- Windows: Window Coverings
- Number of fireplaces: 1
- Fireplace features: Gas Log
Interior area
- Total structure area: 1,660
- Total interior livable area: 1,660 sqft
Property
Parking
- Total spaces: 2
- Parking features: Attached
- Attached garage spaces: 2
Features
- Stories: 1
- Fencing: Back Yard
Lot
- Size: 6,050 Square Feet
- Features: Subdivided, 0 Up To 1/4 Acre
Details
- Additional structures: Shed(s)
- Parcel number: 1157550120361
Construction
Type & style
- Home type: SingleFamily
- Architectural style: Ranch
- Property subtype: Single Family Residence
Materials
- Brick, Wood Siding
- Foundation: Slab
- Roof: Composition
Condition
- New construction: No
- Year built: 1995
Utilities & green energy
- Water: Water District
Community & HOA
Community
- Subdivision: Rolling Green Sec 02
HOA
- Has HOA: Yes
- Amenities included: Playground, Pool
- HOA fee: $478 annually
Location
- Region: Houston
Financial & listing details
- Price per square foot: $151/sqft
- Tax assessed value: $247,672
- Annual tax amount: $5,783
- Date on market: 7/21/2026
- Listing terms: Cash,Conventional,FHA,VA Loan
- Road surface type: Concrete
Estimated market value
$243,900
$232,000 - $256,000
$1,905/mo
Price history
| Date | Event | Price |
|---|---|---|
| 7/22/2026 | Listed for sale | $249,900$151/sqft |
Source: | ||
Public tax history
| Year | Property taxes | Tax assessment |
|---|---|---|
| 2025 | $245 +4.4% | $247,672 +2.9% |
| 2024 | $235 +9% | $240,649 +3.2% |
| 2023 | $215 -81% | $233,220 +5.8% |
| 2022 | $1,135 | $220,445 +23.9% |
| 2021 | -- | $177,928 +9.9% |
| 2020 | $1,114 +0.6% | $161,924 |
| 2019 | $1,108 -0.3% | $161,924 +16.5% |
| 2018 | $1,112 | $138,954 |
| 2017 | $1,112 -37.5% | $138,954 +3.2% |
| 2016 | $1,778 +3.5% | $134,639 +5.8% |
| 2015 | $1,717 | $127,201 +15.6% |
| 2014 | $1,717 | $110,076 +14.2% |
| 2013 | -- | $96,361 |
| 2012 | -- | $96,361 |
| 2011 | -- | $96,361 -7.3% |
| 2010 | -- | $103,981 -4.6% |
| 2009 | -- | $109,025 |
| 2007 | -- | $109,025 +6.6% |
| 2006 | -- | $102,300 |
| 2005 | -- | -- |
| 2004 | -- | $102,300 +5.1% |
| 2003 | -- | $97,300 +9.9% |
| 2002 | -- | $88,500 +9.9% |
| 2001 | -- | $80,500 +10% |
| 2000 | -- | $73,200 |
Find assessor info on the county website
Monthly payment
Est. payment
Payment breakdown
Explore the cost of this home by adjusting the details. Changes won't be saved.Climate risks
Neighborhood: 77084
Nearby schools
Schools provided by the listing agent
- Elementary: Schmalz Elementary School
- Middle: Cardiff Junior High School
- High: Mayde Creek High School
Source: HAR. This data may not be complete. We recommend contacting the local school district to confirm school assignments for this home.