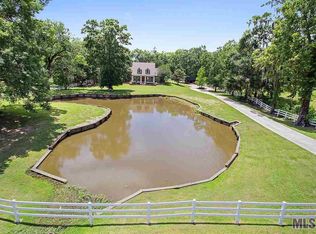
This absolutely stunning home is now for sale! It sits on approximately 4.3 acres in Prairieville, just minutes from the Baton Rouge line. It is Ascension Parish Schools and has no HOA. Come enjoy this beautiful property that looks straight out of a Southern Living Magazine! This house is truly a dream home, and it showcases South Louisiana's beauty in every way. The homes sits up high so that you can truly see all the beautiful nature all around you, including BAYOU MANCHAC and the stocked pond with the fountain, plus there are Cypress trees all around! Flood insurance per year is only $385 and it is transferable to the new buyer. The home comes with a whole house generator, a barn, a beautiful saltwater swimming pool, a workshop, plus a spacious downstairs storage room/playroom! The roof is 2 years old! The home has been completely remodeled, and it is a designer dream home. Notice the large pictures windows, the fresh paint and the wide plank antique wood pine floors! The well water is for the irrigation system and for the pond, and the home is on city water. The home has dimensional strength and 2 x 6 exterior walls. There are five bedrooms and five bathrooms. There is a large beautiful room off of the living room that could be used for a formal dining room or a large office. Sellers have also installed a lift that can be used to get to the main level of the house with out using steps for heavy groceries or furniture. Seller will even leave the golf cart to get around the property! Imagine yourself drinking a cold lemonade on the huge beautiful back porch, and truly enjoying this beautiful acreage in South Louisiana! Make this dream home yours, this is like a vacation home that you never have to leave!
Sold
Price Unknown
18736 Oak Grove Pkwy, Prairieville, LA 70769
5beds
3,613sqft
Single Family Residence, Residential
Built in 2005
4.36 Acres Lot
$1,216,800 Zestimate®
$--/sqft
$3,514 Estimated rent
Home value
$1,216,800
$1.13M - $1.31M
$3,514/mo
Zestimate® history
Owner options
List your home for rent
$3,514/mo
Rent Zestimate®
Find your next renter with Zillow Rental Manager. Plus, with online applications, you can quickly screen prospective tenants – for free.
$3,514/mo
Rent Zestimate®
Refinance and save
Refinancing to a lower rate could help reduce your monthly payments and save thousands over the life of the loan.
Explore your selling options
Work with a Zillow partner agent
Leverage their expertise and Zillow's premium Showcase listings to get your home seen by more buyers.
Get startedList with your own agent
Get your home in front of millions of buyers by listing it on Zillow.
Learn how to do itSell it yourself
Take full control of how buyers see your home on Zillow by listing For Sale by Owner (FSBO).
List your homeWhat's special
Saltwater swimming poolBayou manchacBeautiful propertyCypress treesFresh paintHuge beautiful back porchFormal dining room
Zillow last checked:
Listing updated:
Listed by:
Laura Buck Smith,
The Market Real Estate Co
Bought with:
Angi Bourque, 995711942
CENTURY 21 Bessette Flavin
Source: ROAM MLS,MLS#: 2024017041
Facts & features
Interior
Bedrooms & bathrooms
- Bedrooms: 5
- Bathrooms: 5
- Full bathrooms: 5
Rooms
- Room types: Bathroom, Bedroom
Primary bedroom
- Features: Ceiling 9ft Plus, Ceiling Fan(s), En Suite Bath, Walk-In Closet(s), Master Downstairs
- Level: Main
- Area: 284.97
- Width: 16.1
Bedroom 1
- Level: Main
- Area: 162.72
- Width: 14.4
Bedroom 2
- Level: Second
- Area: 175.89
- Width: 14.3
Bedroom 3
- Level: Second
- Area: 157.44
- Width: 12.3
Bedroom 4
- Level: Second
- Area: 147.6
- Width: 12
Primary bathroom
- Features: Double Vanity, Multi Head Shower, Separate Shower, Soaking Tub, Water Closet
- Level: Main
- Area: 181.93
- Width: 11.3
Bathroom 1
- Level: Main
- Area: 71.76
Bathroom 2
- Level: Second
- Area: 49.98
Bathroom 3
- Level: Second
- Area: 55.59
Bathroom 4
- Level: First
- Area: 93.62
Dining room
- Level: Main
- Area: 179.69
Kitchen
- Features: Stone Counters, Kitchen Island, Pantry
- Level: Main
- Area: 222
- Length: 15
Living room
- Level: Main
Heating
- Central, Gas Heat
Cooling
- Multi Units, Central Air, Ceiling Fan(s)
Appliances
- Included: Gas Stove Con, Ice Maker, Gas Cooktop, Dishwasher, Disposal, Ice Machine, Microwave, Range/Oven, Refrigerator, Oven, Range Hood, Stainless Steel Appliance(s)
- Laundry: Laundry Room, Washer Hookup, Gas Dryer Hookup, Inside, Washer/Dryer Hookups
Features
- Eat-in Kitchen, Ceiling 9'+, Crown Molding
- Flooring: Carpet, Ceramic Tile, Wood
- Attic: Attic Access,Storage
- Number of fireplaces: 1
- Fireplace features: Gas Log
Interior area
- Total structure area: 7,632
- Total interior livable area: 3,613 sqft
Property
Parking
- Total spaces: 4
- Parking features: 4+ Cars Park, Concrete, Driveway, Garage Faces Rear, Other
- Has garage: Yes
Features
- Stories: 2
- Patio & porch: Deck, Patio, Porch
- Exterior features: Balcony, Lighting, Sprinkler System, Cargo Lift
- Has private pool: Yes
- Pool features: Gunite, In Ground, Salt Water
- Fencing: None
- Has view: Yes
- View description: Water
- Has water view: Yes
- Water view: Water
- Waterfront features: Waterfront, River Front, Water Access, Lake Front, Walk To Water
Lot
- Size: 4.36 Acres
- Dimensions: 256 x 461 x 494 x 118 x 428
- Features: Cul-De-Sac, Oversized Lot, Landscaped
Details
- Additional structures: Barn(s), Workshop
- Parcel number: 20020929
- Special conditions: Standard
- Other equipment: Generator
Construction
Type & style
- Home type: SingleFamily
- Architectural style: Acadian
- Property subtype: Single Family Residence, Residential
Materials
- Brick Siding, Fiber Cement, Frame
- Foundation: Pillar/Post/Pier
- Roof: Shingle
Condition
- New construction: No
- Year built: 2005
Utilities & green energy
- Gas: Atmos
- Sewer: Mechan. Sewer
- Water: Individual Water/Well, Public
Community & HOA
Community
- Security: Smoke Detector(s)
- Subdivision: Oak Grove Estates
Location
- Region: Prairieville
Financial & listing details
- Tax assessed value: $1,119,900
- Annual tax amount: $13,364
- Date on market: 9/6/2024
- Listing terms: Cash,Conventional,FHA,VA Loan
Price history
| Date | Event | Price |
|---|---|---|
| 1/27/2025 | Sold | -- |
Source:  ROAM MLS #2024017041 Report a problem ROAM MLS #2024017041 Report a problem | ||
| 12/9/2024 | Pending sale | $1,300,000$360/sqft |
Source: ROAM MLS #2024017041 Report a problem | ||
| 9/6/2024 | Listed for sale | $1,300,000$360/sqft |
Source: ROAM MLS #2024017041 Report a problem | ||
| 6/25/2012 | Sold | -- |
Source: Agent Provided Report a problem | ||
| 7/8/2005 | Sold | -- |
Source: Agent Provided Report a problem | ||
Public tax history
| Year | Property taxes | Tax assessment |
|---|---|---|
| 2025 | $13,364 +212.2% | $111,990 +217% |
| 2024 | $4,281 +5.1% | $35,330 +6% |
| 2023 | $4,072 +0% | $33,330 |
| 2022 | $4,072 +0% | $33,330 |
| 2021 | $4,071 +26.2% | $33,330 |
| 2020 | $3,227 -23% | $33,330 |
| 2019 | $4,189 +1% | $33,330 |
| 2018 | $4,150 +29% | $33,330 +9.9% |
| 2017 | $3,216 +0% | $30,330 |
| 2015 | $3,216 -23.4% | $30,330 -9% |
| 2014 | $4,201 | $33,330 |
| 2013 | $4,201 +0.8% | $33,330 |
| 2012 | $4,167 -0.2% | $33,330 |
| 2011 | $4,174 +8.7% | $33,330 |
| 2010 | $3,841 | $33,330 |
| 2009 | $3,841 | $33,330 |
| 2008 | $3,841 +2.3% | $33,330 |
| 2007 | $3,755 +4.6% | $33,330 |
| 2006 | $3,590 | $33,330 |
Find assessor info on the county website
Neighborhood: 70769
Nearby homes
- $635,6003 bd2 ba2.9k sqft18755 Oak Grove Pkwy, Prairieville, LA 70769Off Market
- $388,700-- bd-- ba2.4k sqft18546 Oak Grove Pkwy, Prairieville, LA 70769Off Market
- $655,100-- bd-- ba3.3k sqft18692 Oakgrove Pkwy, Prairieville, LA 70769Off Market
- $643,400-- bd-- ba3.7k sqft18735 Oakgrove Pkwy, Prairieville, LA 70769Off Market
- $649,4005 bd3 ba3.7k sqft18713 Oakgrove Pkwy, Prairieville, LA 70769Off Market
- $1,008,7002 Acres18771 Oakgrove Pkwy, Prairieville, LA 70769Off Market
- $447,700-- bd-- ba2.5k sqft38434 Oakland Dr, Prairieville, LA 70769Off Market
- $748,100-- bd-- ba5.5k sqft18775 Oak Grove Pkwy, Prairieville, LA 70769Off Market
Nearby schools
GreatSchools rating
- 10/10Oak Grove Primary SchoolGrades: PK-5Distance: 1.5 mi
- 10/10Prairieville Middle SchoolGrades: 6-8Distance: 3 mi
- NAPrairieville High SchoolGrades: 9-12Distance: 3.1 mi
Schools provided by the listing agent
- District: Ascension Parish
Source: ROAM MLS. This data may not be complete. We recommend contacting the local school district to confirm school assignments for this home.
Get a cash offer in 3 minutes
Find out how much your home could sell for in as little as 3 minutes with a no-obligation cash offer.
Estimated market value
$1,216,800
Get a cash offer in 3 minutes
Find out how much your home could sell for in as little as 3 minutes with a no-obligation cash offer.
Estimated market value
$1,216,800
- Louisiana
- Ascension Parish
- Prairieville
- 70769
- 18736 Oak Grove Pkwy
Nearby cities
Nearby zip codes
Other Prairieville Topics
