Skip main navigation
Closed
Street View
  • $1,675,000

    18737 Floyd Ct, Davidson, NC 28036

    5beds
    4,662sqft
    Single Family Residence
    Built in 2003
    0.53 Acres Lot
    $1,847,700 Zestimate®
    $359/sqft
    $5,378 Estimated rent

    Home value

    $1,847,700

    $1.72M - $1.98M

    $5,378/mo

    Zestimate® history
    Loading
    Loading...

    Owner options

    List your home for rent

    $5,378/mo

    Rent Zestimate®

    Find your next renter with Zillow Rental Manager. Plus, with online applications, you can quickly screen prospective tenants – for free.

    Learn more

    $5,378/mo

    Rent Zestimate®

    Refinance and save

    $10,569/mo

    Est. payment

    Refinancing to a lower rate could help reduce your monthly payments and save thousands over the life of the loan.

    See today's rates

    $10,569/mo

    Est. payment

    Explore your selling options

    Work with a Zillow partner agent

    Leverage their expertise and Zillow's premium Showcase listings to get your home seen by more buyers.

    Get started

    List with your own agent

    Get your home in front of millions of buyers by listing it on Zillow.

    Learn how to do it

    Sell it yourself

    Take full control of how buyers see your home on Zillow by listing For Sale by Owner (FSBO).

    List your home

    What's special

    Wet barNatural lightFrameless showerVaulted ceilingsHigh end appliancesGreat roomCustom bath
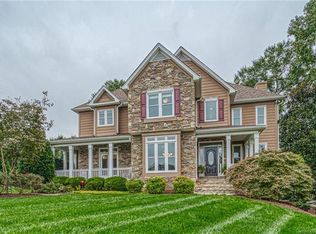
    Welcome to coveted River Run and this entertainer's DREAM HOME! You'll be amazed at the finishes as you walk through the custom mahogany front doors. The chef will enjoy the gourmet kitchen, high end appliances and quartz countertops. You'll love the spacious primary bedroom and custom bath. It features marble, frameless shower with body jets and a freestanding soaking tub. Brizo bathroom fixtures and Restoration Hardware lighting throughout the home. The gorgeous outdoor area features a pool w/hot tub, waterfall, grotto and an outdoor shower. Relax under the covered outdoor seating by the wood burning fireplace. The "lodge" room will become your favorite place to entertain with vaulted ceilings, a fireplace, wet bar, and a perfect billiards space. Also, a wall of two story windows in the great room brings all the natural light in for your enjoyment. With a half acre cul-de-sac lot, this is the perfect place to call home!

    Zillow last checked:

    Listing updated:

    Listing Provided by:

    Aaron Blanton aaron@blantonrealestategroup.com,

    Blanton Real Estate Group LLC,

    Stephanie Blanton,

    Blanton Real Estate Group LLC

    Bought with:

    Catherine Taylor

    Howard Hanna Allen Tate Lake Norman

    Source: Canopy MLS as distributed by MLS GRID,MLS#: 4043674MLS Logo

    Facts & features

    Interior

    Bedrooms & bathrooms
    • Bedrooms: 5
    • Bathrooms: 5
    • Full bathrooms: 3
    • 1/2 bathrooms: 2
    • Main level bedrooms: 1
    Primary bedroom
    • Features: Walk-In Closet(s)
    • Level: Upper
    Bedroom s
    • Features: Ceiling Fan(s)
    • Level: Main
    Bedroom s
    • Level: Upper
    Bedroom s
    • Level: Upper
    Bathroom full
    • Level: Main
    Bathroom half
    • Level: Main
    Bathroom half
    • Level: Main
    Bathroom full
    • Level: Upper
    Bathroom full
    • Level: Upper
    Bar entertainment
    • Features: Wet Bar
    • Level: Main
    Other
    • Level: Upper
    Dining area
    • Level: Main
    Dining room
    • Features: Tray Ceiling(s)
    • Level: Main
    Family room
    • Features: Vaulted Ceiling(s)
    • Level: Main
    Other
    • Features: Tray Ceiling(s)
    • Level: Main
    Kitchen
    • Features: Breakfast Bar, Kitchen Island, Walk-In Pantry
    • Level: Main
    Laundry
    • Level: Upper
    Laundry
    • Level: Main
    Office
    • Features: Built-in Features
    • Level: Main
    Other
    • Level: Main
    Other
    • Level: Upper
    Heating
    • Forced Air, Natural Gas
    Cooling
    • Central Air
    Appliances
    • Included: Convection Oven, Dishwasher, Double Oven, Exhaust Hood, Gas Cooktop, Gas Oven, Gas Water Heater, Microwave, Refrigerator, Warming Drawer, Wine Refrigerator
    • Laundry: Laundry Room, Upper Level
    Features
    • Cathedral Ceiling(s), Kitchen Island, Pantry, Tray Ceiling(s)(s), Vaulted Ceiling(s)(s)
    • Flooring: Carpet, Stone, Tile, Wood
    • Windows: Window Treatments
    • Has basement: No
    • Fireplace features: Family Room, Gas Log, Living Room
    Interior area
    • Total structure area: 4,662
    • Total interior livable area: 4,662 sqft
    • Finished area above ground: 4,662
    • Finished area below ground: 0

    Property

    Parking
    • Parking features: Driveway, Attached Garage, Garage Door Opener, Garage Faces Side, Garage on Main Level
    • Has attached garage: Yes
    • Has uncovered spaces: Yes
    Features
    • Levels: Two
    • Stories: 2
    • Patio & porch: Covered, Front Porch, Patio
    • Exterior features: In-Ground Irrigation, Outdoor Shower
    • Has private pool: Yes
    • Pool features: In Ground
    • Has spa: Yes
    • Spa features: Heated
    • Fencing: Back Yard,Fenced
    Lot
    • Size: 0.53 Acres
    • Features: Cul-De-Sac, Wooded
    Details
    • Additional structures: Other
    • Parcel number: 00741561
    • Zoning: PUD
    • Special conditions: Standard

    Construction

    Type & style
    • Home type: SingleFamily
    • Property subtype: Single Family Residence
    Materials
    • Hardboard Siding, Stone
    • Foundation: Crawl Space
    • Roof: Shingle
    Condition
    • New construction: No
    • Year built: 2003

    Utilities & green energy

    • Sewer: Public Sewer
    • Water: City
    • Utilities for property: Cable Connected, Electricity Connected

    Community & neighborhood

    Community
    • Community features: Clubhouse, Fitness Center, Golf, Playground, Recreation Area, Street Lights, Tennis Court(s)
    Location
    • Region: Davidson
    • Subdivision: River Run

    HOA & financial

    HOA
    • Has HOA: Yes
    • HOA fee: $795 annually
    • Association name: First Services Residential
    • Association phone: 704-527-2361

    Other

    Other facts
    • Listing terms: Cash,Conventional,FHA
    • Road surface type: Concrete, Paved

    Price history

    DateEventPrice
    9/26/2023Sold$1,675,000-4.3%$359/sqft
    Source: Canopy MLS as distributed by MLS GRID #4043674 Report a problem
    7/25/2023Price change$1,750,000-2.7%$375/sqft
    Source: Canopy MLS as distributed by MLS GRID #CAR4043674 Report a problem
    6/30/2023Listed for sale$1,799,000+149.9%$386/sqft
    Source: Canopy MLS as distributed by MLS GRID #CAR4043674 Report a problem
    7/9/2014Sold$720,000-3.9%$154/sqft
    Source: Canopy MLS as distributed by MLS GRID #2174657 Report a problem
    6/1/2014Pending sale$749,000$161/sqft
    Source: Ivester Jackson Distinctive Properties #2174657 Report a problem
    5/31/2014Price change$749,000-5.1%$161/sqft
    Source: Ivester Jackson Distinctive Properties #2174657 Report a problem
    4/6/2014Price change$789,000-3.7%$169/sqft
    Source: Ivester Jackson Distinctive Properties #2174657 Report a problem
    3/7/2014Price change$819,000-3.5%$176/sqft
    Source: Ivester Jackson Distinctive Properties #2174657 Report a problem
    9/8/2013Price change$849,000-4.5%$182/sqft
    Source: Ivester Jackson Distinctive Properties #2174657 Report a problem
    8/19/2013Listed for sale$889,000+866.3%$191/sqft
    Source: Ivester Jackson Distinctive Properties #2174657 Report a problem
    1/29/2003Sold$92,000$20/sqft
    Source: Public Record Report a problem

    Public tax history

    YearProperty taxesTax assessment
    2025-- $1,151,300
    2024-- $1,151,300 +4.7%
    2023$8,169 +18.9%$1,099,300 +51.5%
    2022$6,872 +0.8%$725,400
    2021$6,819 $725,400
    2020$6,819 +0.1%$725,400
    2019$6,813 -18.3%$725,400 +5%
    2018$8,336 +0.7%$691,100
    2017$8,278 $691,100
    2016$8,278 $691,100
    2015$8,278 +0.1%$691,100
    2014$8,272 --
    2013-- $691,100
    2012-- $691,100
    2011-- $691,100 +31.2%
    2010-- $526,800 +20.7%
    2009-- $436,500
    2008-- $436,500
    2007-- $436,500
    2006-- $436,500
    2005-- $436,500
    2004-- --
    2003-- $80,000 +23.1%
    2002-- $65,000

    Find assessor info on the county website

    Neighborhood: 28036

    Nearby schools

    GreatSchools rating
    Schools provided by the listing agent
    • Elementary: Davidson K-8
    • Middle: Davidson K-8
    • High: William Amos Hough

    Source: Canopy MLS as distributed by MLS GRID. This data may not be complete. We recommend contacting the local school district to confirm school assignments for this home.

    Get a cash offer in 3 minutes
    Find out how much your home could sell for in as little as 3 minutes with a no-obligation cash offer.
    Estimated market value
    $1,847,700
    Get a cash offer in 3 minutes
    Find out how much your home could sell for in as little as 3 minutes with a no-obligation cash offer.
    Estimated market value
    $1,847,700