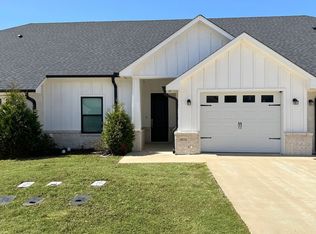
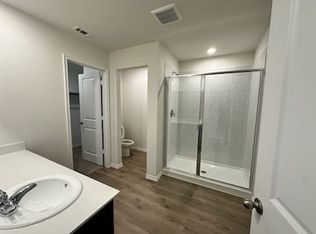
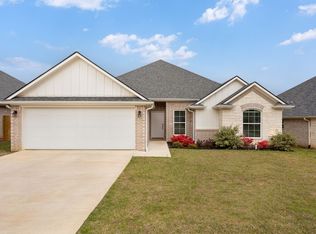
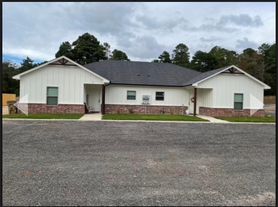
Welcome to 18373 Saddleback Lane in Flint, TX! This recently updated 4-bedroom, 3-bath home offers approximately 2, 200 square feet of comfortable living space on a spacious half-acre lot. With plenty of room for family, guests, a home office, or flexible living arrangements, this property provides the space and convenience you've been looking for. The home has been recently redone and is ready for its next occupants. The three full bathrooms offer added convenience, while the generous half-acre lot provides plenty of outdoor space to enjoy. Located in the Flint area, this home offers a great opportunity for renters looking for a spacious, updated property in a desirable East Texas community. Washer/dryer and refrigerator not included. Utilities to be paid tenant. $2, 200.00 deposit. $500.00 per pet, non-refundable pet deposit. Don't miss the opportunity to make 18373 Saddleback Lane your next home!
House for rent
$2,200/moFees may apply
18737 Saddleback Ln, Flint, TX 75762
4beds
2,200sqft
Price may not include required fees and charges. Learn more|
Singlefamily
Available now
Central air, electric
Central, electric, wood
What's special
Recently updatedSpacious half-acre lot
- 14 days |
- -- |
- -- |
Zillow last checked:
Listing updated:
Travel times

Let’s turn your rent into credit progress
Build credit history with every on-time payment and get credit for the payment you’re already making.
Facts & features
Interior
Bedrooms & bathrooms
- Bedrooms: 4
- Bathrooms: 3
- Full bathrooms: 3
Heating
- Central, Electric, Wood
Cooling
- Central Air, Electric
Appliances
- Included: Electric Range
Features
- Ceiling Fan, Ceiling Fan(s), Master Bedroom Split, Vaulted Ceiling(s)
- Flooring: Wood
- Has fireplace: Yes
Interior area
- Total interior livable area: 2,200 sqft
Property
Parking
- Details: Contact manager
Features
- Exterior features: Irrigation System, Master Bedroom Split
- Pool features: Contact manager
Details
- Parcel number: 181281000100217000
Construction
Type & style
- Home type: SingleFamily
- Architectural style: Log
- Property subtype: SingleFamily
Materials
- Roof: Composition
Condition
- Year built: 2005
Community & HOA
Location
- Region: Flint
Financial & listing details
- Lease term: Contact For Details
Nearby apartments for rent


Price history
| Date | Event | Price |
|---|---|---|
| 8/13/2026 | Listed for rent | $2,200$1/sqft |
Source: eXp Realty #26011250 Report a problem | ||
| 3/18/2026 | Sold | -- |
Source:  GTARMLS #26000916 Report a problem GTARMLS #26000916 Report a problem | ||
| 3/5/2026 | Pending sale | $124,900$57/sqft |
Source: GTARMLS #26000916 Report a problem | ||
| 2/25/2026 | Price change | $124,900-16.7%$57/sqft |
Source: GTARMLS #26000916 Report a problem | ||
| 1/19/2026 | Listed for sale | $150,000$68/sqft |
Source: GTARMLS #26000916 Report a problem | ||
Neighborhood: 75762
Nearby schools
GreatSchools rating
- 8/10Owens Elementary SchoolGrades: PK-5Distance: 5.2 mi
- 7/10Three Lakes Middle SchoolGrades: 6-8Distance: 7.5 mi
- 6/10Tyler Legacy High SchoolGrades: 9-12Distance: 10.9 mi