Skip main navigation
Sold for $890,000
  • $890,000

    18737 Trail West Drive, Buena Vista, CO 81211

    3beds
    1,622sqft
    Single Family Residence
    Built in 2019
    0.5 Acres Lot
    $889,900 Zestimate®
    $549/sqft
    $3,339 Estimated rent

    Home value

    $889,900

    Estimated sales range

    Not available

    $3,339/mo

    Zestimate® history
    Loading
    Loading...

    Owner options

    List your home for rent

    $3,339/mo

    Rent Zestimate®

    Find your next renter with Zillow Rental Manager. Plus, with online applications, you can quickly screen prospective tenants – for free.

    Learn more

    $3,339/mo

    Rent Zestimate®

    Refinance and save

    $6,003/mo

    Est. payment

    Refinancing to a lower rate could help reduce your monthly payments and save thousands over the life of the loan.

    See today's rates

    $6,003/mo

    Est. payment

    Explore your selling options

    Work with a Zillow partner agent

    Leverage their expertise and Zillow's premium Showcase listings to get your home seen by more buyers.

    Get started

    List with your own agent

    Get your home in front of millions of buyers by listing it on Zillow.

    Learn how to do it

    Sell it yourself

    Take full control of how buyers see your home on Zillow by listing For Sale by Owner (FSBO).

    List your home

    What's special

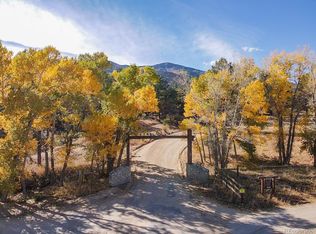
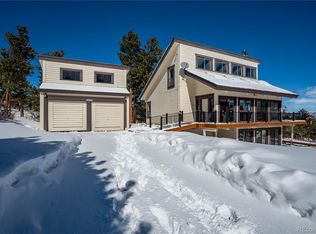
    Nestled in the desirable Trail West neighborhood of Buena Vista, this beautifully crafted ranch-style home offers the perfect blend of comfort, quality, and mountain living. Designed and built by respected local builder Steve Jacobson, this home showcases exceptional craftsmanship, timeless design, and an unmatched ability to maximize both space and functionality. The open-concept floor plan welcomes you with abundant natural light streaming through premium Sierra Pacific windows, seamlessly connecting the spacious kitchen, dining, and living areas to create an ideal space for entertaining or relaxing. The kitchen features generous storage, quartzite countertops, quality finishes throughout, and a new dishwasher. The beautiful Aspen tongue-and-groove ceiling, knotty alder doors, and quality craftsmanship add warmth and mountain character throughout the home. Custom details, including a charming window-seat reading nook perfectly positioned to capture the surrounding mountain views, add warmth and character throughout the home. The exceptional layout includes three spacious bedrooms, highlighted by a sun-filled primary suite with a large walk-in closet and private bath. A dedicated office provides the flexibility to work from home or pursue hobbies. Additional features include a locked owner's closet for secure storage, a utility sink in the attached two-car garage, and central air conditioning—a rare luxury in Buena Vista. The home is being offered fully furnished and thoughtfully stocked with quality furnishings, making it truly move-in ready. Simply lock the door when you leave or arrive with your suitcase and immediately begin enjoying the Colorado lifestyle. Located just minutes from downtown Buena Vista, Trail West offers easy access to shopping, dining, and recreation while bordering National Forest, rafting, hiking, biking, and endless outdoor adventures right outside your door.

    Zillow last checked:

    Listing updated:

    Listed by:

    Hillary Mitchek 719-649-8495 Hillary.Mitchek@8Z.com,

    8z Real Estate - ROCC,

    Hillary Mitchek 719-649-8495,

    8z Real Estate - ROCC

    Bought with:

    Bill Lockett, 040014881

    Coldwell Banker Collegiate Peaks Realty

    Source: REcolorado as distributed by MLS GRID,MLS#: 5691022MLS Logo

    Facts & features

    Interior

    Bedrooms & bathrooms
    • Bedrooms: 3
    • Bathrooms: 3
    • Full bathrooms: 1
    • 3/4 bathrooms: 2
    • Main level bathrooms: 3
    • Main level bedrooms: 3
    Bedroom
    • Level: Main
    • Area: 180 Square Feet
    • Dimensions: 12 x 15
    Bedroom
    • Level: Main
    • Area: 165 Square Feet
    • Dimensions: 11 x 15
    Bedroom
    • Level: Main
    • Area: 130 Square Feet
    • Dimensions: 10 x 13
    Bathroom
    • Level: Main
    • Area: 56 Square Feet
    • Dimensions: 7 x 8
    Bathroom
    • Level: Main
    • Area: 66 Square Feet
    • Dimensions: 11 x 6
    Bathroom
    • Level: Main
    • Area: 56 Square Feet
    • Dimensions: 7 x 8
    Dining room
    • Level: Main
    • Area: 182 Square Feet
    • Dimensions: 13 x 14
    Kitchen
    • Level: Main
    • Area: 168 Square Feet
    • Dimensions: 12 x 14
    Laundry
    • Level: Main
    • Area: 63 Square Feet
    • Dimensions: 7 x 9
    Living room
    • Level: Main
    • Area: 304 Square Feet
    • Dimensions: 16 x 19
    Office
    • Level: Main
    • Area: 63 Square Feet
    • Dimensions: 7 x 9
    Heating
    • Forced Air
    Cooling
    • Air Conditioning-Room, Central Air
    Appliances
    • Included: Dishwasher, Dryer, Microwave, Range, Refrigerator, Washer
    • Laundry: In Unit
    Features
    • Built-in Features, Ceiling Fan(s), Eat-in Kitchen, High Ceilings, Kitchen Island, No Stairs, Open Floorplan, Pantry, Primary Suite, Quartz Counters, Smart Thermostat, Smoke Free, T&G Ceilings, Vaulted Ceiling(s), Walk-In Closet(s)
    • Flooring: Tile, Wood
    • Windows: Double Pane Windows, Window Coverings
    • Basement: Crawl Space
    • Number of fireplaces: 1
    • Fireplace features: Gas
    • Furnished: Yes
    Interior area
    • Total structure area: 1,622
    • Total interior livable area: 1,622 sqft
    • Finished area above ground: 1,622

    Property

    Parking
    • Total spaces: 2
    • Parking features: Dry Walled
    • Attached garage spaces: 2
    Features
    • Levels: One
    • Stories: 1
    • Patio & porch: Covered, Front Porch
    • Exterior features: Fire Pit, Gas Grill, Smart Irrigation
    • Fencing: None
    Lot
    • Size: 0.5 Acres
    • Features: Irrigated, Landscaped, Level
    • Residential vegetation: Natural State, Partially Wooded, Wooded
    Details
    • Parcel number: R326910300043
    • Zoning: Residential
    • Special conditions: Standard

    Construction

    Type & style
    • Home type: SingleFamily
    • Architectural style: Mountain Contemporary
    • Property subtype: Single Family Residence
    Materials
    • Frame, Stucco, Wood Siding
    • Foundation: Concrete Perimeter
    • Roof: Composition
    Condition
    • Year built: 2019

    Utilities & green energy

    • Electric: 220 Volts
    • Water: Shared Well
    • Utilities for property: Cable Available, Electricity Connected, Internet Access (Wired), Natural Gas Connected

    Community & HOA

    Community
    • Subdivision: Trail West
    HOA
    • Has HOA: Yes
    • Services included: Reserve Fund, Road Maintenance, Snow Removal, Water
    • HOA fee: $1,000 annually
    • HOA name: Trail West
    • HOA phone: 719-395-8321
    Location
    • Region: Buena Vista

    Financial & listing details

    • Price per square foot: $549/sqft
    • Tax assessed value: $740,614
    • Annual tax amount: $2,677
    • Date on market: 7/17/2026
    • Listing terms: Cash,Conventional,Other
    • Exclusions: Sellers Personal Property.
    • Ownership: Individual
    • Electric utility on property: Yes
    • Road surface type: Dirt

    Price history

    DateEventPrice
    8/27/2026Sold$890,000-4.2%$549/sqft
    Source: REcolorado as distributed by MLS GRID #5691022 Report a problem
    8/6/2026Pending sale$929,000$573/sqft
    Source: REcolorado as distributed by MLS GRID #5691022 Report a problem
    8/4/2026Price change$929,000-6.6%$573/sqft
    Source: REcolorado as distributed by MLS GRID #5691022 Report a problem
    7/17/2026Listed for sale$995,000+1890%$613/sqft
    Source: REcolorado as distributed by MLS GRID #5691022 Report a problem
    9/5/2018Sold$50,000$31/sqft
    Source: Public Record Report a problem

    Public tax history

    YearProperty taxesTax assessment
    2025$2,192 +5.9%$46,290 +6.2%
    2024$2,070 +18.5%$43,600 -6.7%
    2023$1,747 -0.8%$46,730 +40.8%
    2022$1,760 +224.7%$33,190 -2.8%
    2021$542 -14.1%$34,150 +242.5%
    2020$631 -25.1%$9,970 -31.1%
    2019$843 $14,470
    2018$843 +9.9%$14,470
    2017$767 +6.6%$14,470 +1.3%
    2016$719 -2.4%$14,290
    2015$737 $14,290
    2014$737 $14,290
    Find assessor info on the county website

    Neighborhood: 81211

    Nearby schools

    GreatSchools rating
    Schools provided by the listing agent
    • Elementary: Avery Parsons
    • Middle: Buena Vista
    • High: Buena Vista
    • District: Buena Vista R-31

    Source: REcolorado as distributed by MLS GRID. This data may not be complete. We recommend contacting the local school district to confirm school assignments for this home.

    Get pre-qualified for a loan
    At Zillow Home Loans, we can pre-qualify you in as little as 5 minutes with no impact to your credit score.

    An equal housing lender. NMLS #10287.