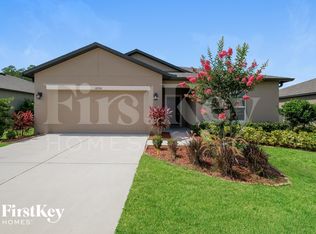
WELCOME HOME to the sensational M/I Homes Ventura "C" model, situated on a premium fully fenced homesite in the highly desirable community of Talavera! Built in 2019 and pristinely maintained, this 3-bedroom, 2-bath home features NO CARPET and showcases an upgraded open-concept design with breathtaking panoramic tree views, rich espresso cabinetry, and inviting finishes throughout. The main living area boasts luxury vinyl plank flooring, elegant wainscoting, a custom built-in accent wall in the living room, and a built-in surround sound system. The spacious foyer welcomes guests with beautiful wainscoting details and flows seamlessly into the upgraded kitchen and main living space. The deluxe kitchen is designed to impress with granite countertops, 42-inch upper cabinets with crown molding, beveled wood cabinetry, a large eat-in island, stainless steel appliances, tile backsplash and a spacious closet pantry. The open-concept layout provides direct access to the oversized screened lanai, creating the perfect indoor-outdoor living experience. The primary suite offers a large walk-in closet and a private en-suite bathroom featuring a step-in shower, granite vanity, and beautiful cabinetry. Two additional bedrooms are generously sized and provide excellent closet storage with close proximity to the additional bathroom. Additional features include: a large interior laundry room with built-in cabinets and convenient corridor access. Step outside through the sliding glass doors to an outdoor space designed for both relaxation and entertaining. The oversized screened lanai overlooks the fully fenced homesite, showcasing panoramic nature views and all the beauty of the surrounding landscape. Situated on just under 1/5 acre, this premium homesite offers privacy and a peaceful setting enhanced by no two story homes on this street, providing additional privacy. The homes gorgeous stone exterior is complemented by pristine landscaping, a grand trussed front entrance, and a decorative glass inlay front door that enhances its curb appeal. Located just one mile north of Land O' Lakes, this contemporary home offers exceptional design, comfort, and scenery without settling for less. Talaveras resort-style amenities are a must-see and include a community pool, clubhouse, fenced splash pad, cabanas, covered playground, basketball court, tennis courts, and mailbox kiosk. Zoned for top-rated schools, Talavera offers convenient access to Tampa, area beaches, Tampa International Airport, major highways, interstates, and toll roads. Sure to WOW and won't last long!
For sale
Price cut: $2K (6/22)
$328,000
18738 Alfaro Loop, Spring Hill, FL 34610
3beds
1,508sqft
Single Family Residence
Built in 2019
7,314 Square Feet Lot
$-- Zestimate®
$218/sqft
$22/mo HOA
What's special
Large eat-in islandGranite countertopsBuilt-in surround sound systemOversized screened lanaiInviting finishes throughoutBreathtaking panoramic tree viewsPanoramic nature views
- 19 days |
- 454 |
- 28 |
Likely to sell faster than
Zillow last checked:
Listing updated:
Listed by:
Kristina Erb 813-842-7193,
BHHS FLORIDA PROPERTIES GROUP 813-908-8788
Source: Stellar MLS,MLS#: TB8510779 Originating MLS: Suncoast Tampa
Originating MLS: Suncoast Tampa
Loading...
Facts & features
Interior
Bedrooms & bathrooms
- Bedrooms: 3
- Bathrooms: 2
- Full bathrooms: 2
Rooms
- Room types: Attic, Family Room, Utility Room
Primary bedroom
- Features: Walk-In Closet(s)
- Level: First
- Area: 156 Square Feet
- Dimensions: 12x13
Bedroom 2
- Features: Built-in Closet
- Level: First
- Area: 100 Square Feet
- Dimensions: 10x10
Bedroom 3
- Features: Built-in Closet
- Level: First
- Area: 100 Square Feet
- Dimensions: 10x10
Dining room
- Level: First
- Area: 100 Square Feet
- Dimensions: 10x10
Kitchen
- Features: Granite Counters
- Level: First
- Area: 110 Square Feet
- Dimensions: 10x11
Living room
- Level: First
- Area: 266 Square Feet
- Dimensions: 14x19
Heating
- Electric
Cooling
- Central Air
Appliances
- Included: Dishwasher, Disposal, Dryer, Electric Water Heater, Microwave, Range, Refrigerator, Washer
- Laundry: Corridor Access, Electric Dryer Hookup, Inside, Other, Washer Hookup
Features
- Eating Space In Kitchen, High Ceilings, In Wall Pest System, Kitchen/Family Room Combo, Living Room/Dining Room Combo, Open Floorplan, Other, Stone Counters, Thermostat, Walk-In Closet(s)
- Flooring: Luxury Vinyl, Tile
- Doors: Sliding Doors
- Windows: Blinds
- Has fireplace: No
Interior area
- Total structure area: 1,908
- Total interior livable area: 1,508 sqft
Video & virtual tour
Property
Parking
- Total spaces: 2
- Parking features: Garage - Attached
- Attached garage spaces: 2
- Details: Garage Dimensions: 19X18
Features
- Levels: One
- Stories: 1
- Patio & porch: Covered, Front Porch, Other, Rear Porch, Screened
- Exterior features: Irrigation System, Lighting, Other, Sidewalk
- Fencing: Vinyl
- Has view: Yes
- View description: Trees/Woods
Lot
- Size: 7,314 Square Feet
- Features: Cleared, Landscaped, Level, Sidewalk
- Residential vegetation: Mature Landscaping, Trees/Landscaped
Details
- Parcel number: 0425180050001000352
- Zoning: MPUD
- Special conditions: None
Construction
Type & style
- Home type: SingleFamily
- Architectural style: Contemporary,Elevated
- Property subtype: Single Family Residence
Materials
- Block, Stucco
- Foundation: Slab
- Roof: Shingle
Condition
- New construction: No
- Year built: 2019
Details
- Builder model: Ventura "C"
- Builder name: M/I Homes
Utilities & green energy
- Sewer: Public Sewer
- Water: Public
- Utilities for property: BB/HS Internet Available, Cable Available, Electricity Connected, Public, Sewer Connected, Street Lights, Water Connected
Community & HOA
Community
- Features: Clubhouse, Community Mailbox, Deed Restrictions, Playground, Pool, Sidewalks, Tennis Court(s)
- Security: Smoke Detector(s)
- Pet fee: $0 monthly
- Subdivision: TALAVERA
HOA
- Has HOA: Yes
- Amenities included: Clubhouse, Lobby Key Required, Playground, Recreation Facilities, Tennis Court(s)
- Services included: Maintenance Grounds, Manager, Pool Maintenance, Recreational Facilities, Trash
- HOA fee: $22 monthly
- HOA name: Inframark/Chrissie Brown
- HOA phone: 813-991-1904
Location
- Region: Spring Hill
Financial & listing details
- Price per square foot: $218/sqft
- Tax assessed value: $280,668
- Annual tax amount: $5,434
- Date on market: 6/4/2026
- Cumulative days on market: 20 days
- Listing terms: Cash,Conventional,FHA,VA Loan
- Ownership: Fee Simple
- Total actual rent: 0
- Electric utility on property: Yes
- Road surface type: Paved, Asphalt
Estimated market value
Not available
Estimated sales range
Not available
Not available
Price history
| Date | Event | Price |
|---|---|---|
| 6/22/2026 | Price change | $328,000-0.6%$218/sqft |
Source:  Stellar MLS #TB8510779 Report a problem Stellar MLS #TB8510779 Report a problem | ||
| 6/4/2026 | Listed for sale | $330,000+312.5%$219/sqft |
Source: Stellar MLS #TB8510779 Report a problem | ||
| 4/1/2020 | Sold | $80,000-61.8%$53/sqft |
Source: Public Record Report a problem | ||
| 4/22/2019 | Sold | $209,596$139/sqft |
Source: Public Record Report a problem | ||
Public tax history
| Year | Property taxes | Tax assessment |
|---|---|---|
| 2024 | $5,575 +2% | $195,490 |
| 2023 | $5,464 +6.1% | $195,490 +3% |
| 2022 | $5,148 +5% | $189,800 +6.1% |
| 2021 | $4,904 -4.3% | $178,921 +7.4% |
| 2020 | $5,126 +85.4% | $166,566 +728.3% |
| 2019 | $2,765 | $20,110 +10% |
| 2018 | $2,765 | $18,285 |
Find assessor info on the county website
Monthly payment
Est. payment$--/mo
Payment breakdown
Explore the cost of this home by adjusting the details. Changes won't be saved.All calculations are estimates and provided by Zillow, Inc. for informational purposes only. Actual amounts may vary.
HOA fees may include property taxes on listings classified as Co-Ops. Contact the listing agent and/or owner for fee details.
Mortgage interest rates are dependent on a number of factors, including credit score, down payment, and repayment length. Interest rate data provided by Zillow Group Marketplace, Inc. as of 1/1/1970 from various mortgage lenders with which we have lead or other similar arrangements; the Estimated Payment is an average of those rates.
See how much you could borrow to make a competitive offer.
Climate risks
Neighborhood: 34610
Nearby schools
GreatSchools rating
- 3/10Dr. Mary Giella Elementary SchoolGrades: PK-5Distance: 3.8 mi
- 4/10Crews Lake K-8 SchoolGrades: 6-8Distance: 4.1 mi
- 6/10Land O' Lakes High SchoolGrades: 9-12Distance: 5.1 mi
Schools provided by the listing agent
- Elementary: Mary Giella Elementary-PO
- Middle: Crews Lake Middle-PO
- High: Land O' Lakes High-PO
Source: Stellar MLS. This data may not be complete. We recommend contacting the local school district to confirm school assignments for this home.
A local agent can set up tours, give advice and negotiate with sellers.


- Florida
- Pasco County
- Spring Hill
- 34610
- 18738 Alfaro Loop
Nearby cities
Nearby neighborhoods
Nearby zip codes
Other Spring Hill Topics
