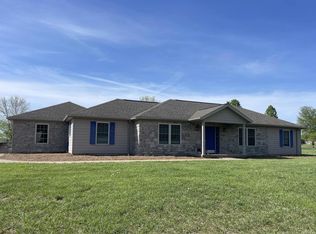
Welcome to your dream home in the heart of the Meadow subdivision in Dale, IN! This stunning property offers the perfect blend of comfort, style, and outdoor oasis living. As you approach the residence, you'll be greeted by a spacious driveway leading to the attached 2-car garage and a charming screened-in front porch, perfect for enjoying those warm summer evenings. Step inside and be welcomed by the spacious living room adorned with beautiful hardwood flooring, a tray ceiling, and large windows flooding the space with natural light. Adjacent to the living area is the inviting eat-in kitchen boasting a generous breakfast bar, matching appliances, and ample cabinet storage, making it an ideal spot for gathering and entertaining. The spacious primary bedroom is a retreat in itself, featuring carpeting, a tray ceiling, large windows, a walk-in closet, and a luxurious en-suite bathroom complete with a twin sink vanity, large tub, and separate shower. Two additional spacious bedrooms on the main floor offer plenty of room and closet storage, accompanied by another full-sized bathroom for convenience. Completing the main level is a dedicated laundry room with cabinet storage and a convenient half bathroom. Descend to the fully finished walkout basement where endless possibilities await with two large rooms suitable for family or entertainment space, an additional bonus room with vinyl flooring, and another full-sized bathroom with a shower-tub combo. There is also a possibility of two more bedrooms downstairs. Step outside to discover your private oasis featuring a screened-in back deck accessible from the kitchen, an open deck for soaking up the sun, and a covered patio with an outdoor kitchen overlooking the inviting inground pool, perfect for hosting gatherings or simply unwinding after a long day. Embrace the joys of outdoor living with fishing opportunities in the two ponds, a playground for the little ones, a cozy fire pit area for gathering with friends and family, and even ziplining. To top it all off, this home comes equipped with solar panels, offering energy efficiency and cost savings. Don't miss your chance to own this extraordinary property where every day feels like a vacation!
Closed
$347,000
18739 N Quail Dr, Dale, IN 47523
3beds
3,426sqft
Single Family Residence
Built in 2006
0.93 Acres Lot
$426,400 Zestimate®
$--/sqft
$2,381 Estimated rent
Home value
$426,400
$392,000 - $465,000
$2,381/mo
Zestimate® history
Owner options
List your home for rent
$2,381/mo
Rent Zestimate®
Find your next renter with Zillow Rental Manager. Plus, with online applications, you can quickly screen prospective tenants – for free.
$2,381/mo
Rent Zestimate®
Refinance and save
$2,051/mo
Est. payment
Refinancing to a lower rate could help reduce your monthly payments and save thousands over the life of the loan.
$2,051/mo
Est. payment
Explore your selling options
Work with a Zillow partner agent
Leverage their expertise and Zillow's premium Showcase listings to get your home seen by more buyers.
Get startedList with your own agent
Get your home in front of millions of buyers by listing it on Zillow.
Learn how to do itSell it yourself
Take full control of how buyers see your home on Zillow by listing For Sale by Owner (FSBO).
List your homeWhat's special
Additional spacious bedroomsInviting inground poolCozy fire pit areaOpen deckAdditional bonus roomLuxurious en-suite bathroomSpacious driveway
Zillow last checked:
Listing updated:
Listed by:
Trae Dauby Cell:812-777-4611,
Dauby Real Estate
Bought with:
Stacey A Thieman-Wright, RB14034512
THIEMAN REALTY
Source: IRMLS,MLS#: 202441135
Facts & features
Interior
Bedrooms & bathrooms
- Bedrooms: 3
- Bathrooms: 4
- Full bathrooms: 3
- 1/2 bathrooms: 1
- Main level bedrooms: 3
Bedroom 1
- Level: Main
Bedroom 2
- Level: Main
Family room
- Level: Lower
- Area: 667
- Dimensions: 29 x 23
Kitchen
- Level: Main
- Area: 483
- Dimensions: 23 x 21
Living room
- Level: Main
- Area: 368
- Dimensions: 23 x 16
Heating
- Forced Air
Cooling
- Central Air
Appliances
- Laundry: Electric Dryer Hookup, Main Level, Washer Hookup
Features
- Breakfast Bar, Built-in Desk, Ceiling-9+, Tray Ceiling(s), Ceiling Fan(s), Vaulted Ceiling(s), Walk-In Closet(s), Laminate Counters, Eat-in Kitchen, Entrance Foyer, Open Floorplan, Split Br Floor Plan, Double Vanity, Stand Up Shower, Tub and Separate Shower, Tub/Shower Combination, Main Level Bedroom Suite
- Flooring: Hardwood, Carpet, Tile
- Basement: Full,Finished,Concrete
- Has fireplace: No
- Fireplace features: None
Interior area
- Total structure area: 3,426
- Total interior livable area: 3,426 sqft
- Finished area above ground: 2,003
- Finished area below ground: 1,423
Property
Parking
- Total spaces: 2
- Parking features: Attached, Concrete
- Attached garage spaces: 2
- Has uncovered spaces: Yes
Features
- Levels: One
- Stories: 1
- Patio & porch: Deck Covered, Deck, Covered, Patio, Screened
- Pool features: In Ground
- Has spa: Yes
- Spa features: Jet Tub
- Fencing: None
- Has view: Yes
- On waterfront: Yes
- Waterfront features: Waterfront, Pond
Lot
- Size: 0.93 Acres
- Features: Sloped, 0-2.9999, Landscaped
Details
- Additional structures: Shed
- Parcel number: 740221100040.000001
Construction
Type & style
- Home type: SingleFamily
- Architectural style: Contemporary
- Property subtype: Single Family Residence
Materials
- Brick, Stone, Vinyl Siding
Condition
- New construction: No
- Year built: 2006
Utilities & green energy
- Sewer: Public Sewer
- Water: Public
Community & HOA
Community
- Subdivision: Meadows
Location
- Region: Dale
Financial & listing details
- Tax assessed value: $439,200
- Annual tax amount: $2,500
- Date on market: 10/23/2024
- Listing terms: Cash,Conventional,FHA,VA Loan
Price history
| Date | Event | Price |
|---|---|---|
| 8/28/2025 | Sold | $347,000-2.3% |
Source:  IRMLS #202441135 Report a problem IRMLS #202441135 Report a problem | ||
| 8/6/2025 | Pending sale | $355,000 |
Source: IRMLS #202441135 Report a problem | ||
| 6/11/2025 | Listing removed | $355,000 |
Source: IRMLS #202441135 Report a problem | ||
| 5/15/2025 | Price change | $355,000-11.3% |
Source: IRMLS #202441135 Report a problem | ||
| 11/11/2024 | Price change | $400,000-4.8% |
Source: IRMLS #202441135 Report a problem | ||
| 10/23/2024 | Listed for sale | $420,000 |
Source: IRMLS #202441135 Report a problem | ||
| 6/17/2024 | Listing removed | $420,000 |
Source: IRMLS #202413934 Report a problem | ||
| 4/24/2024 | Listed for sale | $420,000+10.5% |
Source: IRMLS #202413934 Report a problem | ||
| 7/11/2023 | Sold | $380,000 |
Source: IRMLS #202316270 Report a problem | ||
| 5/26/2023 | Pending sale | $380,000 |
Source: IRMLS #202316270 Report a problem | ||
| 5/18/2023 | Listed for sale | $380,000+40.7% |
Source: IRMLS #202316270 Report a problem | ||
| 3/24/2021 | Listing removed | -- |
Source: Owner Report a problem | ||
| 9/29/2013 | Listing removed | $270,000$79/sqft |
Source: Owner Report a problem | ||
| 9/11/2013 | Listed for sale | $270,000$79/sqft |
Source: Owner Report a problem | ||
Public tax history
| Year | Property taxes | Tax assessment |
|---|---|---|
| 2025 | $3,707 +48.3% | $439,200 -0.3% |
| 2024 | $2,500 +46.2% | $440,400 +39.9% |
| 2023 | $1,710 -2.8% | $314,900 +21.1% |
| 2022 | $1,759 +15.3% | $260,100 +8.1% |
| 2021 | $1,526 +9.5% | $240,500 +14.6% |
| 2020 | $1,393 -2.7% | $209,800 0% |
| 2019 | $1,433 +4.9% | $209,900 -0.3% |
| 2018 | $1,366 +14.2% | $210,600 +0.3% |
| 2017 | $1,196 -22.7% | $209,900 |
| 2016 | $1,547 -10.1% | $209,900 -6.4% |
| 2014 | $1,722 +34.6% | $224,300 +25.7% |
| 2013 | $1,279 -37.7% | $178,400 +33.2% |
| 2012 | $2,052 +2.1% | $133,900 +0.6% |
| 2011 | $2,009 -5.5% | $133,100 |
| 2010 | $2,127 +5.7% | $133,100 +0.5% |
| 2009 | $2,012 -7.7% | $132,400 +4.9% |
| 2007 | $2,181 +685.7% | $126,200 +688.8% |
| 2006 | $278 | $16,000 |
Find assessor info on the county website
Neighborhood: 47523
Nearby homes
- $360,6005 bd3 ba2.2k sqft18783 N Quail Dr, Dale, IN 47523Off Market

- $2,100-- bd-- ba-- sqftN Quail Dr, Dale, IN 47523Off Market
- $329,9003 bd3 ba1.6k sqft18764 N Quail Dr, Dale, IN 47523Sold

- $265,0003 bd3 ba1.6k sqft18686 N Quail Dr, Dale, IN 47523Sold
- $270,0003 bd2 ba1.5k sqft4834 E Dove Ct, Dale, IN 47523Sold
- $423,2003 bd2 ba1.6k sqft18817 N Quail Dr, Dale, IN 47523Off Market
- $263,5004 bd2 ba1.5k sqft18652 N Quail Dr, Dale, IN 47523Off Market
- $307,7003 bd2 ba1.8k sqft4815 E Dove Ct, Dale, IN 47523Off Market
Nearby schools
GreatSchools rating
- 9/10David Turnham Edl CenterGrades: PK-6Distance: 1.2 mi
- 8/10Heritage Hills Middle SchoolGrades: 7-8Distance: 3 mi
- 10/10Heritage Hills High SchoolGrades: 9-12Distance: 2.9 mi
Schools provided by the listing agent
- Elementary: David Turnham Edl Ctr
- Middle: Heritage Hills
- High: Heritage Hills
- District: North Spencer County School Corp.
Source: IRMLS. This data may not be complete. We recommend contacting the local school district to confirm school assignments for this home.


Get pre-qualified for a loan
At Zillow Home Loans, we can pre-qualify you in as little as 5 minutes with no impact to your credit score.An equal housing lender. NMLS #10287.
Sell for more on Zillow
Get a Zillow Showcase℠ listing at no additional cost and you could sell for .
$426,400
2% more
+$8,528
With Zillow Showcase(estimated)
$434,928
- Indiana
- Spencer County
- Dale
- 47523
- 18739 N Quail Dr
Nearby cities
Nearby neighborhoods
Nearby zip codes
Other Dale Topics
