Price Reduction!! LOCATION! LOCATION! LOCATION! This beautifully maintained 2 Bed/ 3 Bath/ 2 Car Garage home in Clearwater is just 2 miles south of Downtown Dunedin, less than 2 miles from the Intercoastal Waterway, & The Pinellas Bike Trail is ready for it's next family to enjoy. BRAND BRAND NEW ROOF w/20 year transferable warranty from a trusted and established local company, no carpeting, & located in an X Flood Zone, so no requirement for Flood Insurance, a NON EVAC ZONE, NO HOA, and not affected by any storms. While you will absolutely love this charming home on the inside, you will likely want to spend most of your time in one the many AMAZING outdoor areas, as the photos will highlight. This is truly a Botanical Lovers DREAM, with so many exotic plants, fruit trees & bushes, flower bushes, vines, & trees (see list in attachments), as well as, a garden area ready for you to plant your favorite vegetables & herbs. The Shed, in the fully fenced in backyard, will make the perfect "She Shed", studio, play house, or for outdoor storage. Keeping your outdoor area well watered is an ease with sprinkler system and new 4 pt. well w/ irrigation controls, installed in 2024. The 2 car garage has lots of storage space, a separated laundry room & a full bath with shower. Electric bills stay lower in this home, thanks to the newer windows, AC & Handler replaced in 2019, & 10 inches of insulation that has been blown into the ceiling above all of the living spaces. 2 Car Garage has space for Work Bench, storage & has separate Laundry Room, as well as, 3rd Full Bath w/ Shower. This location is just minutes to Indoor/Outdoor Entertainment, Dining, Shopping, & close proximity to both Clearwater Beach & Honeymoon Island. This AMAZING HOME is easy to show so make your appointment today!
Sold for $383,000
$383,000
1874 BELLEMEADE DRIVE, CLEARWATER, FL 33755
2beds
1,526sqft
Single Family Residence
Built in 1957
8,242 Square Feet Lot
$379,100 Zestimate®
$251/sqft
$2,865 Estimated rent
Home value
$379,100
$345,000 - $417,000
$2,865/mo
Zestimate® history
Owner options
List your home for rent
$2,865/mo
Rent Zestimate®
Find your next renter with Zillow Rental Manager. Plus, with online applications, you can quickly screen prospective tenants – for free.
$2,865/mo
Rent Zestimate®
Refinance and save
$2,655/mo
Est. payment
Refinancing to a lower rate could help reduce your monthly payments and save thousands over the life of the loan.
$2,655/mo
Est. payment
Explore your selling options
Work with a Zillow partner agent
Leverage their expertise and Zillow's premium Showcase listings to get your home seen by more buyers.
Get startedList with your own agent
Get your home in front of millions of buyers by listing it on Zillow.
Learn how to do itSell it yourself
Take full control of how buyers see your home on Zillow by listing For Sale by Owner (FSBO).
List your homeWhat's special
Flower bushesFenced in backyardGarden areaAmazing outdoor areasExotic plantsCharming homeBrand brand new roof
Zillow last checked:
Listing updated:
Listed by:
Kristin Hubler 727-744-0943,
DALTON WADE INC 888-668-8283
Bought with:
Andrea Mausser, 3436391
LUXE PROPERTIES INTL, LLC
Source: Stellar MLS,MLS#: TB8410222 Originating MLS: Suncoast Tampa
Originating MLS: Suncoast Tampa
Facts & features
Interior
Bedrooms & bathrooms
- Bedrooms: 2
- Bathrooms: 3
- Full bathrooms: 3
Primary bedroom
- Features: En Suite Bathroom, Built-in Closet
- Level: First
- Area: 168 Square Feet
- Dimensions: 12x14
Bedroom 2
- Features: Built-in Closet
- Level: First
- Area: 144 Square Feet
- Dimensions: 12x12
Family room
- Features: Ceiling Fan(s)
- Level: First
- Area: 165 Square Feet
- Dimensions: 15x11
Game room
- Level: First
- Area: 144 Square Feet
- Dimensions: 12x12
Kitchen
- Level: First
- Area: 198 Square Feet
- Dimensions: 11x18
Living room
- Level: First
- Area: 300 Square Feet
- Dimensions: 15x20
Heating
- Central, Electric
Cooling
- Central Air
Appliances
- Included: Dishwasher, Disposal, Dryer, Electric Water Heater, Range, Range Hood, Refrigerator, Washer
- Laundry: Electric Dryer Hookup, In Garage, Laundry Room
Features
- Ceiling Fan(s), Eating Space In Kitchen, Living Room/Dining Room Combo, Primary Bedroom Main Floor, Solid Surface Counters, Stone Counters, Thermostat
- Flooring: Ceramic Tile, Hardwood
- Windows: Window Treatments
- Has fireplace: No
Interior area
- Total structure area: 2,222
- Total interior livable area: 1,526 sqft
Property
Parking
- Total spaces: 2
- Parking features: Garage - Attached
- Attached garage spaces: 2
Features
- Levels: One
- Stories: 1
- Patio & porch: Covered, Front Porch, Patio, Rear Porch
- Exterior features: Garden, Irrigation System, Private Mailbox
Lot
- Size: 8,242 Square Feet
- Dimensions: 80 x 103
- Features: City Lot, Landscaped, Near Public Transit
- Residential vegetation: Fruit Trees, Mature Landscaping
Details
- Additional structures: Shed(s)
- Parcel number: 022915989640000340
- Special conditions: None
Construction
Type & style
- Home type: SingleFamily
- Property subtype: Single Family Residence
Materials
- Block, Stucco
- Foundation: Slab
- Roof: Shingle
Condition
- New construction: No
- Year built: 1957
Utilities & green energy
- Sewer: Public Sewer
- Water: Public
- Utilities for property: BB/HS Internet Available, Cable Connected, Electricity Connected, Phone Available, Sewer Connected, Sprinkler Well, Street Lights
Community & HOA
Community
- Pet fee: $0 monthly
- Subdivision: WOODMONT PARK
HOA
- Has HOA: No
Location
- Region: Clearwater
Financial & listing details
- Price per square foot: $251/sqft
- Tax assessed value: $329,599
- Annual tax amount: $1,096
- Date on market: 7/28/2025
- Cumulative days on market: 50 days
- Listing terms: Cash,VA Loan
- Ownership: Fee Simple
- Total actual rent: 0
- Electric utility on property: Yes
- Road surface type: Paved
Price history
| Date | Event | Price |
|---|---|---|
| 10/29/2025 | Sold | $383,000-6.6%$251/sqft |
Source:  Stellar MLS #TB8410222 Report a problem Stellar MLS #TB8410222 Report a problem | ||
| 9/16/2025 | Pending sale | $410,000$269/sqft |
Source: Stellar MLS #TB8410222 Report a problem | ||
| 8/30/2025 | Price change | $410,000-1.2%$269/sqft |
Source: Stellar MLS #TB8410222 Report a problem | ||
| 8/12/2025 | Price change | $415,000-4.6%$272/sqft |
Source: Stellar MLS #TB8410222 Report a problem | ||
| 7/28/2025 | Listed for sale | $435,000+137.7%$285/sqft |
Source: Stellar MLS #TB8410222 Report a problem | ||
| 12/3/2008 | Sold | $183,000-3.6%$120/sqft |
Source: Public Record Report a problem | ||
| 9/20/2008 | Listed for sale | $189,900-9.9%$124/sqft |
Source: NRT Florida #7368011 Report a problem | ||
| 10/13/2005 | Sold | $210,700+175.4%$138/sqft |
Source: Public Record Report a problem | ||
| 6/1/1994 | Sold | $76,500$50/sqft |
Source: Public Record Report a problem | ||
Public tax history
| Year | Property taxes | Tax assessment |
|---|---|---|
| 2025 | $1,105 +0.8% | $104,464 -0.7% |
| 2024 | $1,096 +3.8% | $105,175 +3% |
| 2023 | $1,057 -3.3% | $102,112 +3% |
| 2022 | $1,092 +0.4% | $99,138 +3% |
| 2021 | $1,088 +1.2% | $96,250 +1.4% |
| 2020 | $1,075 +2.1% | $94,921 +2.3% |
| 2019 | $1,053 | $92,787 +1.9% |
| 2018 | $1,053 +2.5% | $91,057 +2.1% |
| 2017 | $1,027 +7.3% | $89,184 +2.1% |
| 2016 | $957 -1.6% | $87,350 +0.7% |
| 2015 | $972 +1% | $86,743 +0.8% |
| 2014 | $963 +1.4% | $86,055 +1.5% |
| 2013 | $949 +2.7% | $84,783 +1.7% |
| 2012 | $924 | $83,366 -14% |
| 2011 | -- | $96,936 -1.1% |
| 2010 | -- | $98,040 -20.2% |
| 2009 | -- | $122,836 -18.9% |
| 2008 | $2,268 | $151,500 -9.4% |
| 2007 | -- | $167,300 +27.3% |
| 2005 | -- | $131,400 +6.4% |
| 2004 | $1,176 +2.3% | $123,500 +13.3% |
| 2003 | $1,150 +5.9% | $109,000 +12.4% |
| 2002 | $1,086 | $97,000 +20.3% |
| 2001 | $1,086 +5.2% | $80,600 +6.5% |
| 2000 | $1,032 | $75,700 |
Find assessor info on the county website
Neighborhood: 33755
Nearby homes
- $390,0002 bd2 ba1.5k sqft1868 Bellemeade Dr, Clearwater, FL 33755Sold
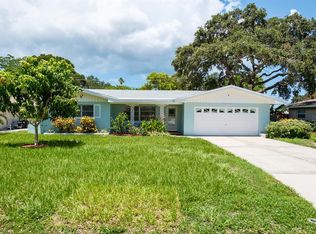
- $339,9002 bd2 ba1.5k sqft1880 Bellemeade Dr, Clearwater, FL 33755Off Market
- $401,1002 bd2 ba1.3k sqft1879 Sharondale Dr, Clearwater, FL 33755Off Market
- $357,700-- bd2 ba1.7k sqft1869 Sharondale Dr, Clearwater, FL 33755Off Market
- $408,6002 bd2 ba1.5k sqft1881 Sharondale Dr, Clearwater, FL 33755Off Market
- $431,000-- bd-- ba1.5k sqft1862 Bellemeade Dr, Clearwater, FL 33755Off Market
- $335,800-- bd2 ba1.3k sqft1875 Bellemeade Dr, Clearwater, FL 33755Off Market
- $425,0003 bd3 ba1.5k sqft1609 Sunset Point Rd, Clearwater, FL 33755Sold
Nearby schools
GreatSchools rating
- 8/10Sandy Lane Elementary SchoolGrades: PK-5Distance: 0.7 mi
- 9/10Dunedin Highland Middle SchoolGrades: 6-8Distance: 0.9 mi
- 5/10Dunedin High SchoolGrades: 9-12Distance: 2.7 mi
Schools provided by the listing agent
- Elementary: Sandy Lane Elementary-PN
- Middle: Dunedin Highland Middle-PN
- High: Dunedin High-PN
Source: Stellar MLS. This data may not be complete. We recommend contacting the local school district to confirm school assignments for this home.
Get a cash offer in 3 minutes
Find out how much your home could sell for in as little as 3 minutes with a no-obligation cash offer.
Estimated market value
$379,100
Get a cash offer in 3 minutes
Find out how much your home could sell for in as little as 3 minutes with a no-obligation cash offer.
Estimated market value
$379,100
- Florida
- Pinellas County
- Clearwater
- 33755
- 1874 BELLEMEADE DRIVE
Nearby cities
Nearby neighborhoods
Nearby zip codes
Other Clearwater Topics
