Skip main navigation
Sold for $515,000
  • $515,000

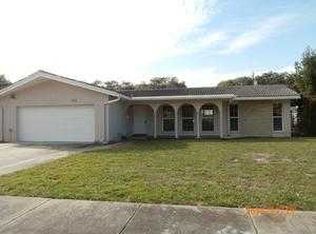
    1874 Cameo Way, Clearwater, FL 33756

    4beds
    1,944sqft
    Single Family Residence
    Built in 1969
    7,501 Square Feet Lot
    $505,500 Zestimate®
    $265/sqft
    $3,801 Estimated rent

    Home value

    $505,500

    $460,000 - $556,000

    $3,801/mo

    Zestimate® history
    Loading
    Loading...

    Owner options

    List your home for rent

    $3,801/mo

    Rent Zestimate®

    Find your next renter with Zillow Rental Manager. Plus, with online applications, you can quickly screen prospective tenants – for free.

    Learn more

    $3,801/mo

    Rent Zestimate®

    Refinance and save

    $3,544/mo

    Est. payment

    Refinancing to a lower rate could help reduce your monthly payments and save thousands over the life of the loan.

    See today's rates

    $3,544/mo

    Est. payment

    Explore your selling options

    Work with a Zillow partner agent

    Leverage their expertise and Zillow's premium Showcase listings to get your home seen by more buyers.

    Get started

    List with your own agent

    Get your home in front of millions of buyers by listing it on Zillow.

    Learn how to do it

    Sell it yourself

    Take full control of how buyers see your home on Zillow by listing For Sale by Owner (FSBO).

    List your home

    What's special

    Screened-in poolGranite countertopsStudio in the garageScreened-in front porchSturdy tile roofLarge galley kitchenSolid wood cabinets
    HIGH & DRY This true 4 Bedroom, 2 Bathroom home is the perfect family home, and is a safe-haven for any Florida storm-season! Its high-and-dry location and concrete block construction aren't the only storm-ready assets -- The Updated Electrical Panel features a whole-house generator, and the house is connected to Natural Gas, including the washer and dryer and BRAND NEW Water Heater! There are metal storm shutters for every window, and the updated windows are double-paned. The sturdy tile roof is in great condition. Walking up to the front door, you're welcomed by an adorable screened-in front porch. Inside, the Foyer overlooks the large Living and Dining Rooms. The large galley Kitchen is nicely updated, with ample cabinet and counterspace. Solid Wood cabinets and granite countertops are complimented by the KitchenAid Stainless Steel Appliances, including the gas cooktop and built-in double oven. Another Living Area rests off the Kitchen, and all of these rooms separate the Master Bedroom from the other 3 Bedrooms. The sunroom in the back is not included in public records heated sqft, but it is in fact an air-conditioned sunroom that is the perfect expansion of Living Space! With a serving hatch from the Kitchen to this sunroom, this space makes a great spot for entertaining guests, and to expand on Dining Space! The Master Bedroom is ample in size, and features a HUGE walk-in closet. The other bedrooms are all nicely-sized, and the fourth Bedroom features built-in shelving and desk space, making the perfect in-home office! Heading outside, the screened-in pool is in great shape, and there is a large, covered seating area overlooking the pool. The Natural Gas connection even extends to the outdoor grill, so you never have to worry about running out of gas in the middle of grilling! There are 2 storage sheds on one side of the house, the perfect space to store all lawn equipment and save space in the garage! The owner was an artist, and created a studio in the garage with lots of cabinetry and storage. The garage door still opens, and it would be very easy to take the wall down to open the garage back to its fullest potential. There is room left in the front of the garage of lots of storage, if you prefer to leave the garage as a workshop, studio, workout space, whatever your heart desires! Located only 20 minutes from Clearwater Beach and Indian Rocks Beach, 20 minutes to PIE Airport, 30 minutes to Tampa Int'l Airport. Close to endless shopping, restaurants, and everything that makes Florida Living so wonderful!! This home survived Hurricane Helene and Hurricane Milton unscathed! It also comes with a transferrable termite warranty for termite prevention, only $35/month for a new homeowner to take over!!

    Zillow last checked:

    Listing updated:

    Listed by:

    Jessica Jurek 727-487-4957,

    COASTAL PROPERTIES GROUP INTERNATIONAL 727-493-1555

    Bought with:

    David Citro, 3593770

    PALM PARADISE REALTY GROUP

    Source: Stellar MLS,MLS#: TB8370139MLS LogoOriginating MLS: Suncoast Tampa

    Facts & features

    Interior

    Bedrooms & bathrooms
    • Bedrooms: 4
    • Bathrooms: 2
    • Full bathrooms: 2
    Rooms
    • Room types: Family Room, Florida Room, Living Room, Great Room
    Primary bedroom
    • Features: Walk-In Closet(s)
    • Level: First
    • Area: 180 Square Feet
    • Dimensions: 15x12
    Bedroom 2
    • Features: Built-in Closet
    • Level: First
    • Area: 148.5 Square Feet
    • Dimensions: 13.5x11
    Bedroom 3
    • Features: Built-in Closet
    • Level: First
    • Area: 104.5 Square Feet
    • Dimensions: 11x9.5
    Bedroom 4
    • Features: Built-in Closet
    • Level: First
    • Area: 121 Square Feet
    • Dimensions: 11x11
    Dining room
    • Level: First
    • Area: 94.5 Square Feet
    • Dimensions: 10.5x9
    Family room
    • Level: First
    • Area: 148.75 Square Feet
    • Dimensions: 17.5x8.5
    Florida room
    • Level: First
    • Area: 230 Square Feet
    • Dimensions: 23x10
    Foyer
    • Features: Built-in Closet
    • Level: First
    • Area: 30 Square Feet
    • Dimensions: 5x6
    Kitchen
    • Level: First
    • Area: 102 Square Feet
    • Dimensions: 12x8.5
    Living room
    • Level: First
    • Area: 263.25 Square Feet
    • Dimensions: 19.5x13.5
    Heating
    • Central, Electric
    Cooling
    • Central Air
    Appliances
    • Included: Oven, Cooktop, Dishwasher, Disposal, Gas Water Heater, Range Hood, Refrigerator
    • Laundry: In Garage
    Features
    • Built-in Features, Ceiling Fan(s), Crown Molding, Open Floorplan, Solid Wood Cabinets, Split Bedroom, Stone Counters, Walk-In Closet(s)
    • Flooring: Parquet, Terrazzo
    • Windows: Shutters, Window Treatments, Hurricane Shutters
    • Has fireplace: No
    Interior area
    • Total structure area: 2,616
    • Total interior livable area: 1,944 sqft

    Property

    Parking
    • Total spaces: 2
    • Parking features: Driveway, Garage Door Opener
    • Attached garage spaces: 2
    • Has uncovered spaces: Yes
    Features
    • Levels: One
    • Stories: 1
    • Patio & porch: Covered, Enclosed, Front Porch, Patio, Rear Porch, Screened
    • Exterior features: Sidewalk
    • Has private pool: Yes
    • Pool features: Gunite, Screen Enclosure
    • Fencing: Fenced,Wood
    Lot
    • Size: 7,501 Square Feet
    • Features: City Lot, Landscaped, Sidewalk
    • Residential vegetation: Mature Landscaping
    Details
    • Additional structures: Shed(s)
    • Parcel number: 262915577260000720
    • Special conditions: None

    Construction

    Type & style
    • Home type: SingleFamily
    • Architectural style: Ranch
    • Property subtype: Single Family Residence
    Materials
    • Block, Concrete
    • Foundation: Slab
    • Roof: Tile
    Condition
    • New construction: No
    • Year built: 1969

    Utilities & green energy

    • Sewer: Public Sewer
    • Water: Public
    • Utilities for property: Cable Connected, Electricity Connected, Natural Gas Connected, Sewer Connected, Water Connected

    Community & HOA

    Community
    • Security: Security System
    • Pet fee: $0 monthly
    • Subdivision: MIDWAY ACRES
    HOA
    • Has HOA: No
    Location
    • Region: Clearwater

    Financial & listing details

    • Price per square foot: $265/sqft
    • Tax assessed value: $365,480
    • Annual tax amount: $1,707
    • Date on market: 4/8/2025
    • Cumulative days on market: 80 days
    • Listing terms: Cash,Conventional,FHA,VA Loan
    • Ownership: Fee Simple
    • Total actual rent: 0
    • Electric utility on property: Yes
    • Road surface type: Paved, Concrete

    Price history

    DateEventPrice
    7/31/2025Sold$515,000-4.6%$265/sqft
    Source: Stellar MLS #TB8370139 Report a problem
    6/27/2025Pending sale$540,000$278/sqft
    Source: Stellar MLS #TB8370139 Report a problem
    6/14/2025Price change$540,000-3.6%$278/sqft
    Source: Stellar MLS #TB8370139 Report a problem
    5/29/2025Price change$560,000-0.9%$288/sqft
    Source: Stellar MLS #TB8370139 Report a problem
    4/28/2025Price change$565,000-1.7%$291/sqft
    Source: Stellar MLS #TB8370139 Report a problem
    4/8/2025Listed for sale$575,000$296/sqft
    Source: Stellar MLS #TB8370139 Report a problem

    Public tax history

    YearProperty taxesTax assessment
    2024$1,707 +2.6%$134,046 +3%
    2023$1,664 +3.9%$130,142 +3%
    2022$1,602 -0.4%$126,351 +3%
    2021$1,608 +0.6%$122,671 +1.4%
    2020$1,598 +2.5%$120,977 +2.3%
    2019$1,559 $118,257 +1.9%
    2018$1,559 +1.5%$116,052 +2.1%
    2017$1,536 +4.7%$113,665 +2.1%
    2016$1,467 -1.5%$111,327 +0.7%
    2015$1,489 +1.5%$110,553 +0.8%
    2014$1,467 +1%$109,676 +1.5%
    2013$1,453 +3.3%$108,055 +1.7%
    2012$1,407 $106,249 -9.2%
    2011-- $117,076 -2.5%
    2010-- $120,063 +2.7%
    2009-- $116,907 +0.1%
    2008$1,502 $116,790 +3%
    2007-- $113,388 -34.4%
    2005-- $172,800 +6.3%
    2004$1,742 +15.7%$162,500 +12.9%
    2003$1,505 +5.8%$143,900 +24.6%
    2002$1,423 $115,500 +2.4%
    2001$1,423 +4.7%$112,800 +9.8%
    2000$1,360 $102,700
    Find assessor info on the county website

    Neighborhood: 33756

    Nearby schools

    GreatSchools rating
    Schools provided by the listing agent
    • Elementary: Ponce de Leon Elementary-PN
    • Middle: Largo Middle-PN
    • High: Largo High-PN

    Source: Stellar MLS. This data may not be complete. We recommend contacting the local school district to confirm school assignments for this home.

    Get a cash offer in 3 minutes
    Find out how much your home could sell for in as little as 3 minutes with a no-obligation cash offer.
    Estimated market value
    $505,500
    Get a cash offer in 3 minutes
    Find out how much your home could sell for in as little as 3 minutes with a no-obligation cash offer.
    Estimated market value
    $505,500