Seize the opportunity to own this fantastic townhome in the sought-after Yorkville School District 115. The inviting entry ushers you into a meticulously updated home with newly installed floors on the main level and fresh carpeting throughout the second floor. Entire house is professionally painted and all you have to do is move in. The heart of the home is the spacious eat-in kitchen, adorned with maple cabinets, a pantry, and ample space to unleash your creativity. The beautiful and expansive kitchen seamlessly flows into the formal dining room and living area, where a cozy gas fireplace and a media niche create a warm and inviting ambiance. Upstairs, you'll discover three generously sized bedrooms, including a luxurious master suite with an en-suite bathroom and a walk-in closet - a true oasis of comfort and privacy. The second bedroom is equally impressive, offering a similar sense of tranquility and space. Additionally, the large loft area can serve as a versatile home office, exercise room, or playroom, With minimal effort, it can be easily converted into a fourth bedroom if desired accommadating your evolving needs. A second full bathroom and a linen closet complete the second floor's amenities. Step outside to the private patio, an ideal setting for grilling and entertaining guests in the warm summer months. Enjoy the convenience of a two-car attached garage and the proximity to ponds, a playground, and walking paths, fostering an active and enjoyable lifestyle. This exceptional townhome has been further enhanced with a new roof installed in 2022, ensuring long-lasting protection and peace of mind. Don't miss this fantastic opportunity to make this stunning townhome your new home in the desirable Yorkville community.
Closed
Zillow last checked:
Listing updated:
Bought with:
Scott Wiley
Redfin Corporation
Source: MRED as distributed by MLS GRID,MLS#: 12042760
Price history
| Date | Event | Price |
|---|---|---|
| 6/28/2024 | Sold | $297,000$165/sqft |
Source:  MRED as distributed by MLS GRID #12042760 Report a problem MRED as distributed by MLS GRID #12042760 Report a problem | ||
| 5/25/2024 | Contingent | $297,000$165/sqft |
Source: MRED as distributed by MLS GRID #12042760 Report a problem | ||
| 5/17/2024 | Listed for sale | $297,000$165/sqft |
Source: MRED as distributed by MLS GRID #12042760 Report a problem | ||
| 5/3/2024 | Contingent | $297,000$165/sqft |
Source: MRED as distributed by MLS GRID #12042760 Report a problem | ||
| 4/30/2024 | Listed for sale | $297,000+0.7%$165/sqft |
Source: MRED as distributed by MLS GRID #12042760 Report a problem | ||
| 10/3/2023 | Listing removed | -- |
Source: MRED as distributed by MLS GRID #11883295 Report a problem | ||
| 9/12/2023 | Listed for sale | $295,000+57.8%$164/sqft |
Source: MRED as distributed by MLS GRID #11883295 Report a problem | ||
| 2/26/2018 | Listing removed | $1,750$1/sqft |
Source: Zillow Rental Network Report a problem | ||
| 1/3/2018 | Price change | $1,750-1.4%$1/sqft |
Source: Zillow Rental Network Report a problem | ||
| 12/14/2017 | Price change | $1,775-1.1%$1/sqft |
Source: Zillow Rental Network Report a problem | ||
| 10/24/2017 | Price change | $1,795-4.3%$1/sqft |
Source: john greene Realtor #09742709 Report a problem | ||
| 9/19/2017 | Price change | $1,875-1.3%$1/sqft |
Source: john greene Realtor #09742709 Report a problem | ||
| 9/7/2017 | Listed for rent | $1,900$1/sqft |
Source: john greene Realtor #09742709 Report a problem | ||
| 7/20/2005 | Sold | $187,000$104/sqft |
Source: Public Record Report a problem | ||
Nearby homes
- $273,3002 bd2 ba1.4k sqft1865 Candlelight Cir, Montgomery, IL 60538Off Market
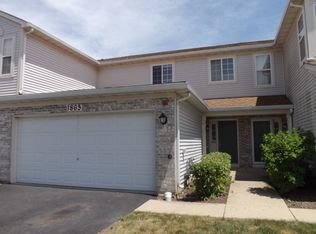
- $290,2003 bd2 ba1.7k sqft1937 Candlelight Cir, Montgomery, IL 60538Off Market
- $301,500-- bd-- ba1.7k sqft1867 Candlelight Cir, Montgomery, IL 60538Off Market
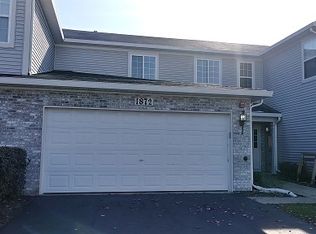
- $269,5002 bd1 ba1.4k sqft1872 Candlelight Cir, Montgomery, IL 60538Off Market
Get a cash offer in 3 minutes
Find out how much your home could sell for in as little as 3 minutes with a no-obligation cash offer.
Estimated market value
$320,600
