Skip main navigation
Closed
  • $680,000

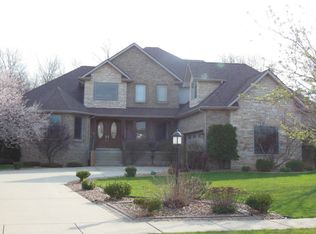
    1874 Catkin Cir, Chesterton, IN 46304

    5beds
    4,698sqft
    Single Family Residence
    Built in 2002
    0.4 Acres Lot
    $683,200 Zestimate®
    $145/sqft
    $3,799 Estimated rent

    Home value

    $683,200

    $629,000 - $738,000

    $3,799/mo

    Zestimate® history
    Loading
    Loading...

    Owner options

    List your home for rent

    $3,799/mo

    Rent Zestimate®

    Find your next renter with Zillow Rental Manager. Plus, with online applications, you can quickly screen prospective tenants – for free.

    Learn more

    $3,799/mo

    Rent Zestimate®

    Refinance and save

    $3,825/mo

    Est. payment

    Refinancing to a lower rate could help reduce your monthly payments and save thousands over the life of the loan.

    See today's rates

    $3,825/mo

    Est. payment

    Explore your selling options

    Work with a Zillow partner agent

    Leverage their expertise and Zillow's premium Showcase listings to get your home seen by more buyers.

    Get started

    List with your own agent

    Get your home in front of millions of buyers by listing it on Zillow.

    Learn how to do it

    Sell it yourself

    Take full control of how buyers see your home on Zillow by listing For Sale by Owner (FSBO).

    List your home

    What's special

    Private poolElevated deckExpansive bonus spaceFire pitFrench doorsSitting areaWhirlpool tub
    Motivated Seller! Rare related-living home with private pool in Chesterton. Flexible related living meets private staycation living in this expansive 4,600+ sq. ft. home located in the sought-after Tamarack subdivision. Thoughtfully designed for multi-generational living, hybrid work, and long-term flexibility, the finished basement functions as a private suite with direct garage access, French doors, an accessible bath with walk-in tub, and additional flex rooms ideal for offices, fitness, or guest space. The main level offers three bedrooms, including a spacious primary suite with double walk-in closets, a whirlpool tub, and a brand-new walk-in shower. The finished upper level provides a secondary private suite with full bath, sitting area, and expansive bonus space--perfect for extended living or private retreat. Step outside to enjoy wonderful outdoor spaces that truly shine in the spring and summer, featuring a heated in-ground pool with slide, elevated deck, fire pit, and a convenient half bath with direct deck access--ideal for seamless entertaining and relaxed outdoor living. Designed for today's evolving households, this home offers rare space, privacy, and adaptability--just minutes from the South Shore Line for an easy Chicago commute and located within the top-rated Duneland School District. Home is Conveniently Located between Toll Road and 94. Current taxes reflect no exemptions; owner-occupants may qualify for Indiana Homestead and other exemptions, potentially reducing annual property taxes. Homes offering this level of flexibility, privacy, and outdoor living in Chesterton are rare--schedule your private tour of 1874 Catkin Circle today. A Home Warranty is being offered for your peace of mind.

    Zillow last checked:

    Listing updated:

    Listed by:

    Therese Recker,

    @properties/Christie's Intl RE 219-440-0070

    Bought with:

    Kelly Royster, RB19000131

    Listing Leaders

    Source: NIRA as distributed by MLS GRID,MLS#: 826985MLS Logo

    Facts & features

    Interior

    Bedrooms & bathrooms
    • Bedrooms: 5
    • Bathrooms: 6
    • Full bathrooms: 4
    • 1/2 bathrooms: 2
    Primary bedroom
    • Description: Sliders to back yard. Ceiling fan
    • Area: 292.9
    • Dimensions: 20.2 x 14.5
    Bedroom 2
    • Description: Walk in Closet. Ceiling fan
    • Area: 130.68
    • Dimensions: 10.8 x 12.1
    Bedroom 3
    • Description: Ceiling fan
    • Area: 144.78
    • Dimensions: 12.7 x 11.4
    Bedroom 4
    • Description: 3 Closets and sitting area.
    • Area: 149.48
    • Dimensions: 10.1 x 14.8
    Bedroom 5
    • Description: French Doors
    • Area: 263.64
    • Dimensions: 20.11 x 13.11
    Breakfast room
    • Description: Slider to back yard
    • Area: 80.51
    • Dimensions: 9.7 x 8.3
    Dining room
    • Description: Tray Ceiling
    • Area: 104.5
    • Dimensions: 9.5 x 11.0
    Family room
    • Description: Garage access to Basement. Possible Related Living
    • Area: 567.43
    • Dimensions: 31.7 x 17.9
    Foyer
    • Area: 98.56
    • Dimensions: 7.7 x 12.8
    Great room
    • Description: Built in Bar and Gas Fireplace. Own furnace
    • Area: 234.6
    • Dimensions: 11.5 x 20.4
    Kitchen
    • Area: 138.37
    • Dimensions: 10.1 x 13.7
    Laundry
    • Description: Utility Sink
    • Area: 37.26
    • Dimensions: 6.9 x 5.4
    Living room
    • Description: High Ceilings. Ceiling fan. Fireplace
    • Area: 261.34
    • Dimensions: 17.9 x 14.6
    Office
    • Description: Room has closet
    • Area: 129.32
    • Dimensions: 12.2 x 10.6
    Office
    • Description: Room Has Closet
    • Area: 110.41
    • Dimensions: 12.12 x 9.11
    Utility room
    • Description: Tons of Storage
    • Area: 556.32
    • Dimensions: 30.4 x 18.3
    Heating
    • Forced Air, Zoned
    Appliances
    • Included: Built-In Gas Range, Washer, Stainless Steel Appliance(s), Refrigerator, Gas Water Heater, Dishwasher, Disposal, Dryer
    • Laundry: Gas Dryer Hookup, Washer Hookup, Sink, Main Level, Laundry Room
    Features
    • Cathedral Ceiling(s), Walk-In Closet(s), Wet Bar, Vaulted Ceiling(s), Tray Ceiling(s), Soaking Tub, Pantry, Laminate Counters, Kitchen Island, In-Law Floorplan, His and Hers Closets, High Ceilings, Eat-in Kitchen, Entrance Foyer, Double Vanity, Ceiling Fan(s)
    • Windows: Blinds, Wood Frames, Insulated Windows
    • Basement: Partially Finished
    • Number of fireplaces: 2
    • Fireplace features: Family Room, Great Room
    Interior area
    • Total structure area: 4,698
    • Total interior livable area: 4,698 sqft
    • Finished area above ground: 2,963

    Property

    Parking
    • Total spaces: 2.5
    • Parking features: Attached, Oversized, Kitchen Level, Garage Faces Side, Driveway, Concrete, Additional Parking, Garage Door Opener
    • Attached garage spaces: 2.5
    • Has uncovered spaces: Yes
    Accessibility
    • Accessibility features: Accessible Bedroom, Accessible Full Bath
    Features
    • Levels: One
    • Patio & porch: Covered, Front Porch, Deck
    • Exterior features: Fire Pit, Private Yard, Lighting
    • Pool features: Heated, In Ground
    • Has spa: Yes
    • Spa features: Bath
    • Fencing: Back Yard,Fenced
    • Has view: Yes
    • View description: Neighborhood
    Lot
    • Size: 0.40 Acres
    • Features: Back Yard, Sprinklers In Rear, Sprinklers In Front, Private, Landscaped, Front Yard, Few Trees
    Details
    • Parcel number: 640612226026000007
    • Zoning description: residential
    • Special conditions: None

    Construction

    Type & style
    • Home type: SingleFamily
    • Property subtype: Single Family Residence
    Condition
    • New construction: No
    • Year built: 2002

    Utilities & green energy

    • Electric: 200+ Amp Service
    • Sewer: Public Sewer
    • Water: Public
    • Utilities for property: Cable Available, Water Connected, Underground Utilities, Sewer Connected, Natural Gas Connected, Electricity Connected

    Community & neighborhood

    Security
    • Security features: Smoke Detector(s)
    Location
    • Region: Chesterton
    • Subdivision: Tamarack Ph 03

    HOA & financial

    HOA
    • Has HOA: Yes
    • HOA fee: $481 annually
    • Amenities included: Maintenance Grounds
    • Services included: Maintenance Grounds, Maintenance Structure
    • Association name: 1St. American Management
    • Association phone: 219-464-3536

    Other

    Other facts
    • Listing agreement: Exclusive Right To Sell
    • Listing terms: Cash,Conventional

    Price history

    DateEventPrice
    6/2/2026Sold$680,000-7.5%$145/sqft
    Source: NIRA as distributed by MLS GRID #826985 Report a problem
    5/1/2026Pending sale$734,999$156/sqft
    Source: NIRA as distributed by MLS GRID #826985 Report a problem
    3/24/2026Price change$734,999-0.7%$156/sqft
    Source: NIRA as distributed by MLS GRID #826985 Report a problem
    2/14/2026Price change$739,999-1.3%$158/sqft
    Source: NIRA as distributed by MLS GRID #826985 Report a problem
    10/10/2025Price change$749,999-1.3%$160/sqft
    Source: NIRA as distributed by MLS GRID #826985 Report a problem
    9/3/2025Listed for sale$759,999+1404.9%$162/sqft
    Source: NIRA as distributed by MLS GRID #826985 Report a problem
    7/17/2002Sold$50,500$11/sqft
    Source: NIRA as distributed by MLS GRID #42345 Report a problem

    Public tax history

    YearProperty taxesTax assessment
    2025$11,962 +11.6%$568,600 +5.2%
    2024$10,721 -6.5%$540,400 +12.1%
    2023$11,462 +7.6%$481,900 -6.4%
    2022$10,650 +10.8%$515,000 +7.8%
    2021$9,609 +12%$477,700 +11%
    2020$8,583 +3.7%$430,200 +12.4%
    2019$8,273 -1.8%$382,800 +3.9%
    2018$8,428 $368,300 -2%
    2017$8,428 -6.5%$375,800 -7%
    2016$9,014 +2.7%$404,300 +3.9%
    2014$8,779 +4.3%$389,300 +3.8%
    2013$8,418 +7.8%$374,900 -2.7%
    2012$7,809 -2.3%$385,400 -3.2%
    2011$7,990 -6.1%$398,000 -6.2%
    2010$8,511 -4%$424,400 -3.8%
    2009$8,870 $441,300 +3.5%
    2006-- $426,500 +36.6%
    2005-- $312,200

    Find assessor info on the county website

    Neighborhood: 46304

    Nearby schools

    GreatSchools rating
    Schools provided by the listing agent
    • Middle: Westchester Intermediate
    • High: Chesterton High School

    Source: NIRA as distributed by MLS GRID. This data may not be complete. We recommend contacting the local school district to confirm school assignments for this home.

    Get a cash offer in 3 minutes
    Find out how much your home could sell for in as little as 3 minutes with a no-obligation cash offer.
    Estimated market value
    $683,200
    Get a cash offer in 3 minutes
    Find out how much your home could sell for in as little as 3 minutes with a no-obligation cash offer.
    Estimated market value
    $683,200