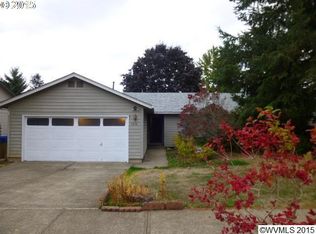
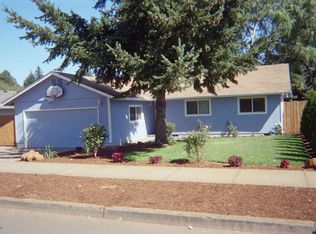
Thoughtfully updated 3 bed 2 bath South Salem home. New roof and gutters, heat pump with AC. New windows, interior and exterior doors. New carpet and luxury vinyl flooring throughout. Updated bathrooms with new vanities and tiled shower/tub combo. Featuring fresh landscaping and new interior/exterior paint. All of the peace of mind of new construction with the charm of an established neighborhood. Listing Broker is owner. Come tour this beautiful home with stainless steel appliances, spacious fully fenced backyard & greenhouse.
For sale
Listed by: Homesmart Realty Group • VANESSA QUEVEDO - CORIA • Contact: Cell: 503-302-9399
$420,000
1874 Cedarcrest Dr S, Salem, OR 97306
3beds
1,374sqft
Single Family Residence
Built in 1979
7,840 Square Feet Lot
$417,400 Zestimate®
$306/sqft
$-- HOA
What's special
Spacious fully fenced backyardHeat pump with acNew windowsStainless steel appliancesLuxury vinyl flooring throughoutInterior and exterior doorsFresh landscaping
- 7 days
- 1,155
- 107
Zillow last checked:
Listing updated:
Listed by:
VANESSA QUEVEDO - CORIA Cell:503-302-9399,
Homesmart Realty Group
Source: WVMLS,MLS#: 845071
Facts & features
Interior
Bedrooms & bathrooms
- Bedrooms: 3
- Bathrooms: 2
- Full bathrooms: 2
- Main level bathrooms: 1
Primary bedroom
- Level: Main
Dining room
- Features: Area (Combination)
Kitchen
- Level: Main
Living room
- Level: Main
Heating
- Heat Pump
Cooling
- Central Air
Appliances
- Included: Dishwasher, Range Included, Electric Water Heater
Features
- Breakfast Room/Nook
- Flooring: Carpet
- Has fireplace: Yes
- Fireplace features: Family Room, Wood Burning
Interior area
- Total structure area: 1,374
- Total interior livable area: 1,374 sqft
Video & virtual tour
Property
Parking
- Total spaces: 2
- Parking features: Attached
- Attached garage spaces: 2
Features
- Levels: One
- Stories: 1
- Patio & porch: Covered Patio
- Exterior features: Cream
- Fencing: Fenced
- Has view: Yes
- View description: Territorial
Lot
- Size: 7,840 Square Feet
- Features: Irregular Lot, Landscaped
Details
- Additional structures: See Remarks
- Parcel number: 590898
Construction
Type & style
- Home type: SingleFamily
- Property subtype: Single Family Residence
Materials
- Wood Siding, T111
- Foundation: Continuous
- Roof: Shingle
Condition
- New construction: No
- Year built: 1979
Utilities & green energy
- Sewer: Public Sewer
- Water: Public
Community & HOA
Community
- Subdivision: Skyline Village phase II
HOA
- Has HOA: No
Location
- Region: Salem
Financial & listing details
- Price per square foot: $306/sqft
- Tax assessed value: $371,920
- Annual tax amount: $3,827
- Price range: $420K - $420K
- Date on market: 8/26/2026
- Listing agreement: Exclusive Right To Sell
- Listing terms: VA Loan,Cash,ODVA,FHA,Conventional
Estimated market value
$417,400
$397,000 - $438,000
$2,225/mo
Price history
| Date | Event | Price |
|---|---|---|
| 8/26/2026 | Listed for sale | $420,000+21.7%$306/sqft |
Source: | ||
| 2/19/2026 | Sold | $345,000-6.7%$251/sqft |
Source: | ||
| 2/15/2026 | Pending sale | $369,900$269/sqft |
Source: | ||
| 1/28/2026 | Contingent | $369,900$269/sqft |
Source: | ||
| 11/21/2025 | Listed for sale | $369,900+584.9%$269/sqft |
Source: | ||
| 9/5/2008 | Sold | $54,005$39/sqft |
Source: Public Record Report a problem | ||
Public tax history
| Year | Property taxes | Tax assessment |
|---|---|---|
| 2025 | $3,828 +7.8% | $186,310 +3% |
| 2024 | $3,552 +3% | $180,890 +6.1% |
| 2023 | $3,447 +2.9% | $170,520 |
| 2022 | $3,351 +2.9% | $170,520 +3% |
| 2021 | $3,255 +3% | $165,560 +6.1% |
| 2020 | $3,160 +3.6% | $156,060 |
| 2019 | $3,049 +1.3% | -- |
| 2018 | $3,010 | -- |
| 2017 | $3,010 +16.3% | -- |
| 2016 | $2,588 | -- |
| 2015 | $2,588 +2.6% | -- |
| 2014 | $2,523 +4.6% | -- |
| 2013 | $2,412 | -- |
| 2012 | $2,412 +4.5% | -- |
| 2011 | $2,308 +4.2% | $123,230 +6.1% |
| 2010 | $2,214 +1.1% | $116,170 |
| 2009 | $2,189 +6% | $116,170 +3% |
| 2008 | $2,066 +3.3% | $112,790 |
| 2007 | $2,000 +1.7% | -- |
| 2006 | $1,968 +2% | -- |
| 2005 | $1,929 -0.4% | -- |
| 2004 | $1,937 +4.9% | -- |
| 2003 | $1,848 +2.5% | -- |
| 2002 | $1,803 +3.1% | -- |
| 2001 | $1,749 +3.2% | -- |
| 2000 | $1,694 | -- |
Find assessor info on the county website
Monthly payment
Est. payment
Payment breakdown
Explore the cost of this home by adjusting the details. Changes won't be saved.Climate risks
Neighborhood: Sunnyslope
Nearby schools
Schools provided by the listing agent
- Elementary: Schirle
- Middle: Crossler
- High: Sprague
Source: WVMLS. This data may not be complete. We recommend contacting the local school district to confirm school assignments for this home.