Skip main navigation
Sold for $2,100,000
  • $2,100,000

    1874 Champions Circle, Evans, GA

    6beds
    6,443sqft
    Single Family Residence
    Built in 2017
    0.77 Acres Lot
    $2,103,400 Zestimate®
    $326/sqft
    $5,461 Estimated rent

    Home value

    $2,103,400

    $2.00M - $2.23M

    $5,461/mo

    Zestimate® history
    Loading
    Loading...

    Owner options

    List your home for rent

    $5,461/mo

    Rent Zestimate®

    Find your next renter with Zillow Rental Manager. Plus, with online applications, you can quickly screen prospective tenants – for free.

    Learn more

    $5,461/mo

    Rent Zestimate®

    Refinance and save

    $16,878/mo

    Est. payment

    Refinancing to a lower rate could help reduce your monthly payments and save thousands over the life of the loan.

    See today's rates

    $16,878/mo

    Est. payment

    Explore your selling options

    Work with a Zillow partner agent

    Leverage their expertise and Zillow's premium Showcase listings to get your home seen by more buyers.

    Get started

    List with your own agent

    Get your home in front of millions of buyers by listing it on Zillow.

    Learn how to do it

    Sell it yourself

    Take full control of how buyers see your home on Zillow by listing For Sale by Owner (FSBO).

    List your home

    What's special

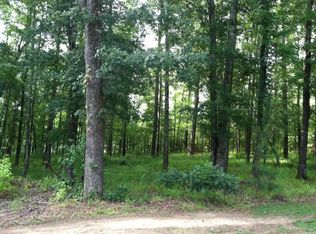
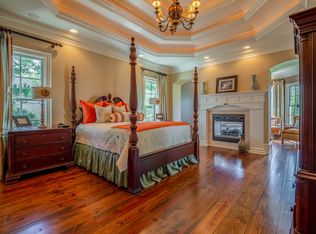
    2.25% Assumable Loan! 70,000 net-tax free Masters Rental contract transferable to buyer! Welcome to 1874 Champions Circle, an exquisite luxury estate located in the gated Champions Retreat golf community. This stunning 6-bedroom, 6 full bath, 2 half bath home offers unparalleled elegance and modern convenience throughout. The property greets you with immaculate curb appeal and meticulously landscaped grounds, leading to a 5-car heated and cooled garage—ideal for car enthusiasts or those seeking versatile storage space. Inside, a speaker system seamlessly extends throughout the home, ensuring entertainment and ambiance wherever you go. Step into the welcoming foyer, where a handsome wood-paneled study sits across from the formal dining room, perfect for both work and elegant gatherings. The spacious family room impresses with coffered ceilings and a brick fireplace, creating a warm, inviting atmosphere. This space flows effortlessly into the gourmet kitchen, equipped with premium Jenn-Air appliances, custom cabinetry, granite countertops, and a central island designed for both culinary creativity and casual dining. The main-level primary bedroom serves as a serene retreat, featuring a private seating area and exclusive entry to the rear patio. Its luxurious en-suite bath boasts a large walk-in shower, dual vanities, and a gorgeous custom closet designed to accommodate even the most extensive wardrobe. Upstairs, a dedicated movie room offers the perfect space for entertainment, whether it's enjoying the latest films or hosting game nights with friends and family. The true showstopper of this home is the outdoor living area which backs up to the 8th fairway designed by Gary Player! Designed for year-round enjoyment, it features built-in Infratech heaters, a striking stone fireplace, a Pebble Tec pool and hot tub, and a stunning waterfall accentuated by mesmerizing fire bowls. Whether you're relaxing by the pool, hosting a gathering, or simply soaking in the tranquility, this space elevates the luxury living experience.

    Zillow last checked:

    Listing updated:

    Listed by:

    Greg Oldham 706-877-4000,

    Meybohm Real Estate - Evans

    Bought with:

    Chris Blackburn, 300317

    Property Partners

    Source: Hive MLS,MLS#: 98198018MLS LogoOriginating MLS: REALTORS® of Greater Augusta

    Facts & features

    Interior

    Bedrooms & bathrooms
    • Bedrooms: 6
    • Bathrooms: 8
    • Full bathrooms: 6
    • 1/2 bathrooms: 2
    Primary bedroom
    • Level: Main
    • Dimensions: 18 x 19
    Bedroom 2
    • Level: Main
    • Dimensions: 15 x 15
    Bedroom 3
    • Level: Upper
    • Dimensions: 16 x 16
    Bedroom 4
    • Level: Upper
    • Dimensions: 16 x 16
    Bedroom 5
    • Level: Upper
    • Dimensions: 15 x 15
    Bedroom 6
    • Level: Upper
    • Dimensions: 15 x 15
    Dining room
    • Level: Main
    • Dimensions: 15 x 15
    Family room
    • Level: Main
    • Dimensions: 20 x 18
    Kitchen
    • Level: Main
    • Dimensions: 16 x 16
    Library
    • Level: Main
    • Dimensions: 15 x 13
    Other
    • Level: Upper
    • Dimensions: 22 x 20
    Heating
    • Fireplace(s), Forced Air, Natural Gas
    Cooling
    • Central Air, Multi Units
    Appliances
    • Included: Vented Exhaust Fan, Built-In Microwave, Range, Ice Maker, Double Oven, Disposal, Dishwasher
    Features
    • Walk-in Closet(s), Entrance Foyer, Kitchen Island, Built-in Features, Eat-in Kitchen, Walk-In Closet(s)
    • Flooring: Carpet, Marble, Ceramic Tile, Hardwood
    • Doors: Thermal Doors
    • Windows: Thermal Windows
    • Basement: None
    • Attic: Floored,Permanent Stairs,Storage
    Interior area
    • Total structure area: 6,443
    • Total interior livable area: 6,443 sqft

    Property

    Parking
    • Total spaces: 5
    • Parking features: Attached, Concrete, Garage
    • Has attached garage: Yes
    Features
    • Levels: Two
    • Patio & porch: Covered, Front Porch, Rear Porch
    • Exterior features: Thermal Doors
    • Pool features: In Ground
    • Fencing: Fenced
    • Frontage type: Golf Course
    Lot
    • Size: 0.77 Acres
    • Dimensions: 0.77 Acres
    • Features: On Golf Course, Landscaped, Sprinklers in Front, Sprinklers in Rear
    Details
    • Parcel number: A38

    Construction

    Type & style
    • Home type: SingleFamily
    • Property subtype: Single Family Residence
    Materials
    • Brick, Stone, Fiber Cement
    • Foundation: Crawl Space
    • Roof: Metal
    Condition
    • New construction: No
    • Year built: 2017

    Utilities & green energy

    • Sewer: Public Sewer
    • Water: Public
    • Utilities for property: Cable Available

    Community & neighborhood

    Location
    • Region: Evans
    • Subdivision: Riverwood Plantation

    HOA & financial

    HOA
    • Has HOA: Yes
    • HOA fee: $3,995 annually
    • Amenities included: Clubhouse, Pool, Gated, Golf Course, Playground, Security, Street Lights, Trail(s), See Remarks

    Other

    Other facts
    • Listing agreement: Exclusive Right To Sell
    • Listing terms: Cash,Conventional,VA Loan

    Price history

    DateEventPrice
    2/20/2026Sold$2,100,000-12.3%$326/sqft
    Source: Hive MLS #98198018 Report a problem
    12/10/2025Pending sale$2,395,000$372/sqft
    Source: Hive MLS #540226 Report a problem
    10/1/2025Price change$2,395,000-4.2%$372/sqft
    Source: REALTORS® of Greater Augusta #540226 Report a problem
    4/4/2025Listed for sale$2,500,000+69.5%$388/sqft
    Source: REALTORS® of Greater Augusta #540226 Report a problem
    4/2/2021Sold$1,475,000-9.2%$229/sqft
    Source: Hive MLS #98011938 Report a problem
    11/4/2019Listed for sale$1,625,000+983.3%$252/sqft
    Source: MEYBOHM REAL ESTATE -EVANS #448433 Report a problem
    2/17/2016Sold$150,000-9.1%$23/sqft
    Source: Public Record Report a problem
    3/31/2004Sold$165,000$26/sqft
    Source: Public Record Report a problem

    Public tax history

    YearProperty taxesTax assessment
    2025$20,252 -4.7%$2,422,295 +0.3%
    2024$21,261 +26.4%$2,415,027 +22.9%
    2023$16,815 +32%$1,965,387 +33.2%
    2022$12,739 -15.2%$1,475,000 +7.1%
    2021$15,022 +0.9%$1,376,620 +156.6%
    2020$14,888 +7.6%$536,557 +7.9%
    2019$13,839 +5.4%$497,107 +5.4%
    2018$13,124 +48.8%$471,437 +49.4%
    2017$8,818 -0.7%$315,647 +307.2%
    2016$8,878 +313.3%$77,522 -3%
    2015$2,148 -35.4%$79,920 -35.5%
    2006$3,324 +67.6%$124,000 +67.6%
    2005$1,984 $74,000

    Find assessor info on the county website

    Neighborhood: 30809

    Nearby schools

    GreatSchools rating
    Schools provided by the listing agent
    • Elementary: Greenbrier
    • Middle: Greenbrier
    • High: Greenbrier

    Source: Hive MLS. This data may not be complete. We recommend contacting the local school district to confirm school assignments for this home.

    Sell for more on Zillow
    Get a Zillow Showcase℠ listing at no additional cost and you could sell for .
    $2,103,400
    2% more
    +$42,068
    With Zillow Showcase(estimated)
    $2,145,468