Skip main navigation
Closed
  • $705,000

    1874 Colt Ln, Gardnerville, NV 89410

    3beds
    1,650sqft
    Single Family Residence
    Built in 1993
    1.01 Acres Lot
    $773,200 Zestimate®
    $427/sqft
    $2,767 Estimated rent

    Home value

    $773,200

    $735,000 - $812,000

    $2,767/mo

    Zestimate® history
    Loading
    Loading...

    Owner options

    List your home for rent

    $2,767/mo

    Rent Zestimate®

    Find your next renter with Zillow Rental Manager. Plus, with online applications, you can quickly screen prospective tenants – for free.

    Learn more

    $2,767/mo

    Rent Zestimate®

    Refinance and save

    $4,050/mo

    Est. payment

    Refinancing to a lower rate could help reduce your monthly payments and save thousands over the life of the loan.

    See today's rates

    $4,050/mo

    Est. payment

    Explore your selling options

    Work with a Zillow partner agent

    Leverage their expertise and Zillow's premium Showcase listings to get your home seen by more buyers.

    Get started

    List with your own agent

    Get your home in front of millions of buyers by listing it on Zillow.

    Learn how to do it

    Sell it yourself

    Take full control of how buyers see your home on Zillow by listing For Sale by Owner (FSBO).

    List your home

    What's special

    Tons of storageGranny smithLaundry roomSeperate office roomUpdated farmhouseEn-suite bathHuge walk-in closet
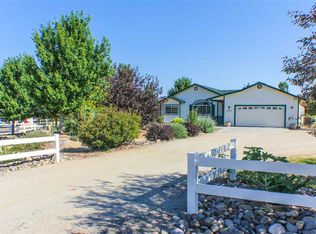
    Updated farmhouse with a green garden setting on just over 1 acre in desirable Ruhenstroth in Gardnerville. Enter the home into the large great room with high vaulted ceilings, cherry wood and travertine flooring, expansive kitchen with tons of storage and oversized dining area. Down the hallway you find a renovated full bathroom with blue glass tile shower. The oversized primary bedroom at the back of the house includes a huge walk-in closet and en-suite bath with tile stall shower and seperate garden tub., Just out the sliding glass door in the primary bedroom is the private hot tub patio and a peaceful little pond with waterfall to lull you to sleep on warm summer nights. The two additional bedrooms face south and get great sun exposure in their windows. Laundry room has a built in pantry just off the kitchen/living area and leads to the garage which comes with a suprise. At the back of the garage is a seperate office room (not included in official living space with assessor). Just behind the garage and separate from the house is an entire other finished structure (also not included in official living space with assessor) that is approx 15ft x 20ft and has been used as a animal fostering/crafting/gaming room. Total with the office and game/craft room added equals aproximately 1990 sqft of living space. The backyard is fenced to keep your dogs safe. Bordering the front and back lawn areas are roses, lilac, willows, hollyhock as well as plum, pear, and both granny smith and honey crisp apple trees. Plus 4 large built in garden beds in the back yard next to the chicken coup. The side driveway takes you back along the side of the garage to the 1/3 acre horse corral in the very back of the property with a shade cover (2 sided to protect from wind) and a round pen. Surrounded by active and retired Douglas Sheriff, Alpine Sheriff, doctors, fire chiefs, veterans, and USFS rangers... this is one of the safest streets you will find. Home and Pest inspection reports on file.

    Zillow last checked:

    Listing updated:

    Listed by:

    Amanda Adams S.182722 530-721-0243,

    Compass

    Bought with:

    Dale Armstrong, BS.48551

    RE/MAX Realty Affiliates

    Source: NNRMLS,MLS#: 230007478MLS Logo

    Facts & features

    Interior

    Bedrooms & bathrooms
    • Bedrooms: 3
    • Bathrooms: 2
    • Full bathrooms: 2
    Heating
    • Forced Air, Natural Gas
    Cooling
    • Evaporative Cooling
    Appliances
    • Included: Dishwasher, Disposal, Dryer, Electric Oven, Electric Range, ENERGY STAR Qualified Appliances, Gas Cooktop, Microwave, Oven, Refrigerator, Washer, Water Softener Owned
    • Laundry: Laundry Area, Laundry Room
    Features
    • Breakfast Bar, Ceiling Fan(s), Central Vacuum, High Ceilings, Master Downstairs, Walk-In Closet(s)
    • Flooring: Ceramic Tile, Travertine, Wood
    • Windows: Blinds, Double Pane Windows, Drapes, Rods
    • Has fireplace: No
    Interior area
    • Total structure area: 1,650
    • Total interior livable area: 1,650 sqft

    Property

    Parking
    • Total spaces: 2
    • Parking features: Attached, Garage Door Opener, RV Access/Parking
    • Attached garage spaces: 2
    Features
    • Stories: 1
    • Patio & porch: Covered, Patio
    • Fencing: Full
    • Has view: Yes
    • View description: Desert, Mountain(s), Trees/Woods
    Lot
    • Size: 1.01 Acres
    • Features: Landscaped, Level, Sprinklers In Front, Sprinklers In Rear
    Details
    • Additional structures: Corral(s)
    • Parcel number: 122024201031
    • Zoning: SFR
    • Horses can be raised: Yes

    Construction

    Type & style
    • Home type: SingleFamily
    • Property subtype: Single Family Residence
    Materials
    • Foundation: Crawl Space
    • Roof: Composition,Pitched,Shingle
    Condition
    • Year built: 1993

    Utilities & green energy

    • Sewer: Septic Tank
    • Water: Private, Well
    • Utilities for property: Cable Available, Electricity Available, Internet Available, Natural Gas Available, Phone Available, Water Available, Cellular Coverage

    Community & neighborhood

    Security
    • Security features: Keyless Entry, Smoke Detector(s)
    Location
    • Region: Gardnerville

    Other

    Other facts
    • Listing terms: Cash,Conventional,FHA,Lease Option,Owner May Carry 2nd,VA Loan

    Price history

    DateEventPrice
    8/15/2023Sold$705,000-1.9%$427/sqft
    Source: NNRMLS #230007478 Report a problem
    7/22/2023Pending sale$719,000$436/sqft
    Source: NNRMLS #230007478 Report a problem
    7/7/2023Listed for sale$719,000+111.5%$436/sqft
    Source: NNRMLS #230007478 Report a problem
    6/24/2016Sold$340,000$206/sqft
    Source: Public Record Report a problem

    Public tax history

    YearProperty taxesTax assessment
    2025$2,466 +8%$92,522 -0.9%
    2024$2,283 +3%$93,328 +3.4%
    2023$2,217 +3%$90,259 +15.2%
    2022$2,152 +3%$78,336 +0.4%
    2021$2,089 $78,022 +5.3%
    2020-- $74,066
    2019$2,029 $74,066 +1.9%
    2018$2,029 +6.1%$72,715 +1.4%
    2017$1,912 $71,690 -0.9%
    2016$1,912 +2.6%$72,308
    2015$1,864 +3.2%$72,308 +3.5%
    2014$1,806 $69,832 +4.5%
    2013-- $66,813 +0.3%
    2012-- $66,602 -4.4%
    2011-- $69,651 -9.5%
    2010-- $77,001 -17.9%
    2009-- $93,769 -6.7%
    2008-- $100,506 +1.5%
    2007-- $99,014 +8.6%
    2006-- $91,157 +41.8%
    2005$1,384 -1%$64,302 +0.3%
    2004$1,399 $64,120 +17.6%
    2003-- $54,510 +1%
    2002-- $53,981
    2001-- $53,981
    1999-- $53,981

    Find assessor info on the county website

    Neighborhood: 89410

    Nearby schools

    GreatSchools rating
    Schools provided by the listing agent
    • Elementary: Scarselli
    • Middle: Pau-Wa-Lu
    • High: Douglas

    Source: NNRMLS. This data may not be complete. We recommend contacting the local school district to confirm school assignments for this home.

    Get pre-qualified for a loan
    At Zillow Home Loans, we can pre-qualify you in as little as 5 minutes with no impact to your credit score.

    An equal housing lender. NMLS #10287.

    Sell for more on Zillow
    Get a Zillow Showcase℠ listing at no additional cost and you could sell for .
    $773,200
    2% more
    +$15,464
    With Zillow Showcase(estimated)
    $788,664