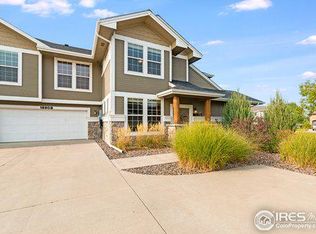
Enjoy mountain views from your bedroom? Check. Lake Community? Check. Golf? Check. Neighborhood orchards to go pick your own fruit? Check. Miles of bike and walking paths? Check. Pool? Check. Wellness Center? Check. There is no better place to live in Northern Colorado than the Water Valley Neighborhood. Unique with it's 5 lakes, 2 golf courses, and quiet streets you can cruise in your golf cart, bike, hike, or paddled board to so many enriching activieis it doesn't makes sense to live anywhere else. After a full day or actives or just relaxing, return home to this beautiful and well maintained 2 story home complete with an 4 Car Garage. Step into the open floor plan featuring plenty of natural light, along with a sitting room and formal dining area just off the main entrance, for all your entertaining or relaxing. Continuous hardwood floors lead you through the main level to the heart of the home where the living room invites you to cozy up next to a gas fireplaces, or enjoy your favorite TV entertainment. The open kitchen showcases granite counter tops, stainless steel appliances, and beautiful cabinetry, making cooking/baking a pleasure. Enjoy the outdoors in your private, professional landscaped back yard while sitting on the spacious back lit patio or around the gas fire pit. A quiet main floor office which allows you to work from home without taking up any of the 4 bedrooms upstairs! The large primary suite is a true retreat including the five-piece primary bath with two separated vanities, one with a dedicated makeup vanity adds a touch of everyday luxury. Enjoy a cup of coffee and mountain views from the bedroom's spacious sitting area made from the in suite coffee bar. Two more spacious bedrooms utilize a shared bath, and the fourth bedroom you can enjoy some privacy with its own full en suite bathroom. This home is ready for your next chapter.
Sold for $730,000
$730,000
1874 E Seadrift Dr, Windsor, CO 80550
4beds
4,603sqft
Single Family Residence
Built in 2014
10,114 Square Feet Lot
$727,200 Zestimate®
$159/sqft
$3,928 Estimated rent
Home value
$727,200
$691,000 - $764,000
$3,928/mo
Zestimate® history
Owner options
List your home for rent
$3,928/mo
Rent Zestimate®
Find your next renter with Zillow Rental Manager. Plus, with online applications, you can quickly screen prospective tenants – for free.
$3,928/mo
Rent Zestimate®
Refinance and save
$4,546/mo
Est. payment
Refinancing to a lower rate could help reduce your monthly payments and save thousands over the life of the loan.
$4,546/mo
Est. payment
Explore your selling options
Work with a Zillow partner agent
Leverage their expertise and Zillow's premium Showcase listings to get your home seen by more buyers.
Get startedList with your own agent
Get your home in front of millions of buyers by listing it on Zillow.
Learn how to do itSell it yourself
Take full control of how buyers see your home on Zillow by listing For Sale by Owner (FSBO).
List your homeWhat's special
Zillow last checked:
Listing updated:
Listed by:
Brandi Aspinall 303-289-7009,
Berkshire Hathaway HomeServices Colorado Real Estate Erie,
Mark Aspinall 970-682-4972,
Berkshire Hathaway HomeServices Colorado Real Estate NO CO
Bought with:
Melissa Patterson, 100096057
eXp Realty - Hub
Source: IRES as distributed by MLS GRID,MLS#: 1031032
Facts & features
Interior
Bedrooms & bathrooms
- Bedrooms: 4
- Bathrooms: 4
- Full bathrooms: 3
- 1/2 bathrooms: 1
- Main level bathrooms: 1
Primary bedroom
- Description: Carpet
- Features: 5 Piece Primary Bath
- Level: Upper
- Area: 342 Square Feet
- Dimensions: 18 x 19
Bedroom 2
- Description: Carpet
- Level: Upper
- Area: 168 Square Feet
- Dimensions: 14 x 12
Bedroom 3
- Description: Carpet
- Level: Upper
- Area: 176 Square Feet
- Dimensions: 16 x 11
Bedroom 4
- Description: Carpet
- Level: Upper
- Area: 210 Square Feet
- Dimensions: 14 x 15
Dining room
- Description: Hardwood
- Level: Upper
- Area: 156 Square Feet
- Dimensions: 12 x 13
Family room
- Description: Hardwood
- Level: Main
- Area: 156 Square Feet
- Dimensions: 12 x 13
Kitchen
- Description: Hardwood
- Level: Main
- Area: 216 Square Feet
- Dimensions: 12 x 18
Laundry
- Description: Tile
- Level: Main
- Area: 56 Square Feet
- Dimensions: 8 x 7
Living room
- Description: Hardwood
- Level: Main
- Area: 240 Square Feet
- Dimensions: 15 x 16
Study
- Description: Carpet
- Level: Main
- Area: 132 Square Feet
- Dimensions: 12 x 11
Heating
- Forced Air
Cooling
- Central Air
Appliances
- Included: Gas Range, Self Cleaning Oven, Dishwasher, Refrigerator, Microwave, Disposal
- Laundry: Washer/Dryer Hookup
Features
- Eat-in Kitchen, Separate Dining Room, Cathedral Ceiling(s), Open Floorplan, Pantry, Natural Woodwork, Walk-In Closet(s), Jack & Jill Bathroom, Kitchen Island
- Windows: Window Coverings
- Basement: Full,Unfinished
- Has fireplace: Yes
- Fireplace features: Gas, Living Room
Interior area
- Total structure area: 3,147
- Total interior livable area: 4,603 sqft
- Finished area above ground: 3,147
Property
Parking
- Total spaces: 4
- Parking features: Oversized, Tandem
- Attached garage spaces: 4
- Details: Attached
Features
- Levels: Two
- Stories: 2
- Patio & porch: Patio
- Exterior features: Sprinkler System
- Fencing: Partial,Fenced
- Has view: Yes
- View description: Mountain(s), Hills
Lot
- Size: 10,114 Square Feet
- Features: Paved, Curbs, Gutters, Sidewalks, Street Light
Details
- Parcel number: R3024004
- Zoning: SFR
- Special conditions: Private Owner
Construction
Type & style
- Home type: SingleFamily
- Property subtype: Single Family Residence
Materials
- Frame, Stone
- Roof: Composition
Condition
- New construction: No
- Year built: 2014
Utilities & green energy
- Electric: PV ERA
- Gas: ATMOS
- Sewer: Public Sewer
- Water: City
- Utilities for property: Natural Gas Available, Electricity Available, Cable Available, Satellite Avail, High Speed Avail
Community & HOA
Community
- Features: Clubhouse, Tennis Court(s), Pool, Playground, Park, Trail(s)
- Security: Fire Alarm
- Subdivision: Water Valley South Sub
HOA
- Has HOA: Yes
- Services included: Common Amenities
- HOA fee: $300 annually
- HOA name: Water Valley South
- HOA phone: 970-422-5080
Location
- Region: Windsor
Financial & listing details
- Price per square foot: $159/sqft
- Tax assessed value: $772,333
- Annual tax amount: $6,184
- Date on market: 4/12/2025
- Listing terms: Cash,Conventional,FHA,VA Loan
- Exclusions: Seller's Personal Property
- Electric utility on property: Yes
Price history
| Date | Event | Price |
|---|---|---|
| 11/26/2025 | Sold | $730,000$159/sqft |
Source:  IRES as distributed by MLS GRID #1031032 Report a problem IRES as distributed by MLS GRID #1031032 Report a problem | ||
| 11/10/2025 | Pending sale | $730,000$159/sqft |
Source:  REcolorado as distributed by MLS GRID #IR1031032 Report a problem REcolorado as distributed by MLS GRID #IR1031032 Report a problem | ||
| 11/10/2025 | Listed for sale | $730,000$159/sqft |
Source: IRES as distributed by MLS GRID #1031032 Report a problem | ||
| 10/29/2025 | Pending sale | $730,000$159/sqft |
Source: REcolorado as distributed by MLS GRID #IR1031032 Report a problem | ||
| 10/16/2025 | Price change | $730,000-1.4%$159/sqft |
Source: REcolorado as distributed by MLS GRID #2661666 Report a problem | ||
| 9/26/2025 | Price change | $740,000-0.7%$161/sqft |
Source: REcolorado as distributed by MLS GRID #2661666 Report a problem | ||
| 9/4/2025 | Price change | $745,000-0.7%$162/sqft |
Source: IRES as distributed by MLS GRID #1031032 Report a problem | ||
| 6/27/2025 | Price change | $750,000-2.5%$163/sqft |
Source: IRES as distributed by MLS GRID #1031032 Report a problem | ||
| 6/5/2025 | Price change | $769,500-0.7%$167/sqft |
Source: IRES as distributed by MLS GRID #1031032 Report a problem | ||
| 5/8/2025 | Price change | $775,000-1.3%$168/sqft |
Source: REcolorado as distributed by MLS GRID #2661666 Report a problem | ||
| 4/16/2025 | Listed for sale | $785,000+46%$171/sqft |
Source: IRES as distributed by MLS GRID #1031032 Report a problem | ||
| 8/4/2020 | Sold | $537,500-0.4%$117/sqft |
Source: Public Record Report a problem | ||
| 6/30/2020 | Pending sale | $539,900$117/sqft |
Source: Wahle Homes of Northern CO #914930 Report a problem | ||
| 6/12/2020 | Listed for sale | $539,900+14.9%$117/sqft |
Source: Wahle Homes of Northern CO #914930 Report a problem | ||
| 12/31/2014 | Sold | $469,999$102/sqft |
Source: Public Record Report a problem | ||
Public tax history
| Year | Property taxes | Tax assessment |
|---|---|---|
| 2026 | $6,831 +10.5% | $47,760 -1.1% |
| 2025 | $6,184 +8.5% | $48,280 -1.3% |
| 2024 | $5,701 +9.8% | $48,900 -0.9% |
| 2023 | $5,192 +4.6% | $49,360 +33.3% |
| 2022 | $4,962 +6.1% | $37,020 -2.8% |
| 2021 | $4,677 | $38,090 +4.7% |
| 2020 | $4,677 +8.4% | $36,370 |
| 2019 | $4,313 -7.2% | $36,370 +11.2% |
| 2018 | $4,649 +7.8% | $32,710 |
| 2017 | $4,313 -2.3% | $32,710 -2.8% |
| 2016 | $4,417 +2.9% | $33,660 |
| 2015 | $4,290 +468.5% | $33,660 +518.8% |
| 2014 | $755 | $5,440 |
| 2013 | -- | $5,440 +19.6% |
| 2012 | -- | $4,550 |
| 2011 | -- | $4,550 -69.7% |
| 2010 | -- | $15,010 |
| 2009 | -- | $15,010 +46.3% |
| 2008 | -- | $10,260 -33% |
| 2007 | -- | $15,310 +76450% |
| 2006 | -- | $20 |
| 2005 | -- | $20 |
Find assessor info on the county website
Neighborhood: 80550
Nearby homes
- $661,2004 bd3 ba3.6k sqft1870 E Seadrift Dr, Windsor, CO 80550Off Market

- $741,3004 bd4 ba3.2k sqft1902 E Seadrift Dr, Windsor, CO 80550Off Market

- $315,5124 bd3 ba4.9k sqft1890 E Seadrift Dr UNIT A, Windsor, CO 80550Off Market
- $330,9393 bd3 ba1.8k sqft1890 E Seadrift Dr #4-B, Windsor, CO 80550Off Market
- $243,5092 bd2 ba1.6k sqft1890 E Seadrift Dr #4-C, Windsor, CO 80550Off Market
- $495,600-- bd2 ba1.7k sqft1890 E Seadrift Dr, Windsor, CO 80550Off Market
- $475,2002 bd2 ba1.7k sqft1890 E Seadrift Dr UNIT C, Windsor, CO 80550Off Market
- $465,1003 bd3 ba1.8k sqft1890 Seadrift Dr #4-B, Windsor, CO 80550Off Market
Nearby schools
GreatSchools rating
- 7/10Mountain View Elementary SchoolGrades: 3-5Distance: 1.8 mi
- 5/10Windsor Middle SchoolGrades: 6-8Distance: 2.5 mi
- 6/10Windsor High SchoolGrades: 9-12Distance: 2.7 mi
Schools provided by the listing agent
- Elementary: Mountain View,Tozer
- Middle: Windsor
- High: Windsor
Source: IRES as distributed by MLS GRID. This data may not be complete. We recommend contacting the local school district to confirm school assignments for this home.
Get a cash offer in 3 minutes
Find out how much your home could sell for in as little as 3 minutes with a no-obligation cash offer.
Estimated market value
$727,200
Get a cash offer in 3 minutes
Find out how much your home could sell for in as little as 3 minutes with a no-obligation cash offer.
Estimated market value
$727,200
- Colorado
- Weld County
- Windsor
- 80550
- 1874 E Seadrift Dr
Nearby cities
Nearby zip codes
Other Windsor Topics
