Tucked away at the end of a cul-de-sac with a wooded backdrop, this Hebron home offers an appealing blend of privacy, space & convenience. A full brick front, expansive covered porch & manicured landscaping exude curb appeal. Inside, newer low-maintenance plank flooring carries through the main level, where the kitchen features painted cabinetry, stainless appliances, a subway tile backsplash & generous solid surface counter space. The adjoining breakfast area is filled with natural light and opens to the composite deck, while the family room is anchored by a gas fireplace and built-ins for additional storage. A separate home office with built-ins adds character and valuable versatility. Upstairs, the primary suite makes an impression with cathedral ceilings, a sitting area/nook, ample closet space & an updated bath with glass-enclosed shower, modern tile & black fixtures. The finished walkout lower level expands the living space with a large rec room and half bath, while the unfinished portion offers abundant storage, laundry space and room for a gym, workshop or hobbies. An attached 2-car garage adds even more everyday functionality. Out back, the expansive low-maintenance composite deck offers plenty of room for dining, grilling or simply enjoying the beautiful wooded views, with very little grass to maintain. The setting feels tucked away, yet everyday conveniences remain close at hand, along with the benefit of low, low, low Boone County property taxes. Boone County's newest library, the elementary school, shopping, dining, CVG and Hebron's major employment centers are all nearby, with a TANK Park & Ride just outside the neighborhood. River Road and Anderson Ferry offer a convenient alternative to interstate traffic for reaching Cincinnati, Covington and surrounding NKY communities, while Indiana is just minutes away. Looking for a lot of BANG fo you buck...this is the ONE!
For sale
$329,900
1874 Falcon Crest Cir, Hebron, KY 41048
3beds
2,464sqft
Single Family Residence, Residential
Built in 1998
8,276 Square Feet Lot
$-- Zestimate®
$134/sqft
$13/mo HOA
What's special
Modern tileManicured landscapingFull brick frontBuilt-ins for additional storageWooded backdropExpansive low-maintenance composite deckNewer low-maintenance plank flooring
- 2 days
- 727
- 112
Likely to sell faster than
Zillow last checked:
Listing updated:
Listed by:
Cullen Wainscott 859-496-7446,
Berkshire Hathaway HomeService
Source: NKMLS,MLS#: 646948
Facts & features
Interior
Bedrooms & bathrooms
- Bedrooms: 3
- Bathrooms: 4
- Full bathrooms: 2
- 1/2 bathrooms: 2
Primary bedroom
- Features: Bath Adjoins, Cathedral Ceiling(s), Ceiling Fan(s), Carpet Flooring, Sitting Room, Walk-In Closet(s), Window Treatments
- Level: Second
- Area: 208
- Dimensions: 16 x 13
Bedroom 2
- Features: Ceiling Fan(s), Carpet Flooring, Window Treatments
- Level: Second
- Area: 132
- Dimensions: 12 x 11
Bedroom 3
- Features: Carpet Flooring, Window Treatments
- Level: Second
- Area: 132
- Dimensions: 12 x 11
Bathroom 2
- Features: Full Finished Bath, Tile Flooring, Tub With Shower
- Level: Second
- Area: 1
- Dimensions: 1 x 1
Bathroom 3
- Description: Wall Paper, Updated Fixtures, Shiplap
- Features: Full Finished Bath, Plank Flooring
- Level: First
- Area: 1
- Dimensions: 1 x 1
Bathroom 4
- Features: Full Finished Half Bath, Tile Flooring
- Level: Basement
- Area: 1
- Dimensions: 1 x 1
Breakfast room
- Description: Chandelier
- Features: Plank Flooring, Walk-Out Access
- Level: First
- Area: 108
- Dimensions: 9 x 12
Entry
- Features: Plank Flooring, Walk-Out Access, Closet(s), Common Hallway
- Level: First
- Area: 1
- Dimensions: 1 x 1
Family room
- Features: Carpet Flooring, Walk-Out Access, Window Treatments
- Level: Basement
- Area: 299
- Dimensions: 23 x 13
Kitchen
- Description: Tile Backsplash, Ceiling Fan
- Features: Solid Surface Counters, Plank Flooring, Pantry, Wood Cabinets, Window Treatments
- Level: First
- Area: 90
- Dimensions: 9 x 10
Living room
- Description: Shiplap
- Features: Built-in Features, Bookcases, Fireplace(s), Plank Flooring, Window Treatments
- Level: First
- Area: 299
- Dimensions: 23 x 13
Office
- Description: Ceiling Fan
- Features: Bookcases, Plank Flooring
- Level: First
- Area: 100
- Dimensions: 10 x 10
Primary bath
- Features: Ceramic Tile Flooring, Shower, Window Treatments
- Level: Second
- Area: 1
- Dimensions: 1 x 1
Heating
- Forced Air
Cooling
- Central Air
Appliances
- Included: Stainless Steel Appliance(s), Electric Range, Convection Oven, Dishwasher, Disposal, Dryer, Microwave, Refrigerator, Washer, Humidifier
- Laundry: Electric Dryer Hookup, In Basement, Washer Hookup
Features
- Walk-In Closet(s), Storage, Smart Thermostat, Pantry, High Speed Internet, Entrance Foyer, Eat-in Kitchen, Crown Molding, Chandelier, Cathedral Ceiling(s), Ceiling Fan(s), Recessed Lighting
- Windows: Vinyl Frames
- Basement: Full
- Number of fireplaces: 1
- Fireplace features: Gas
Interior area
- Total structure area: 1,664
- Total interior livable area: 2,464 sqft
Property
Parking
- Total spaces: 2
- Parking features: Attached, Driveway, Garage Faces Front, Off Street
- Attached garage spaces: 2
- Has uncovered spaces: Yes
Features
- Levels: Two
- Stories: 2
- Patio & porch: Deck
- Fencing: Wood
- Has view: Yes
- View description: Park/Greenbelt, Trees/Woods, Valley
Lot
- Size: 8,276 Square Feet
- Features: Cul-De-Sac, Sloped Down, Steep Slope, Wooded
Details
- Parcel number: 035.0006046.00
- Zoning description: Residential
Construction
Type & style
- Home type: SingleFamily
- Architectural style: Traditional
- Property subtype: Single Family Residence, Residential
Materials
- Brick Veneer, Concrete, Vinyl Siding
- Foundation: Poured Concrete
- Roof: Shingle
Condition
- New construction: No
- Year built: 1998
Utilities & green energy
- Sewer: Public Sewer
- Water: Public
- Utilities for property: Underground Utilities
Community & HOA
Community
- Security: Security Lights, Smoke Detector(s)
- Subdivision: Cardinal Cove
HOA
- Has HOA: Yes
- Amenities included: Other
- HOA fee: $155 annually
Location
- Region: Hebron
Financial & listing details
- Price per square foot: $134/sqft
- Tax assessed value: $240,700
- Annual tax amount: $2,620
- Date on market: 9/24/2026
- Cumulative days on market: 3 days
- Road surface type: Paved
Estimated market value
Not available
Estimated sales range
Not available
Not available
Price history
| Date | Event | Price |
|---|---|---|
| 9/24/2026 | Listed for sale | $329,900+56.4%$134/sqft |
Source:  NKMLS #646948 Report a problem NKMLS #646948 Report a problem | ||
| 7/2/2020 | Sold | $211,000+5.6%$86/sqft |
Source: Public Record Report a problem | ||
| 5/19/2020 | Pending sale | $199,900$81/sqft |
Source: Keller Williams Realty Services #537772 Report a problem | ||
| 5/18/2020 | Listed for sale | $199,900+2.6%$81/sqft |
Source: Keller Williams Realty Services #537772 Report a problem | ||
| 6/15/2019 | Listing removed | $194,900$79/sqft |
Source: Keller Williams Realty Services #527866 Report a problem | ||
| 6/12/2019 | Listed for sale | $194,900+12%$79/sqft |
Source: Keller Williams Realty Services #527866 Report a problem | ||
| 4/16/2017 | Sold | $174,000+2.4%$71/sqft |
Source: Public Record Report a problem | ||
| 2/26/2017 | Pending sale | $169,900$69/sqft |
Source: Keller Williams - Northern Kentucky #501994 Report a problem | ||
| 2/25/2017 | Listed for sale | $169,900+13.1%$69/sqft |
Source: Keller Williams - Northern Kentucky #501994 Report a problem | ||
| 12/22/1997 | Sold | $150,160$61/sqft |
Source: Public Record Report a problem | ||
Public tax history
| Year | Property taxes | Tax assessment |
|---|---|---|
| 2025 | $2,620 +1.8% | $240,700 |
| 2024 | $2,575 +10.6% | $240,700 +14.1% |
| 2023 | $2,328 +2.9% | $211,000 |
| 2022 | $2,263 +0.2% | $211,000 |
| 2021 | $2,260 +4.7% | $211,000 +10.5% |
| 2020 | $2,157 | $190,900 +9.7% |
| 2019 | $2,157 +10.2% | $174,000 |
| 2018 | $1,958 +9.6% | $174,000 +6.2% |
| 2017 | $1,787 | $163,900 |
| 2015 | $1,787 +2.7% | $163,900 |
| 2013 | $1,739 | $163,900 |
| 2012 | -- | $163,900 |
| 2011 | -- | $163,900 |
| 2010 | -- | $163,900 |
| 2009 | -- | $163,900 |
Find assessor info on the county website
Monthly payment
Est. payment
Payment breakdown
Explore the cost of this home by adjusting the details. Changes won't be saved.Climate risks
Neighborhood: 41048
Nearby schools
Schools provided by the listing agent
- Elementary: North Pointe Elementary
- Middle: Conner Middle School
- High: Conner Senior High
Source: NKMLS. This data may not be complete. We recommend contacting the local school district to confirm school assignments for this home.
Similar homes
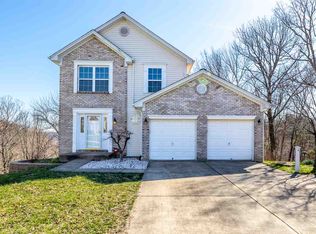

- $287,9003 bd2 ba1.5k sqft1820 Old N Bend Rd, Hebron, KY 41048For Sale
 MLS ID #646683, Sherry Clark, Coldwell Banker Realty FM. NKMLS
 - $295,0004 bd3 ba2.1k sqft1837 Asbury Way, Hebron, KY 41048For Sale
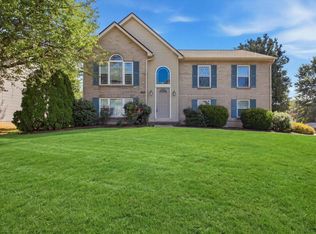 MLS ID #646821, Nikki Culbertson, Culbertson Real Estate Group. NKMLS
 - $334,9004 bd3 ba2.5k sqft2300 Sunflower Ct, Hebron, KY 41048For Sale
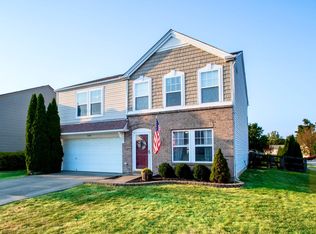 MLS ID #646791, Chelsea Lucas, Greenleaf Real Estate. NKMLS
 - $315,9003 bd3 ba1.5k sqft3202 Campaign Dr, Hebron, KY 41048For Sale
 MLS ID #646255, Greg Ryan, Huff Realty - Florence. NKMLS
 - $324,9003 bd4 ba2.2k sqft188 Monitor Ave, Cincinnati, OH 45233For Sale
 MLS ID #1890715, Adam Sanregret, Keller Williams Advisors. Cincy MLS
 - $340,0004 bd2 ba2.2k sqft6735 Parkland Ave, Cincinnati, OH 45233For SaleMLS ID #1893738, Rachel C Hoferer, eXp Realty. Cincy MLS
