Under contract-accepting backup offers. Beautifully Updated Clearwater Retreat with Exceptional Outdoor Space! Welcome to this stylish and thoughtfully updated 3-bedroom, 2-bath home with a 2-car garage and an impressive 1/4 acre, oversized backyard. From the moment you enter, you’ll appreciate the combination of soaring ceilings, abundant natural light, and a fresh, contemporary aesthetic that creates an inviting sense of space throughout. The beautifully renovated kitchen is the heart of the home, featuring newer cabinetry, sleek countertops, and newer appliances, complemented by updated lighting and ceiling fans. Fresh interior and exterior paint and new porcelain "wood look" flooring throughout add a polished, move-in-ready finish. The desirable split-bedroom floor plan provides privacy and versatility, making the home equally well suited for everyday living and entertaining. Outside, the expansive backyard offers endless possibilities for creating your own private oasis—whether you envision a pool, outdoor entertaining area, garden, or simply a spacious place to relax and enjoy the Florida lifestyle. The 2-car garage adds convenience and valuable storage. Ideally situated in Clearwater, this home puts you close to Florida’s beautiful beaches, shopping, restaurants, and everyday conveniences. With its sophisticated updates, generous outdoor space, and desirable location, this exceptional home offers the perfect blend of style, comfort, and Florida living.
Accepting backups
$449,900
1874 FEATHER TREE CIRCLE, CLEARWATER, FL 33765
3beds
1,674sqft
Single Family Residence
Built in 1990
0.26 Acres Lot
$440,000 Zestimate®
$269/sqft
$-- HOA
What's special
Beautifully renovated kitchenUpdated lightingAbundant natural lightNewer appliancesFresh contemporary aestheticExpansive backyardCeiling fans
- 32 days
- 583
- 83
Likely to sell faster than
Zillow last checked:
Listing updated:
Listed by:
Kim Sobecki 727-480-2811,
RE/MAX REALTEC GROUP INC 727-789-5555
Source: Stellar MLS,MLS#: TB8543668 Originating MLS: Suncoast Tampa
Originating MLS: Suncoast Tampa
Facts & features
Interior
Bedrooms & bathrooms
- Bedrooms: 3
- Bathrooms: 2
- Full bathrooms: 2
Primary bedroom
- Features: Built-in Closet
- Level: First
Dining room
- Level: First
Kitchen
- Level: First
Living room
- Level: First
Heating
- Central, Electric
Cooling
- Central Air
Appliances
- Included: Dishwasher, Disposal, Electric Water Heater, Microwave, Range, Refrigerator
- Laundry: Inside, Laundry Room
Features
- Cathedral Ceiling(s), Ceiling Fan(s), Eating Space In Kitchen, Kitchen/Family Room Combo, Open Floorplan, Split Bedroom, Stone Counters, Vaulted Ceiling(s), Walk-In Closet(s)
- Flooring: Porcelain Tile
- Doors: Sliding Doors
- Has fireplace: Yes
- Fireplace features: Living Room, Wood Burning
Interior area
- Total structure area: 2,152
- Total interior livable area: 1,674 sqft
Video & virtual tour
Property
Parking
- Total spaces: 2
- Parking features: Garage Door Opener
- Attached garage spaces: 2
Features
- Levels: One
- Stories: 1
- Patio & porch: Patio
- Fencing: Fenced
Lot
- Size: 0.26 Acres
- Dimensions: 57 x 141
Details
- Parcel number: 122915275200000070
- Special conditions: None
Construction
Type & style
- Home type: SingleFamily
- Property subtype: Single Family Residence
Materials
- Stucco, Wood Frame
- Foundation: Slab
- Roof: Shingle
Condition
- New construction: No
- Year built: 1990
Utilities & green energy
- Sewer: Public Sewer
- Water: Public
- Utilities for property: Public
Community & HOA
Community
- Pet fee: $0 monthly
- Subdivision: FEATHER TREE
HOA
- Has HOA: No
Location
- Region: Clearwater
Financial & listing details
- Price per square foot: $269/sqft
- Tax assessed value: $374,971
- Annual tax amount: $6,178
- Date on market: 8/29/2026
- Cumulative days on market: 31 days
- Listing terms: Cash,Conventional,FHA,VA Loan
- Ownership: Fee Simple
- Total actual rent: 0
- Road surface type: Paved
Estimated market value
$440,000
$418,000 - $462,000
$2,579/mo
Price history
| Date | Event | Price |
|---|---|---|
| 8/29/2026 | Listed for sale | $449,900+259.9%$269/sqft |
Source:  Stellar MLS #TB8543668 Report a problem Stellar MLS #TB8543668 Report a problem | ||
| 6/24/2002 | Sold | $125,000$75/sqft |
Source: Public Record Report a problem | ||
Public tax history
| Year | Property taxes | Tax assessment |
|---|---|---|
| 2025 | $6,178 +13.2% | $292,399 +10% |
| 2024 | $5,455 +1.4% | $265,817 +10% |
| 2023 | $5,379 +7.5% | $241,652 +10% |
| 2022 | $5,005 +17.5% | $219,684 +10% |
| 2021 | $4,258 +6% | $199,713 +10% |
| 2020 | $4,016 +8.1% | $181,557 +10% |
| 2019 | $3,714 | $165,052 -19.8% |
| 2018 | $3,714 +5.7% | $205,801 +17% |
| 2017 | $3,513 +26.1% | $175,921 +14.5% |
| 2016 | $2,787 +5.2% | $153,661 +5% |
| 2015 | $2,648 +6.8% | $146,308 +3.9% |
| 2014 | $2,479 +12.4% | $140,758 +19.1% |
| 2013 | $2,205 +21.2% | $118,229 +39.6% |
| 2012 | $1,819 | $84,697 -24.3% |
| 2011 | -- | $111,899 -8% |
| 2010 | -- | $121,659 -7.7% |
| 2009 | -- | $131,866 -19.8% |
| 2008 | $3,349 | $164,500 -17.3% |
| 2007 | -- | $198,800 +36.8% |
| 2005 | -- | $145,300 +9.8% |
| 2004 | $3,039 +10.8% | $132,300 +11.4% |
| 2003 | $2,743 +16.6% | $118,800 +1.9% |
| 2002 | $2,351 | $116,600 +14.5% |
| 2001 | $2,351 +3.9% | $101,800 +3.5% |
| 2000 | $2,263 | $98,400 |
Find assessor info on the county website
Monthly payment
Est. payment
Payment breakdown
Explore the cost of this home by adjusting the details. Changes won't be saved.Climate risks
Neighborhood: 33765
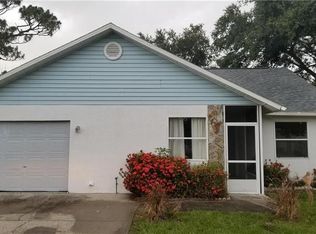
- $333,8003 bd2 ba1.3k sqft1878 Feather Tree Cir, Clearwater, FL 33765Off Market
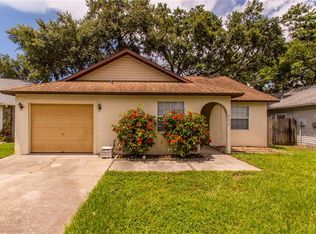
- $453,0003 bd3 ba2k sqft1870 Feather Tree Cir, Clearwater, FL 33765Off Market
- $339,3003 bd2 ba1.3k sqft1882 Feather Tree Cir, Clearwater, FL 33765Off Market
- $334,600-- bd2 ba1.3k sqft1866 Feather Tree Cir, Clearwater, FL 33765Off Market
Similar homes
- $425,0003 bd2 ba1.5k sqft1387 BELLEVUE BOULEVARD, CLEARWATER, FL 33756For Sale
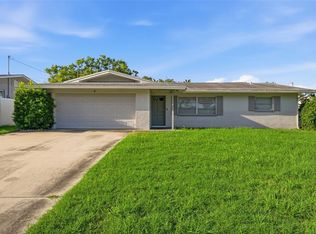
 MLS ID #TB8532139, Janice Mason, COASTAL PROPERTIES GROUP INTERNATIONAL. Stellar MLS
 - $389,0003 bd2 ba1.6k sqft1923 ALBANY DRIVE, CLEARWATER, FL 33763For Sale
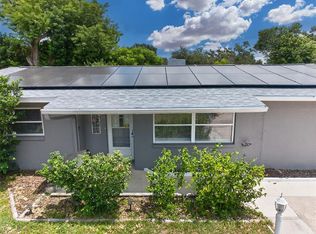 MLS ID #TB8541889, Robert Mitchell II, LPT REALTY, LLC. Stellar MLS
 - $435,5002 bd2 ba1.8k sqft1681 MACDONNELL COURT, PALM HARBOR, FL 34684For Sale
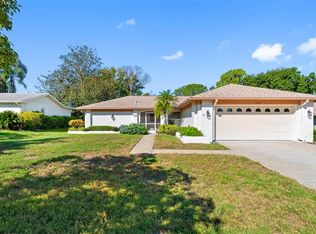 MLS ID #TB8553545, Karen Apa, PREMIER SOTHEBY'S INTL REALTY. Stellar MLS
 - $525,0003 bd2 ba1.7k sqft1539 VALENCIA STREET, CLEARWATER, FL 33756For Sale
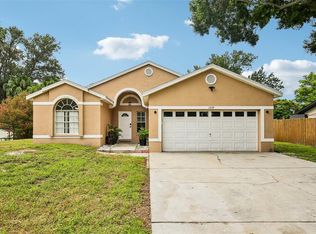 MLS ID #TB8535778, Nils Kushta, CHARLES RUTENBERG REALTY INC. Stellar MLS
 - $414,0004 bd2 ba1.8k sqft2162 BARCELONA DRIVE, CLEARWATER, FL 33764For SaleMLS ID #TB8457800, Eric Adcox, DALTON WADE INC. Stellar MLS
- $564,9003 bd2 ba2k sqft2455 HICKMAN CIRCLE, CLEARWATER, FL 33761For SaleMLS ID #TB8548164, Arian Kushta, CHARLES RUTENBERG REALTY INC. Stellar MLS
- $467,5003 bd2 ba1.3k sqft1367 INDIAN ROCKS ROAD S, LARGO, FL 33770For SaleMLS ID #TB8547855, Jeffrey Thompson, ARBORS MANAGEMENT & REALTY. Stellar MLS
- $449,9003 bd2 ba1.7k sqft527 WAYFARER DRIVE, TARPON SPRINGS, FL 34689For SaleMLS ID #TB8539206, Michelle Garcia, CENTURY 21 EXECUTIVE TEAM. Stellar MLS
- $459,9002 bd2 ba1.5k sqft2866 THISTLE COURT N, PALM HARBOR, FL 34684For SaleMLS ID #TB8549269, Mickey Arruda, KNOWN REAL ESTATE LLC. Stellar MLS
- $439,0003 bd2 ba1.4k sqft102 SHORE DRIVE E, OLDSMAR, FL 34677For SaleMLS ID #O6425984, Sandra Rivera, LPT REALTY, LLC. Stellar MLS
- $449,0003 bd2 ba1.6k sqft9329 AMAZON DRIVE, NEW PORT RICHEY, FL 34655For SaleMLS ID #TB8541163, Andrew Hentzen, HOMESMART. Stellar MLS
- $357,0003 bd1 ba900 sqft2801 CANDLEWOOD STREET, CLEARWATER, FL 33759For SaleMLS ID #TB8546544, Silvia Giorgi, KELLER WILLIAMS TAMPA CENTRAL. Stellar MLS
- $575,0003 bd3 ba1.7k sqft3276 FOX HILL DRIVE, CLEARWATER, FL 33761For SaleMLS ID #TB8543020, Debra Gross, BHHS FLORIDA PROPERTIES GROUP. Stellar MLS
- $529,9992 bd2 ba1.6k sqft624 ORANGE STREET, PALM HARBOR, FL 34683For SaleMLS ID #TB8495195, Cuc Dinh, DALTON WADE INC. Stellar MLS
- $594,9003 bd2 ba2.1k sqft3097 HAVERFORD DRIVE, CLEARWATER, FL 33761For SaleMLS ID #TB8530649, Cathy McCarthy, RE/MAX REALTEC GROUP INC. Stellar MLS
- $285,0003 bd2 ba1.6k sqft118 DAVID AVENUE, CLEARWATER, FL 33759For SaleMLS ID #A4704531, Bosko Bojovic, REAL BROKER, LLC. Stellar MLS
- $584,5004 bd2 ba1.6k sqft2538 COUNTRYSIDE PINES DRIVE, CLEARWATER, FL 33761For SaleMLS ID #TB8509611, Reyna Mompoint, SIGNATURE REALTY ASSOCIATES. Stellar MLS
- $414,9003 bd2 ba1.7k sqft753 SEMINOLE BOULEVARD, TARPON SPRINGS, FL 34689For SaleMLS ID #TB8502096, Karen Mehr, CHARLES RUTENBERG REALTY INC. Stellar MLS
- $519,0003 bd2 ba1.6k sqft647 BONNIE BOULEVARD, PALM HARBOR, FL 34684For SaleMLS ID #TB8532414, Nataliya Fillers, FUTURE HOME REALTY INC. Stellar MLS
- $452,0003 bd2 ba1.6k sqft812 CRESTRIDGE DRIVE, TARPON SPRINGS, FL 34688For SaleMLS ID #TB8485378, Eric Dixon, 54 REALTY LLC. Stellar MLS
