Skip main navigation
Off market
Street View
  • $2,256,300

    1874 Foothills Dr S, Golden, CO 80401

    7beds
    6,817sqft
    SingleFamily
    Built in 1994
    0.64 Acres Lot
    $2,256,300 Zestimate®
    $331/sqft
    $7,042 Estimated rent

    Home value

    $2,256,300

    $2.08M - $2.46M

    $7,042/mo

    Zestimate® history
    Loading
    Loading...

    Owner options

    List your home for rent

    $7,042/mo

    Rent Zestimate®

    Find your next renter with Zillow Rental Manager. Plus, with online applications, you can quickly screen prospective tenants – for free.

    Learn more

    $7,042/mo

    Rent Zestimate®

    Refinance and save

    $10,703/mo

    Est. payment

    Refinancing to a lower rate could help reduce your monthly payments and save thousands over the life of the loan.

    See today's rates

    $10,703/mo

    Est. payment

    Explore your selling options

    Work with a Zillow partner agent

    Leverage their expertise and Zillow's premium Showcase listings to get your home seen by more buyers.

    Get started

    List with your own agent

    Get your home in front of millions of buyers by listing it on Zillow.

    Learn how to do it

    Sell it yourself

    Take full control of how buyers see your home on Zillow by listing For Sale by Owner (FSBO).

    List your home

    What's special

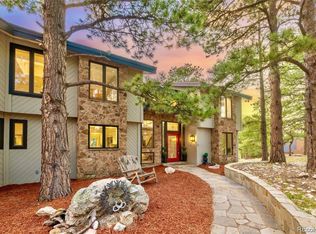
    Enjoy some of the best Mt. Evans views in Genesee from this quiet and close-in cul-de-sac setting that adjoins acres of open space and is near to the Foothills Clubhouse and 12 mile+ trail system. Colorado history is reflected in the fine finishes with reclaimed wood coming from the Eisenhower tunnel, Jolly Rancher factory and the Salt Lake Trestle! Meticulously renovated in 2005/'06 by highly regarded local builder, Troy Slinkard, this home was finished using top quality materials and thoughtful design. The open floor plan and gentle usable lot are enhanced by the dramatic snow-capped back drop of Mt. Evans seen from every window in the main living areas, upper level and master suite. The smartly designed floor plan offers flexibility, in-home office and study space plus spacious rooms for entertaining, relaxing and exploring your hobbies. Quality inclusions feature: updated alder doors & trim throughout; Ironhaus wrought-iron fireplace doors; stone & wood paneled finish at fireplaces; wrought-iron balusters; hand-scraped walnut flooring; radiant heat throughout the main level and the master bath; hand-trowel texture; Divinci slate composite roof installed in 2010; Crestron and Lutron based whole house automation systems; new boiler installed in 2014; professionally designed lighting; newly remodeled baths in the walk-out; freshly painted exterior; landscape redesign with expanded driveway; insulated 5 car garage with T-5 lighting, workshop space & new garage doors. Gorgeous Chef's kitchen features a Viking commercial range with two ovens and a copper hood plus a 3rd GE Profile oven, GE Advantium microwave, warming drawer, Sub-zero refrigerator, Bosch dishwasher, glass front alder cabinetry, leathered granite countertops, copper sink, curving copper seating bar and big walk-in pantry, Newly resealed decks plus concrete and flagstone patios boast a diversity of views and invite you to come enjoy the serenity and views of this spectacular Colorado setting

    This property is off market, which means it's not currently listed for sale or rent on Zillow. This may be different from what's available on other websites or public sources.

    Facts & features

    Interior

    Bedrooms & bathrooms
    • Bedrooms: 7
    • Bathrooms: 6
    • Full bathrooms: 4
    • 3/4 bathrooms: 1
    • 1/2 bathrooms: 1
    Heating
    • Baseboard, Radiant, Gas
    Cooling
    • Other
    Appliances
    • Included: Dishwasher, Dryer, Garbage disposal, Microwave, Range / Oven, Refrigerator, Washer
    • Laundry: Sink
    Features
    • Ceiling Fan(s), Wet Bar, Kitchen Island, Pantry, Sound System, Walk-In Closet(s), Vaulted Ceiling(s), Granite Counters, Breakfast Nook, Built-in Features, Entrance Foyer, In-Law Floorplan, Open Floorplan, Quartz Counters, Master Suite, Five Piece Bath, Smoke Free, Solid Surface Counters, Audio/Video Controls, Smart Lights
    • Flooring: Tile, Carpet, Hardwood
    • Windows: Double Pane Windows, Window Coverings
    • Basement: Finished
    • Has fireplace: Yes
    • Fireplace features: Wood Burning, Gas, Great Room, Master Bedroom, Gas Log, Recreation Room
    Interior area
    • Total interior livable area: 6,817 sqft
    • Finished area below ground: 2339.00

    Property

    Parking
    • Total spaces: 5
    • Parking features: Garage - Attached
    Features
    • Patio & porch: Deck, Patio, Wrap Around
    • Exterior features: Stone, Wood
    • Has spa: Yes
    • Spa features: Bath
    • Has view: Yes
    • View description: Mountain
    Lot
    • Size: 0.64 Acres
    • Features: Level, Cul-de-Sac, Open Lot, Landscaped, Foothills
    • Residential vegetation: Natural State
    Details
    • Parcel number: 4124405003
    • Zoning description: P-D
    • Other equipment: Home Theater

    Construction

    Type & style
    • Home type: SingleFamily
    • Architectural style: Mountain Contemporary
    Materials
    • Other
    • Roof: Composition
    Condition
    • Year built: 1994

    Utilities & green energy

    • Sewer: Public Sewer
    • Water: Public

    Community & HOA

    Community
    • Features: Fitness Center
    • Security: Security System, Water Leak/Flood Alarm, Fire Mitigation
    HOA
    • Has HOA: Yes
    • Amenities included: Clubhouse, Pool, Security, Tennis Court(s), Fitness Center, Trail(s)
    • Services included: Snow Removal, Trash, Maintenance Grounds, Security, Road Maintenance, Recycling
    • HOA fee: $205 monthly
    Location
    • Region: Golden

    Financial & listing details

    • Price per square foot: $331/sqft
    • Tax assessed value: $2,235,065
    • Annual tax amount: $13,375
    • Road surface type: Paved

    Price history

    DateEventPrice
    1/7/2021Sold$1,775,300-4%$260/sqft
    Source: Public Record Report a problem
    10/27/2020Pending sale$1,850,000$271/sqft
    Source: Liv Sotheby's International Realty #4536277 Report a problem
    10/6/2020Listed for sale$1,850,000$271/sqft
    Source: Liv Sotheby's International Realty #4536277 Report a problem
    11/16/2018Listing removed$1,850,000$271/sqft
    Source: LIV Sotheby's International Realty #3428084 Report a problem
    2/28/2018Listed for sale$1,850,000-2.4%$271/sqft
    Source: LIV Sotheby's International Realty #3428084 Report a problem
    12/12/2017Listing removed$1,895,000$278/sqft
    Source: LIV Sotheby's International Realty #6284825 Report a problem
    1/31/2017Listed for sale$1,895,000-2.8%$278/sqft
    Source: LIV Sotheby's International Realty #6284825 Report a problem
    11/19/2016Listing removed$1,950,000$286/sqft
    Source: LIV Sotheby's International Realty #3933533 Report a problem
    7/12/2016Listed for sale$1,950,000+66%$286/sqft
    Source: LIV Sotheby's International Realty #3933533 Report a problem
    10/21/2004Sold$1,175,000+20.5%$172/sqft
    Source: Public Record Report a problem
    8/15/2002Sold$975,000$143/sqft
    Source: Public Record Report a problem

    Public tax history

    YearProperty taxesTax assessment
    2025$13,375 -0.2%$139,692 -0.7%
    2024$13,408 +51%$140,667
    2023$8,880 -0.9%$140,667 +56.5%
    2022$8,964 -3.9%$89,861 -2.8%
    2021$9,331 $92,447 -4.2%
    2020$9,331 +3%$96,526
    2019$9,059 +7.4%$96,526 +11.5%
    2018$8,431 $86,592
    2017$8,431 +1.6%$86,592 +2.6%
    2016$8,299 $84,399
    2015$8,299 -16.6%$84,399 -10.3%
    2014$9,952 +12.4%$94,087 -5.4%
    2013$8,857 +1.4%$99,503 +19.1%
    2012$8,738 +33.2%$83,580
    2011$6,558 +0.3%$83,580 +29.4%
    2010$6,539 -23.6%$64,590
    2009$8,557 +1.2%$64,590 -24.2%
    2008$8,460 +3.2%$85,250
    2007$8,199 +1.7%$85,250 +3.6%
    2006$8,058 +8.8%$82,280 +10.4%
    2005$7,405 +9%$74,560
    2004$6,792 +6%$74,560
    2003$6,411 +1.1%$74,560 +7.6%
    2002$6,338 +6.7%$69,290 +19.7%
    2001$5,940 -0.7%$57,910
    2000$5,981 $57,910
    Find assessor info on the county website

    Neighborhood: 80401

    Nearby schools

    GreatSchools rating
    Schools provided by the listing agent
    • Elementary: Ralston
    • Middle: Bell
    • High: Golden
    • District: Jefferson County R-1

    Source: The MLS. This data may not be complete. We recommend contacting the local school district to confirm school assignments for this home.

    Get a cash offer in 3 minutes
    Find out how much your home could sell for in as little as 3 minutes with a no-obligation cash offer.
    Estimated market value
    $2,256,300
    Get a cash offer in 3 minutes
    Find out how much your home could sell for in as little as 3 minutes with a no-obligation cash offer.
    Estimated market value
    $2,256,300