Welcome to this light-filled Corner Townhome offering the perfect blend of style, comfort, and location—just minutes from NeoCity! This move-in-ready home features 3 bedrooms, 2.5 bathrooms, attached garage, and a versatile upstairs loft—all thoughtfully designed for privacy and everyday functionality. The loft offers incredible flexibility as a home office, playroom, media space, or can easily be converted into a 4th bedroom. The open-concept main level showcases a bright and spacious great room layout with tile flooring throughout, ideal for both entertaining and daily living. The kitchen is the heart of the home, featuring a large center island with sink and dishwasher, bar seating, abundant storage, and a generous walk-in pantry. It flows seamlessly into the dining and living areas, creating an inviting space for gatherings. Step outside to your covered patio just off the living room—perfect for relaxing and enjoying Florida living year-round. Upstairs, the primary suite offers a private retreat with a well-appointed ensuite bath, dual sinks, and a walk-in shower. As a desirable corner unit, this home is filled with natural light thanks to additional windows, creating a bright and airy feel throughout. Additional highlights include kitchen appliances, stylish window blinds, and energy-efficient features such as a 15-SEER HVAC system and dual-pane low-energy windows for year-round comfort and savings. Located in a beautifully maintained community, residents enjoy resort-style amenities including pools, fitness centers, dog park, beach volleyball court, soccer field, and tennis courts—offering an active and connected lifestyle. Conveniently located near major highways, hospitals, shopping, dining, and world-famous attractions like Disney and Universal, this property offers both lifestyle and investment appeal, with strong rental potential. An exceptional opportunity to own a move-in-ready home in one of Kissimmee’s most connected and growing areas!
Sold for $327,450
$327,450
1874 KATZ CROSSING DRIVE, KISSIMMEE, FL 34744
3beds
1,870sqft
Townhouse
Built in 2019
5,663 Square Feet Lot
$325,400 Zestimate®
$175/sqft
$2,372 Estimated rent
Home value
$325,400
$296,000 - $358,000
$2,372/mo
Zestimate® history
Owner options
List your home for rent
$2,372/mo
Rent Zestimate®
Find your next renter with Zillow Rental Manager. Plus, with online applications, you can quickly screen prospective tenants – for free.
$2,372/mo
Rent Zestimate®
Refinance and save
$2,296/mo
Est. payment
Refinancing to a lower rate could help reduce your monthly payments and save thousands over the life of the loan.
$2,296/mo
Est. payment
Explore your selling options
Work with a Zillow partner agent
Leverage their expertise and Zillow's premium Showcase listings to get your home seen by more buyers.
Get startedList with your own agent
Get your home in front of millions of buyers by listing it on Zillow.
Learn how to do itSell it yourself
Take full control of how buyers see your home on Zillow by listing For Sale by Owner (FSBO).
List your homeWhat's special
Attached garageVersatile upstairs loftWell-appointed ensuite bathGenerous walk-in pantryAbundant storageBar seatingDesirable corner unit
Zillow last checked:
Listing updated:
Listed by:
Melissa Godwin 407-957-9545,
GODWIN REALTY GROUP 407-957-9545,
Leslie Bowers 407-433-0466,
GODWIN REALTY GROUP
Bought with:
Melissa Godwin, 3044043
GODWIN REALTY GROUP
Source: Stellar MLS,MLS#: S5147573 Originating MLS: Osceola
Originating MLS: Osceola
Facts & features
Interior
Bedrooms & bathrooms
- Bedrooms: 3
- Bathrooms: 3
- Full bathrooms: 2
- 1/2 bathrooms: 1
Rooms
- Room types: Utility Room, Loft
Primary bedroom
- Features: Ceiling Fan(s), Dual Sinks, En Suite Bathroom, Shower No Tub, Walk-In Closet(s)
- Level: Second
- Area: 168 Square Feet
- Dimensions: 12x14
Bedroom 2
- Features: Ceiling Fan(s), Built-in Closet
- Level: Second
- Area: 121 Square Feet
- Dimensions: 11x11
Bedroom 3
- Features: Ceiling Fan(s), Built-in Closet
- Level: Second
- Area: 132 Square Feet
- Dimensions: 11x12
Balcony porch lanai
- Level: First
- Area: 80 Square Feet
- Dimensions: 10x8
Dining room
- Level: First
- Area: 132 Square Feet
- Dimensions: 11x12
Kitchen
- Features: Breakfast Bar, Pantry, Kitchen Island
- Level: First
- Area: 120 Square Feet
- Dimensions: 10x12
Living room
- Features: Ceiling Fan(s)
- Level: First
- Area: 272 Square Feet
- Dimensions: 16x17
Loft
- Features: Built-in Closet
- Level: Second
- Area: 187 Square Feet
- Dimensions: 11x17
Heating
- Central, Electric
Cooling
- Central Air
Appliances
- Included: Dishwasher, Disposal, Dryer, Electric Water Heater, Microwave, Range, Refrigerator, Washer
- Laundry: Electric Dryer Hookup, Inside, Upper Level, Washer Hookup
Features
- Ceiling Fan(s), Eating Space In Kitchen, Living Room/Dining Room Combo, Open Floorplan, PrimaryBedroom Upstairs, Walk-In Closet(s)
- Flooring: Carpet, Tile
- Doors: Sliding Doors
- Windows: Blinds
- Has fireplace: No
- Common walls with other units/homes: Corner Unit
Interior area
- Total structure area: 2,299
- Total interior livable area: 1,870 sqft
Property
Parking
- Total spaces: 1
- Parking features: Driveway, Garage Door Opener, Garage Faces Rear
- Attached garage spaces: 1
- Has uncovered spaces: Yes
- Details: Garage Dimensions: 20x13
Features
- Levels: Two
- Stories: 2
- Patio & porch: Covered, Rear Porch
- Exterior features: Rain Gutters, Sidewalk
- Pool features: Gunite, In Ground
Lot
- Size: 5,663 Square Feet
- Features: Corner Lot, In County, Landscaped, Level, Sidewalk
- Residential vegetation: Trees/Landscaped
Details
- Parcel number: 362529362500010350
- Zoning: RES
- Special conditions: None
Construction
Type & style
- Home type: Townhouse
- Property subtype: Townhouse
Materials
- Block, Concrete, Stucco
- Foundation: Slab
- Roof: Shingle
Condition
- Completed
- New construction: No
- Year built: 2019
Utilities & green energy
- Sewer: Public Sewer
- Water: Public
- Utilities for property: BB/HS Internet Available, Cable Available, Electricity Connected, Phone Available, Public, Sewer Connected, Street Lights, Water Connected
Community & HOA
Community
- Features: Clubhouse, Community Mailbox, Deed Restrictions, Dog Park, Fitness Center, No Truck/RV/Motorcycle Parking, Park, Playground, Pool, Sidewalks, Tennis Court(s)
- Security: Closed Circuit Camera(s), Smoke Detector(s)
- Pet fee: $0 monthly
- Subdivision: KINDRED PH 1E
HOA
- Has HOA: Yes
- Amenities included: Clubhouse, Fitness Center, Park, Playground, Pool, Tennis Court(s), Trail(s)
- Services included: Community Pool, Pool Maintenance, Recreational Facilities
- HOA fee: $106 monthly
- HOA name: Artemis Lifestyles
- Second HOA name: Town of Kindred
- Second HOA phone: 407-801-0191
Location
- Region: Kissimmee
Financial & listing details
- Price per square foot: $175/sqft
- Tax assessed value: $294,100
- Annual tax amount: $3,373
- Date on market: 4/17/2026
- Cumulative days on market: 10 days
- Listing terms: Cash,Conventional,FHA,VA Loan
- Ownership: Fee Simple
- Total actual rent: 0
- Electric utility on property: Yes
- Road surface type: Paved
Price history
| Date | Event | Price |
|---|---|---|
| 6/5/2026 | Sold | $327,450-3.7%$175/sqft |
Source:  Stellar MLS #S5147573 Report a problem Stellar MLS #S5147573 Report a problem | ||
| 4/30/2026 | Pending sale | $339,900$182/sqft |
Source: Stellar MLS #S5147573 Report a problem | ||
| 4/17/2026 | Listed for sale | $339,900+47.8%$182/sqft |
Source: Stellar MLS #S5147573 Report a problem | ||
| 3/11/2019 | Sold | $229,990$123/sqft |
Source: Public Record Report a problem | ||
Public tax history
| Year | Property taxes | Tax assessment |
|---|---|---|
| 2025 | $4,605 +7% | $294,100 -1.3% |
| 2024 | $4,304 +3.6% | $298,000 +8.7% |
| 2023 | $4,154 +4.3% | $274,100 +6.7% |
| 2022 | $3,984 +3.1% | $256,800 +23.9% |
| 2021 | $3,864 -7.5% | $207,200 +5.6% |
| 2020 | $4,176 +164.7% | $196,300 +961.1% |
| 2019 | $1,578 | $18,500 |
| 2018 | $1,578 | $18,500 |
Find assessor info on the county website
Neighborhood: 34744
Nearby homes
- $300,8003 bd2 ba1.6k sqft1872 Katz Crossing Dr, Kissimmee, FL 34744Off Market
- $301,4003 bd2 ba1.6k sqft1870 Katz Crossing Dr, Kissimmee, FL 34744Off Market
- $318,6003 bd3 ba1.5k sqft1868 Katz Crossing Dr, Kissimmee, FL 34744Off Market

- $309,5003 bd2 ba1.5k sqft1868 Katz Crossing Dr #1868, Kissimmee, FL 34744Off Market
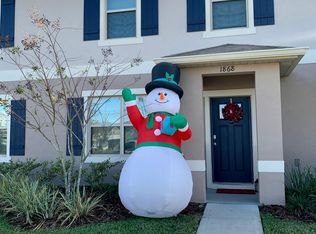
- $319,9003 bd2 ba1.8k sqft1876 Katz Crossing Dr, Kissimmee, FL 34744Off Market
- $303,0003 bd2 ba1.6k sqft1866 Katz Crossing Dr, Kissimmee, FL 34744Off Market
- $297,2003 bd2 ba1.6k sqft1878 Katz Crossing Dr, Kissimmee, FL 34744Off Market
- $322,3003 bd2 ba1.8k sqft1864 Katz Crossing Dr, Kissimmee, FL 34744Off Market
Nearby schools
GreatSchools rating
- NAAdult Learning Center OsceolaGrades: Distance: 2.2 mi
- 5/10Gateway High SchoolGrades: 9-12Distance: 2.1 mi
- 2/10Zenith Accelerated AcademyGrades: PK,8-12Distance: 1.4 mi
Get a cash offer in 3 minutes
Find out how much your home could sell for in as little as 3 minutes with a no-obligation cash offer.
Estimated market value
$325,400
Get a cash offer in 3 minutes
Find out how much your home could sell for in as little as 3 minutes with a no-obligation cash offer.
Estimated market value
$325,400
- Florida
- Osceola County
- Kissimmee
- 34744
- 1874 KATZ CROSSING DRIVE
Nearby cities
Nearby neighborhoods
Nearby zip codes
Other Kissimmee Topics
