Now available with a lease to own option! Welcome to 1874 Lanier Rd in the Two Rivers community of Zephyrhills, where everyday functionality meets one of the most desirable homesites in the neighborhood. This 4-bedroom, 2.5-bathroom home offers approximately 1,870 square feet with a layout designed for modern living, including an open-concept main level and an upstairs loft that provides flexible space for a home office, media room, or additional living area. What truly sets this property apart is the lot. The home backs to conservation with no rear neighbors and features a larger fenced backyard than most comparable homes in the community, creating a level of privacy and usable outdoor space that is difficult to find, especially among nearby new construction options. The interior offers a clean, move-in ready environment with thoughtful updates already in place, allowing a buyer to move in immediately without the added expense, delays, or uncertainty that often come with building new. Additional features include a screened lanai, 2-car garage, and added systems such as a water softener and reverse osmosis. Located just steps from the community pool, clubhouse, and playground, and within close proximity to The Shops at Wiregrass, Tampa Premium Outlets, dining, and major roadways, this home combines location, functionality, and a standout homesite in one offering.
For sale
Price cut: $5K (6/22)
$379,900
1874 LANIER ROAD, ZEPHYRHILLS, FL 33541
4beds
1,870sqft
:
Get pre-qualified$2,556/mo
Single Family Residence
Built in 2024
5,285 Square Feet Lot
$376,200 Zestimate®
$203/sqft
$19/mo HOA
What's special
Screened lanaiOpen-concept main level
- 80 days |
- 136 |
- 13 |
Zillow last checked:
Listing updated:
Listed by:
Robert O'Connor 813-928-6745,
SERHANT 646-480-7665
Source: Stellar MLS,MLS#: TB8498433 Originating MLS: Suncoast Tampa
Originating MLS: Suncoast Tampa
Facts & features
Interior
Bedrooms & bathrooms
- Bedrooms: 4
- Bathrooms: 3
- Full bathrooms: 2
- 1/2 bathrooms: 1
Rooms
- Room types: Utility Room, Loft
Primary bedroom
- Features: Walk-In Closet(s)
- Level: Second
- Area: 195 Square Feet
- Dimensions: 15x13
Kitchen
- Level: First
- Area: 180 Square Feet
- Dimensions: 12x15
Living room
- Level: First
- Area: 216 Square Feet
- Dimensions: 18x12
Heating
- Central, Electric
Cooling
- Central Air
Appliances
- Included: Dishwasher, Disposal, Dryer, Gas Water Heater, Kitchen Reverse Osmosis System, Microwave, Range, Refrigerator, Washer
- Laundry: Inside, Laundry Room, Upper Level
Features
- Ceiling Fan(s), Open Floorplan, PrimaryBedroom Upstairs, Stone Counters, Thermostat
- Flooring: Carpet, Tile
- Doors: Sliding Doors
- Has fireplace: No
Interior area
- Total structure area: 2,483
- Total interior livable area: 1,870 sqft
Video & virtual tour
Property
Parking
- Total spaces: 2
- Parking features: Driveway, Garage Door Opener
- Attached garage spaces: 2
- Has uncovered spaces: Yes
Features
- Levels: Two
- Stories: 2
- Patio & porch: Covered, Patio, Screened
- Exterior features: Irrigation System, Sidewalk
- Fencing: Fenced
Lot
- Size: 5,285 Square Feet
- Features: In County, Sidewalk
Details
- Parcel number: 2926210070002000960
- Zoning: MPUD
- Special conditions: None
Construction
Type & style
- Home type: SingleFamily
- Property subtype: Single Family Residence
Materials
- Block, Stucco
- Foundation: Slab
- Roof: Shingle
Condition
- New construction: No
- Year built: 2024
Utilities & green energy
- Sewer: Public Sewer
- Water: Public
- Utilities for property: BB/HS Internet Available, Cable Connected, Electricity Connected, Public
Community & HOA
Community
- Features: Clubhouse, Playground, Pool, Sidewalks
- Pet fee: $0 monthly
- Subdivision: TWO RIVERS PCL A 1 PH A
HOA
- Has HOA: Yes
- HOA fee: $19 monthly
- HOA name: Home River Group
- HOA phone: 813-993-4000
Location
- Region: Zephyrhills
Financial & listing details
- Price per square foot: $203/sqft
- Tax assessed value: $71,371
- Annual tax amount: $4,489
- Date on market: 4/16/2026
- Cumulative days on market: 92 days
- Listing terms: Cash,Conventional,FHA,VA Loan
- Ownership: Fee Simple
- Total actual rent: 0
- Electric utility on property: Yes
- Road surface type: Paved, Asphalt
Estimated market value
$376,200
$357,000 - $395,000
$2,496/mo
Price history
| Date | Event | Price |
|---|---|---|
| 6/22/2026 | Price change | $379,900-1.3%$203/sqft |
Source:  Stellar MLS #TB8498433 Report a problem Stellar MLS #TB8498433 Report a problem | ||
| 5/17/2026 | Listed for sale | $384,900-3.5%$206/sqft |
Source: Stellar MLS #TB8498433 Report a problem | ||
| 4/28/2026 | Listing removed | $399,000$213/sqft |
Source: Stellar MLS #TB8498433 Report a problem | ||
| 4/16/2026 | Listed for sale | $399,000+6.1%$213/sqft |
Source: Stellar MLS #TB8498433 Report a problem | ||
| 3/10/2025 | Listing removed | $2,475$1/sqft |
Source: Stellar MLS #TB8336608 Report a problem | ||
| 3/3/2025 | Price change | $2,475-1%$1/sqft |
Source: Stellar MLS #TB8336608 Report a problem | ||
| 1/9/2025 | Listed for rent | $2,500$1/sqft |
Source: Stellar MLS #TB8336608 Report a problem | ||
| 3/21/2024 | Sold | $375,900$201/sqft |
Source: Stellar MLS #T3484320 Report a problem | ||
| 11/16/2023 | Pending sale | $375,900$201/sqft |
Source: Stellar MLS #T3484320 Report a problem | ||
| 11/14/2023 | Price change | $375,900-1%$201/sqft |
Source: Stellar MLS #T3484320 Report a problem | ||
| 11/6/2023 | Listed for sale | $379,610$203/sqft |
Source: Stellar MLS #T3484320 Report a problem | ||
Public tax history
| Year | Property taxes | Tax assessment |
|---|---|---|
| 2024 | $3,964 +51.8% | $71,371 +5.9% |
| 2023 | $2,611 | $67,371 |
Find assessor info on the county website
Monthly payment
Est. payment
Payment breakdown
Explore the cost of this home by adjusting the details. Changes won't be saved.Climate risks
Neighborhood: 33541
Nearby schools
GreatSchools rating
- 1/10Chester W. Taylor, Jr. Elementary SchoolGrades: PK-5Distance: 1.3 mi
- 3/10Raymond B. Stewart Middle SchoolGrades: 6-8Distance: 4.5 mi
- 2/10Zephyrhills High SchoolGrades: 9-12Distance: 5 mi
Schools provided by the listing agent
- Elementary: Chester W Taylor Elemen-PO
- Middle: Raymond B Stewart Middle-PO
- High: Zephryhills High School-PO
Source: Stellar MLS. This data may not be complete. We recommend contacting the local school district to confirm school assignments for this home.
- $369,700-- bd2 ba1.8k sqft1858 Lanier Rd, Zephyrhills, FL 33541Sold
- $375,6104 bd3 ba1.8k sqft1898 Lanier Rd, Zephyrhills, FL 33541Sold
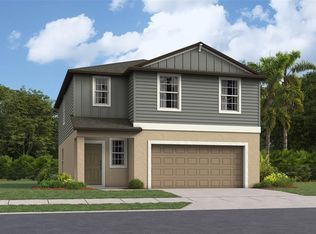
- $389,9905 bd3 ba2.3k sqft35061 Ackley Trce, Zephyrhills, FL 33541Sold
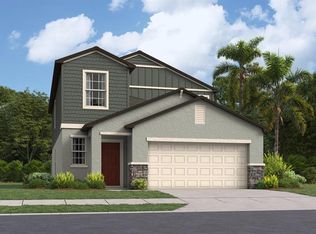
- $339,8753 bd2 ba1.4k sqft1866 Lanier Rd, Zephyrhills, FL 33541Sold
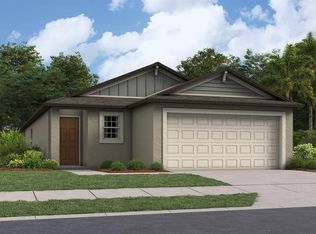
- $359,9904 bd3 ba1.8k sqft2583 Leonia Ln, Zephyrhills, FL 33541Sold
- $398,600-- bd2 ba2.3k sqft1853 Lanier Rd, Zephyrhills, FL 33541Sold
- $393,0004 bd3 ba1.8k sqft1922 Lanier Rd, Zephyrhills, FL 33541Sold
- $419,900-- bd3 ba2.5k sqft1841 Lanier Rd, Zephyrhills, FL 33541Sold
A local agent can set up tours, give advice and negotiate with sellers.
Similar homes
- $404,9006 bd3 ba2.5k sqft35186 ACKLEY TRACE, ZEPHYRHILLS, FL 33541For Sale

 MLS ID #TB8514843, Michael Rossi, FUTURE HOME REALTY INC. Stellar MLS
 - $389,9004 bd3 ba2.2k sqft37114 SAGEMOOR DRIVE, ZEPHYRHILLS, FL 33541For Sale
 MLS ID #OM725994, Robb Harrison, ROBB HARRISON REALTY INC. Stellar MLS
 - $395,0005 bd3 ba2.2k sqft6453 BACK FORTY LOOP, ZEPHYRHILLS, FL 33541For Sale
 MLS ID #TB8532315, Yasameen Abbas, REALTY ONE GROUP ADVANTAGE. Stellar MLS
 - $346,0004 bd3 ba2k sqft36420 GARDEN WALL WAY, ZEPHYRHILLS, FL 33541For Sale
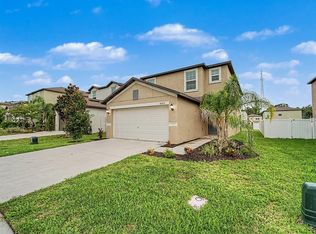 MLS ID #TB8531716, Julieta Volcanes Natera, MIRANDA LANDA REALTY GROUP LLC. Stellar MLS
 - $379,9005 bd3 ba2.7k sqft35657 BUTTONWEED TRAIL, ZEPHYRHILLS, FL 33541For SaleMLS ID #TB8485810, Mauricio Cespedes, LPT REALTY, LLC. Stellar MLS
- $424,9904 bd3 ba2.2k sqft36564 SAGEMOOR DRIVE, ZEPHYRHILLS, FL 33541New ConstructionStellar MLS
- $347,0004 bd3 ba1.7k sqft6298 BAR S BAR TRAIL, ZEPHYRHILLS, FL 33541For SaleMLS ID #TB8512195, Donni Tavarez, HABITAT HOME REALTY OF FLORIDA. Stellar MLS
- $340,0004 bd2 ba1.8k sqft35525 STELLA VAST DRIVE, ZEPHYRHILLS, FL 33541For SaleMLS ID #TB8517751, Gloria Johnpierre, SIVEN PREMIER REAL ESTATE. Stellar MLS
- $379,0004 bd4 ba2.6k sqft3047 ADAMS CROSS DRIVE, ZEPHYRHILLS, FL 33540For SaleMLS ID #TB8527623, Megan Burnett, AGILE GROUP REALTY. Stellar MLS
- $374,9004 bd2 ba1.8k sqft6938 SHELBY LYNN WAY, ZEPHYRHILLS, FL 33542For SaleMLS ID #O6420362, Maria Valderrama, WRA BUSINESS & REAL ESTATE. Stellar MLS
- $367,0004 bd3 ba2.3k sqft37092 KINGS CROWN DRIVE, ZEPHYRHILLS, FL 33541For SaleMLS ID #W7884352, Cydnee Wardle, EXP REALTY LLC. Stellar MLS
- $345,0004 bd2 ba1.8k sqft38905 HARLOW ROSE DRIVE, ZEPHYRHILLS, FL 33540For SaleMLS ID #TB8495635, Caroline Obregon, KELLER WILLIAMS TAMPA PROPERTIES. Stellar MLS
- $325,0003 bd2 ba1.6k sqft37207 SHARKS EYE LANE, ZEPHYRHILLS, FL 33541For SaleMLS ID #TB8509610, Nicholas Giaccone, MIHARA & ASSOCIATES INC.. Stellar MLS
- $390,0004 bd3 ba2k sqft34149 SCARLET SAGE COURT, WESLEY CHAPEL, FL 33545For SaleMLS ID #TB8520654, Scott Kennedy, COLDWELL BANKER REALTY. Stellar MLS
- $367,5005 bd3 ba2.7k sqft6969 FABEN LANE, ZEPHYRHILLS, FL 33542For SaleMLS ID #TB8509009, Cindy Greco, EXP REALTY LLC. Stellar MLS
- $345,0003 bd2 ba1.5k sqft33922 JASPER STONE DRIVE, WESLEY CHAPEL, FL 33543For SaleMLS ID #TB8491006, Ashley Mason, LPT REALTY, LLC.. Stellar MLS
- $369,9005 bd3 ba2.4k sqft7530 BROAD POINTE DRIVE, ZEPHYRHILLS, FL 33540New ConstructionMLS ID #O6400515, Steven Koleno, BEYCOME OF FLORIDA LLC. Stellar MLS
- $319,9003 bd2 ba1.5k sqft37396 SHARKS EYE LANE, ZEPHYRHILLS, FL 33541For SaleMLS ID #TB8531724, CHRISTOPHER MORTON, POST REALTY II INC. Stellar MLS
- $369,9004 bd3 ba1.9k sqft25956 TERRAWOOD LOOP, LAND O LAKES, FL 34639For SaleMLS ID #TB8534470, Cindy Greco, EXP REALTY LLC. Stellar MLS
- $440,0005 bd3 ba2.3k sqft6450 BACK FORTY LOOP, ZEPHYRHILLS, FL 33541For SaleMLS ID #TB8510104, Deyna Matos Berrios, DALTON WADE INC. Stellar MLS
