Welcome to 1874 Larkspur Way, an immaculate 1.5-story home offering the ease of main-level living in beautiful Tega Cay. Better than new and lovingly maintained, this home is a true standout with 3 bedrooms, 3 full baths, a main-level owner’s suite, flexible upper-level living space, and inviting outdoor areas designed to enjoy year-round.
Step inside to a bright and open floor plan that feels warm, welcoming, and functional from the start. The spacious kitchen is designed to impress with a large center island, upgraded cabinetry, stainless steel appliances, decorative tile backsplash, walk-in pantry, and butler’s pantry. Whether you are hosting a gathering, preparing a casual meal, or enjoying time with family, this kitchen offers the space and storage you need.
The main living areas flow seamlessly together, making entertaining easy. Enjoy meals in the formal dining room or keep things casual in the sunlit breakfast room. Just off the breakfast area, the screened porch creates a peaceful place to relax, while the oversized patio provides additional space for grilling, outdoor dining, or entertaining.
The main-level owner’s suite is a private retreat with a cozy sitting area, generous walk-in closet, and spa-like bath featuring a soaking tub, separate shower, and dual vanity. A second bedroom and full bath on the main level offer excellent flexibility for guests, family, or a dedicated office space.
Upstairs, the home continues to shine with a third bedroom, full bath, and expansive loft featuring custom built-ins. This upper-level area offers endless possibilities and can be used as a media room, second living area, craft room, playroom, home gym, or private workspace. The 1.5-story design gives you the best of both worlds: convenient main-level living with extra space when you need it.
Enjoy a low-maintenance lifestyle with HOA-included lawn care, plus access to resort-style amenities including a pool, clubhouse, tennis courts, fitness center, and more. Located in Tega Cay, you are minutes from lake access, golf, pickleball, parks, trails, shopping, dining, and outdoor recreation. Clean, stylish, move-in ready, and beautifully cared for, this is a home that checks all the boxes!
Active
Price cut: $10.1K (7/20)
$594,900
1874 Larkspur Way, Tega Cay, SC 29708
3beds
2,819sqft
:
Get pre-qualified$3,733/mo
Single Family Residence
Built in 2015
0.22 Acres Lot
$589,300 Zestimate®
$211/sqft
$155/mo HOA
What's special
Spacious kitchenFlexible upper-level living spaceLarge center islandWalk-in pantryStainless steel appliancesCozy sitting areaEase of main-level living
- 40 days |
- 609 |
- 38 |
Zillow last checked:
Listing updated:
Listed by:
Dean Hagey deanhagey2@gmail.com,
Realty One Group Revolution
Source: Canopy MLS as distributed by MLS GRID,MLS#: 4396891
Facts & features
Interior
Bedrooms & bathrooms
- Bedrooms: 3
- Bathrooms: 3
- Full bathrooms: 3
- Main level bedrooms: 2
Primary bedroom
- Level: Main
Bedroom s
- Level: Main
Bedroom s
- Level: Upper
Bathroom full
- Level: Main
Bathroom full
- Level: Main
Bathroom full
- Level: Upper
Breakfast
- Level: Main
Dining room
- Level: Main
Kitchen
- Level: Main
Loft
- Level: Upper
Other
- Level: Main
Heating
- Forced Air, Natural Gas
Cooling
- Central Air
Appliances
- Included: Dishwasher, Disposal, Electric Range, Microwave, Plumbed For Ice Maker, Self Cleaning Oven
- Laundry: Inside, Laundry Room, Main Level, Washer Hookup
Features
- Attic Other
- Flooring: Carpet, Laminate, Tile
- Doors: Insulated Door(s)
- Windows: Insulated Windows
- Has basement: No
- Attic: Other
- Fireplace features: Gas Log, Great Room
Interior area
- Total structure area: 2,819
- Total interior livable area: 2,819 sqft
- Finished area above ground: 2,819
- Finished area below ground: 0
Video & virtual tour
Property
Parking
- Total spaces: 2
- Parking features: Driveway, Attached Garage, Garage Door Opener, Garage Faces Front, Garage on Main Level
- Attached garage spaces: 2
- Has uncovered spaces: Yes
Features
- Levels: One and One Half
- Stories: 1.5
- Patio & porch: Covered, Front Porch, Patio, Rear Porch, Screened
- Exterior features: Lawn Maintenance
- Pool features: Community
- Waterfront features: Boat Ramp
- Body of water: Lake Wylie
Lot
- Size: 0.22 Acres
- Dimensions: 56 x 170 x 56 x 169
- Features: Level
Details
- Parcel number: 6440801265
- Zoning: Res
- Special conditions: Standard
Construction
Type & style
- Home type: SingleFamily
- Property subtype: Single Family Residence
Materials
- Fiber Cement, Stone Veneer
- Foundation: Slab
Condition
- New construction: No
- Year built: 2015
Utilities & green energy
- Sewer: Public Sewer
- Water: City
- Utilities for property: Cable Available, Cable Connected, Underground Power Lines, Underground Utilities
Community & HOA
Community
- Features: Clubhouse, Fitness Center, Lake Access, Playground, Recreation Area, Street Lights, Tennis Court(s), Walking Trails
- Security: Carbon Monoxide Detector(s), Smoke Detector(s)
- Subdivision: Lake Ridge
HOA
- Has HOA: Yes
- HOA fee: $155 monthly
- HOA name: Braesael Managment
- HOA phone: 704-847-3507
Location
- Region: Tega Cay
Financial & listing details
- Price per square foot: $211/sqft
- Tax assessed value: $518,900
- Annual tax amount: $3,847
- Date on market: 6/26/2026
- Cumulative days on market: 41 days
- Listing terms: Cash,Conventional,VA Loan
- Exclusions: TVs and brackets do not convey
- Road surface type: Concrete, Paved
Estimated market value
$589,300
$560,000 - $619,000
$2,960/mo
Price history
| Date | Event | Price |
|---|---|---|
| 7/20/2026 | Price change | $594,900-1.7%$211/sqft |
Source:  Canopy MLS as distributed by MLS GRID #4396891 Report a problem Canopy MLS as distributed by MLS GRID #4396891 Report a problem | ||
| 6/26/2026 | Listed for sale | $605,000+1%$215/sqft |
Source: Canopy MLS as distributed by MLS GRID #4396891 Report a problem | ||
| 8/15/2025 | Listing removed | $599,000$212/sqft |
Source: Canopy MLS as distributed by MLS GRID #4222294 Report a problem | ||
| 8/7/2025 | Price change | $599,000-2%$212/sqft |
Source: Canopy MLS as distributed by MLS GRID #4222294 Report a problem | ||
| 7/4/2025 | Price change | $611,000-2.1%$217/sqft |
Source: Canopy MLS as distributed by MLS GRID #4222294 Report a problem | ||
| 6/3/2025 | Price change | $624,000-2%$221/sqft |
Source: Canopy MLS as distributed by MLS GRID #4222294 Report a problem | ||
| 5/5/2025 | Price change | $637,000-2%$226/sqft |
Source: Canopy MLS as distributed by MLS GRID #4222294 Report a problem | ||
| 4/4/2025 | Listed for sale | $650,000+102.3%$231/sqft |
Source: Canopy MLS as distributed by MLS GRID #4222294 Report a problem | ||
| 7/6/2015 | Sold | $321,355+319.1%$114/sqft |
Source: Public Record Report a problem | ||
| 4/6/2015 | Sold | $76,674$27/sqft |
Source: Public Record Report a problem | ||
Public tax history
| Year | Property taxes | Tax assessment |
|---|---|---|
| 2025 | $3,847 +12.9% | $15,167 +15% |
| 2024 | $3,407 +4.4% | $13,188 |
| 2023 | $3,264 +0.9% | $13,188 |
| 2022 | $3,234 +225.2% | $13,188 |
| 2021 | $994 | $13,188 |
| 2020 | -- | $13,188 +10.8% |
| 2019 | -- | $11,900 |
| 2018 | -- | $11,900 |
| 2017 | -- | $11,900 |
| 2016 | -- | $11,900 +187.4% |
| 2014 | -- | $4,140 +15% |
| 2013 | -- | $3,600 |
| 2012 | -- | $3,600 |
Find assessor info on the county website
Monthly payment
Est. payment
Payment breakdown
Explore the cost of this home by adjusting the details. Changes won't be saved.Climate risks
Neighborhood: 29708
Nearby schools
GreatSchools rating
- 9/10Kings Town ElementaryGrades: K-5Distance: 2.3 mi
- 7/10Gold Hill Middle SchoolGrades: 6-8Distance: 0.9 mi
- 10/10Fort Mill High SchoolGrades: 9-12Distance: 2.8 mi
Schools provided by the listing agent
- Elementary: Kings Town
- Middle: Gold Hill
- High: Fort Mill
Source: Canopy MLS as distributed by MLS GRID. This data may not be complete. We recommend contacting the local school district to confirm school assignments for this home.
- $626,300-- bd3 ba3k sqft1878 Larkspur Way, Tega Cay, SC 29708Off Market
- $656,600-- bd3 ba2.7k sqft1870 Larkspur Way, Tega Cay, SC 29708Off Market
- $715,9005 bd4 ba3.5k sqft1838 Larkspur Way #204, Tega Cay, SC 29708Off Market
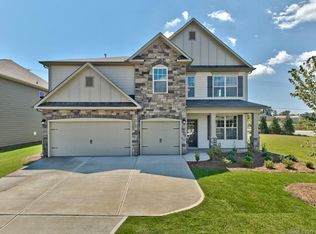
- $500,0003 bd3 ba2.2k sqft1882 Larkspur Way, Tega Cay, SC 29708Off Market

- $610,0003 bd3 ba2.8k sqft1866 Larkspur Way, Tega Cay, SC 29708Off Market
- $750,9005 bd4 ba3.4k sqft1842 Larkspur Way #205, Tega Cay, SC 29708Off Market
- $---- bd-- ba-- sqft1892 Larkspur Way, Fort Mill, SC 29708Off Market
- $487,600-- bd2 ba1.8k sqft1886 Larkspur Way, Tega Cay, SC 29708Off Market
A local agent can set up tours, give advice and negotiate with sellers.
Similar homes
- $649,9994 bd3 ba3.2k sqft4019 Orchid Way, Fort Mill, SC 29708For Sale
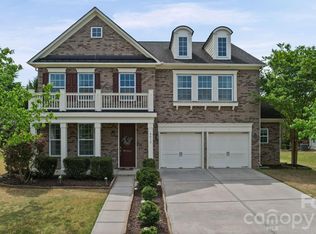
 MLS ID #4369824, Raj Adusumilli, Dane Warren Real Estate. Canopy MLS as distributed by MLS GRID
 - $649,0005 bd4 ba3.1k sqft5068 Gladiola Way, Fort Mill, SC 29708For Sale
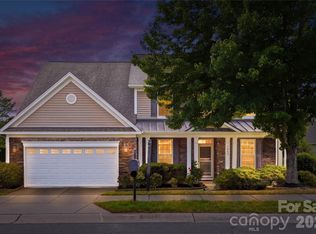 MLS ID #4371623, Sally Awad, Premier Sotheby's International Realty. Canopy MLS as distributed by MLS GRID
 - $529,9003 bd2 ba2.5k sqft970 Platinum Dr, Fort Mill, SC 29708For Sale
 MLS ID #4401063, Richard Haake, Lionheart Real Estate LLC. Canopy MLS as distributed by MLS GRID
 - $555,0003 bd3 ba2.5k sqft3199 Windhaven Ln, Fort Mill, SC 29708For Sale
 MLS ID #4385083, Bryan Provenzano, Keller Williams Ballantyne Area. Canopy MLS as distributed by MLS GRID
 - $625,0005 bd5 ba3.4k sqft13403 Highflyer Woods Ln, Charlotte, NC 28278For SaleMLS ID #4404795, Amy Gamble, Helen Adams Realty. Canopy MLS as distributed by MLS GRID
- $600,0004 bd3 ba3.2k sqft16846 Rudence Ct, Charlotte, NC 28278For SaleMLS ID #4387770, Kristy Alexander, Howard Hanna Allen Tate Lake Wylie. Canopy MLS as distributed by MLS GRID
- $599,0004 bd3 ba3.1k sqft1030 Kaiser Way, Fort Mill, SC 29715For SaleMLS ID #4397966, Jackie Lewis, COMPASS. Canopy MLS as distributed by MLS GRID
- $585,0006 bd3 ba3k sqft509 Evening Mist Dr, Fort Mill, SC 29708For SaleMLS ID #4365881, Dean Hagey, Realty One Group Revolution. Canopy MLS as distributed by MLS GRID
- $648,0005 bd5 ba3.4k sqft1741 Wildwood Terrace Trl, Fort Mill, SC 29708For SaleMLS ID #4328232, Bala Sure, RE/MAX Executive. Canopy MLS as distributed by MLS GRID
- $600,0005 bd3 ba3k sqft14926 Bridle Trace Ln, Pineville, NC 28134For SaleMLS ID #4379453, Laura Dyer, Keller Williams Ballantyne Area. Canopy MLS as distributed by MLS GRID
- $415,0003 bd3 ba2.2k sqft509 Dulaney Dr, Tega Cay, SC 29708For SaleMLS ID #4401390, Casandra Wilburn, COMPASS. Canopy MLS as distributed by MLS GRID
- $645,0006 bd5 ba3.4k sqft576 Becker Ave, Fort Mill, SC 29715For SaleMLS ID #4395279, Mike Anderson, Keller Williams South Park. Canopy MLS as distributed by MLS GRID
- $574,9004 bd3 ba2.9k sqft13156 Wilburn Park Ln, Indian Land, SC 29707For SaleMLS ID #4378248, Christina Oh, Keller Williams Ballantyne Area. Canopy MLS as distributed by MLS GRID
- $645,0005 bd3 ba3k sqft1084 Crescent Moon Dr, Fort Mill, SC 29715For SaleMLS ID #4371724, Kranthi Aella, Red Bricks Realty LLC. Canopy MLS as distributed by MLS GRID
- $509,9005 bd4 ba3k sqft13731 Canterbury Castle Dr, Charlotte, NC 28273For SaleMLS ID #4385968, Julie Nguyen, Yancey Realty, LLC. Canopy MLS as distributed by MLS GRID
- $575,0003 bd3 ba2.7k sqft3025 Kinsley Ct, Indian Land, SC 29707For SaleMLS ID #4370406, Yvonne Bean, RE/MAX Executive. Canopy MLS as distributed by MLS GRID
- $550,0005 bd4 ba2.8k sqft1016 Currituck Way, York, SC 29745For SaleMLS ID #4389267, Rebekah Isenhour, Berkshire Hathaway HomeServices Carolinas Realty. Canopy MLS as distributed by MLS GRID
- $665,0004 bd3 ba2.3k sqft16106 Cloverleaf Ct, Charlotte, NC 28277For SaleMLS ID #4390415, Cheryl Siegfried, Redfin Corporation. Canopy MLS as distributed by MLS GRID
- $442,9004 bd3 ba2.4k sqft1305 Rainier Dr, Fort Mill, SC 29708For SaleMLS ID #4386941, Lisa Manno, Assist2sell Buyers & Sellers 1st Choice LLC. Canopy MLS as distributed by MLS GRID
- $565,0004 bd3 ba3.2k sqft1172 McKee Farm Ln, Belmont, NC 28012For SaleMLS ID #4399005, Liz Georgion, Helen Adams Realty. Canopy MLS as distributed by MLS GRID
