Skip main navigation
Off market
  • $374,800

    1874 Maureen Dr #1, Hoffman Estates, IL 60192

    3beds
    1,600sqft
    Townhouse
    Built in ----
    -- sqft lot
    $374,800 Zestimate®
    $234/sqft
    $3,009 Estimated rent

    Home value

    $374,800

    $352,000 - $397,000

    $3,009/mo

    Zestimate® history
    Loading
    Loading...

    Owner options

    List your home for rent

    $3,009/mo

    Rent Zestimate®

    Find your next renter with Zillow Rental Manager. Plus, with online applications, you can quickly screen prospective tenants – for free.

    Learn more

    $3,009/mo

    Rent Zestimate®

    Refinance and save

    $2,670/mo

    Est. payment

    Refinancing to a lower rate could help reduce your monthly payments and save thousands over the life of the loan.

    See today's rates

    $2,670/mo

    Est. payment

    Explore your selling options

    Work with a Zillow partner agent

    Leverage their expertise and Zillow's premium Showcase listings to get your home seen by more buyers.

    Get started

    List with your own agent

    Get your home in front of millions of buyers by listing it on Zillow.

    Learn how to do it

    Sell it yourself

    Take full control of how buyers see your home on Zillow by listing For Sale by Owner (FSBO).

    List your home

    What's special

    Beautifully landscaped groundsFully finished basementHome officeCanterbury fields subdivisionOpen-concept layoutBreakfast barVaulted ceiling

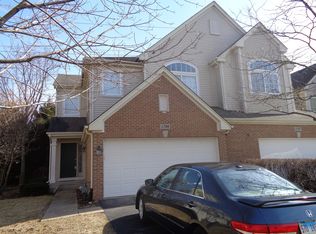
    Welcome to 1874 Maureen Drive in Hoffman Estates! Nestled in the highly sought-after Canterbury Fields subdivision, this beautifully maintained 3-level townhome offers 3 bedrooms, 3.5 baths, a fully finished basement, and an attached 2-car garage. Built in 2004, this home blends modern design with thoughtful functionality, making it a perfect place to call home. As you enter through the front doors, you'll be greeted by a dramatic 2-story foyer, creating an inviting and open ambiance. The popular open-concept layout seamlessly connects the cozy living room with the kitchen and dining area. Large windows flood the space with natural light, highlighting the polished hardwood floors. The kitchen is a chef's dream, featuring 42" custom cherrywood cabinets, granite countertops, a breakfast bar, and a pantry closet for ample storage. Enjoy meals in the dining area while taking in views of the maintenance-free TREX deck and beautifully landscaped grounds which is maintained by the association year-round. The second floor boasts a grand primary suite with a vaulted ceiling, a deep walk-in closet, and a luxurious ensuite bath complete with a soaking tub, standing shower, and dual vanity sinks. Two additional spacious bedrooms share a full bath on this floor. The fully finished basement offers a versatile additional living space, perfect for a recreational room, home office, or guest accommodations, complete with a full bath for added convenience. Located within the U-46 school district (Lincoln Elementary & Elgin High School) and near I-90, forest preserves, and downtown Elgin, this home offers both comfort and convenience. Rent includes lawn care, and snow plowing, while tenants are responsible for gas, electric, trash and water. Don't miss this gemschedule your showing today! Tenant requirements: 680+ Credit Score Employment and background check Household income should be 3X rent $50 Non refundable application fee 1 Month security deposit Small pet on approval and extra fees Available Jan 16 Please reach out to us for a link to watch a video tour and/or schedule an in-person showing. L6 Realty

    This property is not currently displayed as for sale or rent on Zillow. This may be different from what's on other websites or public sources.

    Zillow last checked:

    Listing updated:

    Source: Zillow Rentals

    Facts & features

    Interior

    Bedrooms & bathrooms
    • Bedrooms: 3
    • Bathrooms: 4
    • Full bathrooms: 3
    • 1/2 bathrooms: 1
    Rooms
    • Room types: []
    Features
    • Walk In Closet
    Interior area
    • Total interior livable area: 1,600 sqft

    Property

    Parking
    • Details: Contact manager
    Features
    • Exterior features: Electricity not included in rent, Garbage not included in rent, Gas not included in rent, Lawn Care included in rent, Walk In Closet, Water not included in rent

    Construction

    Type & style
    • Home type: Townhouse
    • Property subtype: Townhouse

    Community & HOA

    Community
    • Deposit fee: $2,850
    Location
    • Region: Hoffman Estates

    Financial & listing details

    • Price per square foot: $234/sqft
    • Date on market: 12/28/2024
    • Date available: 01/16/2025
    • Lease term: Contact For Details

    Price history

    Price history is unavailable.

    Public tax history

    Tax history is unavailable.

    Neighborhood: 60192

    Nearby schools

    GreatSchools rating
    Get a cash offer in 3 minutes
    Find out how much your home could sell for in as little as 3 minutes with a no-obligation cash offer.
    Estimated market value
    $374,800
    Get a cash offer in 3 minutes
    Find out how much your home could sell for in as little as 3 minutes with a no-obligation cash offer.
    Estimated market value
    $374,800