Situated on a beautifully wooded homesite, 1874 Miramonte Way offers three levels of thoughtfully designed living space, combining timeless architecture, luxury finishes, and exceptional functionality. From the expansive covered front porch, step into a grand two-story foyer that immediately showcases the home's impressive architectural details. To your right, the formal dining room offers an elegant space for entertaining and conveniently connects to the kitchen by a butler's pantry. Straight ahead, the stunning family room features soaring vaulted ceilings, a beautiful granite fireplace, and expansive windows that fill the space with natural light. Just beyond, the chef's kitchen is truly the heart of the home, offering an oversized island, granite countertops, abundant custom cabinetry, stainless steel appliances, a walk-in pantry, and a spacious breakfast nook. The adjoining keeping room creates an inviting space for everyday living and gathering with family and friends. Privately situated, the owner's suite is a true retreat featuring a dramatic coffered ceiling, a sitting area, a spa-inspired bath with separate vanities, an oversized tiled shower, soaking tub, and an incredible custom walk-in closet with built-in organization. Just off the owner's suite, step onto the vaulted screened porch where a stunning double-sided fireplace shared with the family room creates the perfect setting for year-round outdoor living while overlooking the private wooded backyard. The main level also offers three additional bedrooms and one and a half baths, providing plenty of space for family, guests, or a home office. Upstairs, you'll find even more flexibility with a spacious bonus room, an additional bedroom, and a full bath-ideal for a teen suite, private guest retreat, media room, or playroom. The finished terrace level is a home of its own, offering exceptional space for entertaining, multi-generational living, or long-term guests. At the heart of the lower level is an expansive flex space, currently used as a game room, with endless possibilities for recreation, media, or gathering. Just beyond, you'll find a newly remodeled eat-in kitchen featuring stylish finishes and ample prep space, which opens to a cozy keeping room anchored by a beautiful fireplace. A separate living room provides yet another comfortable space to relax, while the spacious bedroom and one-and-a-half baths make overnight guests feel right at home. The terrace level also includes a dedicated fitness room and an additional flex room perfect for a home office, hobby room, or future theater. Step outside to the covered patio and enjoy easy access to the private backyard, creating a seamless extension of the home's impressive indoor and outdoor living spaces. Offering an exceptional floor plan, multiple gathering spaces, luxurious finishes, and remarkable flexibility across all three levels, 1874 Miramonte Way is a rare opportunity to own a home designed to accommodate everything from everyday living to multi-generational living and large-scale entertaining with ease.
Closed
Zillow last checked:
Listing updated:
Bought with:
Non Mls Salesperson
Non-Mls Company
Source: GAMLS,MLS#: 10794171
Price history
| Date | Event | Price |
|---|---|---|
| 8/11/2026 | Sold | $790,000-7.1%$104/sqft |
Source:  GAMLS #10794171 Report a problem GAMLS #10794171 Report a problem | ||
| 7/20/2026 | Pending sale | $850,000$112/sqft |
Source: GAMLS #10794171 Report a problem | ||
| 7/6/2026 | Listed for sale | $850,000$112/sqft |
Source: GAMLS #10794171 Report a problem | ||
| 6/29/2026 | Pending sale | $850,000$112/sqft |
Source: GAMLS #10794171 Report a problem | ||
| 6/26/2026 | Listed for sale | $850,000+54.5%$112/sqft |
Source:  FMLS GA #7795421 Report a problem FMLS GA #7795421 Report a problem | ||
| 1/1/2019 | Listing removed | $550,000$73/sqft |
Source: Solid Source Realty GA #8465336 Report a problem | ||
| 12/18/2018 | Listed for sale | $550,000$73/sqft |
Source: Solid Source Realty GA #8465336 Report a problem | ||
| 11/13/2018 | Pending sale | $550,000$73/sqft |
Source: Solid Source Realty GA #8465336 Report a problem | ||
| 10/8/2018 | Price change | $550,000-6.6%$73/sqft |
Source: Solid Source Realty GA #8465336 Report a problem | ||
| 8/2/2018 | Price change | $589,000-1.7%$78/sqft |
Source: Solid Source Realty GA #8404470 Report a problem | ||
| 7/16/2018 | Listed for sale | $599,000$79/sqft |
Source: Solid Source Realty GA #8404470 Report a problem | ||
| 7/9/2018 | Pending sale | $599,000$79/sqft |
Source: Solid Source Realty GA #8404470 Report a problem | ||
| 6/22/2018 | Listed for sale | $599,000+19.8%$79/sqft |
Source: Solid Source Realty GA #8404470 Report a problem | ||
| 7/24/2016 | Listing removed | $500,000$66/sqft |
Source: Keller Williams - Atlanta - Chattahoochee North #5666623 Report a problem | ||
| 3/29/2016 | Listed for sale | $500,000+8.7%$66/sqft |
Source: Keller Williams Realty Chattahoochee North #5666623 Report a problem | ||
| 5/28/2014 | Sold | $460,000-4%$61/sqft |
Source:  FMLS GA #5233684 Report a problem FMLS GA #5233684 Report a problem | ||
| 4/5/2014 | Pending sale | $479,000$63/sqft |
Source: RE/MAX Legends #5233684 Report a problem | ||
| 1/14/2014 | Price change | $479,000-4.2%$63/sqft |
Source: RE/MAX Legends #7200350 Report a problem | ||
| 8/23/2013 | Listed for sale | $499,900+48.3%$66/sqft |
Source: RE/MAX Center - Dacula #7200350 Report a problem | ||
| 2/5/2009 | Sold | $337,000-5%$45/sqft |
Source: Public Record Report a problem | ||
| 11/27/2008 | Price change | $354,900-15.5%$47/sqft |
Source: foreclosure.com Report a problem | ||
| 8/31/2008 | Price change | $419,900-4.5%$55/sqft |
Source: foreclosure.com Report a problem | ||
| 8/27/2008 | Listed for sale | $439,900+20.4%$58/sqft |
Source: foreclosure.com Report a problem | ||
| 8/26/2008 | Sold | $365,500+349.6%$48/sqft |
Source: Public Record Report a problem | ||
| 11/29/2004 | Sold | $81,300$11/sqft |
Source: Public Record Report a problem | ||
Nearby homes
- $670,4004 bd4 ba3.5k sqft1877 Miramonte Way, Lawrenceville, GA 30045Off Market
- $843,0004 bd5 ba4.5k sqft1864 Miramonte Way, Lawrenceville, GA 30045Sold
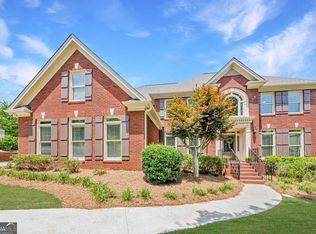
- $929,0007 bd7 ba5.5k sqft1867 Miramonte Way, Lawrenceville, GA 30045Sold
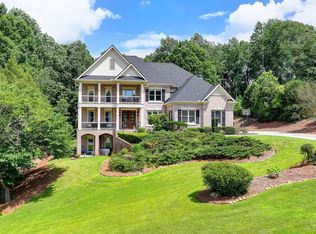
- $1,022,6005 bd4 ba7.2k sqft1854 Miramonte Way, Lawrenceville, GA 30045Off Market
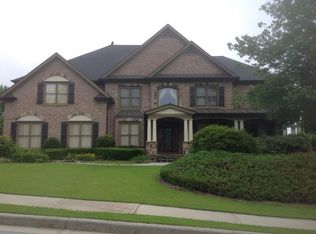
Get a cash offer in 3 minutes
Find out how much your home could sell for in as little as 3 minutes with a no-obligation cash offer.
Estimated market value
$789,600
