Skip main navigation
Closed
  • $485,000

    1874 N Fremont St APT 2F, Chicago, IL 60614

    2beds
    1,068sqft
    Condominium, Single Family Residence
    Built in 1891
    -- sqft lot
    $519,200 Zestimate®
    $454/sqft
    $3,533 Estimated rent

    Home value

    $519,200

    $426,000 - $633,000

    $3,533/mo

    Zestimate® history
    Loading
    Loading...

    Owner options

    List your home for rent

    $3,533/mo

    Rent Zestimate®

    Find your next renter with Zillow Rental Manager. Plus, with online applications, you can quickly screen prospective tenants – for free.

    Learn more

    $3,533/mo

    Rent Zestimate®

    Refinance and save

    $3,872/mo

    Est. payment

    Refinancing to a lower rate could help reduce your monthly payments and save thousands over the life of the loan.

    See today's rates

    $3,872/mo

    Est. payment

    Explore your selling options

    Work with a Zillow partner agent

    Leverage their expertise and Zillow's premium Showcase listings to get your home seen by more buyers.

    Get started

    List with your own agent

    Get your home in front of millions of buyers by listing it on Zillow.

    Learn how to do it

    Sell it yourself

    Take full control of how buyers see your home on Zillow by listing For Sale by Owner (FSBO).

    List your home

    What's special

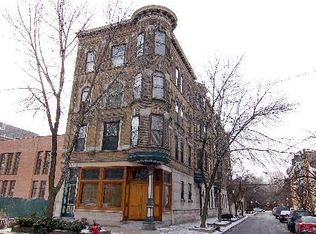
    Tucked away in the heart of Lincoln Park, this vintage corner unit gives cozy elegance and style! The property exudes timeless charm tastefully combined with modern upgrades. This light filled beauty brings the outdoors in through the oversized windows throughout the unit, especially during the warmer months when the surrounding trees offer both privacy and serenity. The professionally designed, custom eat-kitchen is every foodie's dream: sleek flat-panel stacked cabinetry, a Dacor stove/range, Liebherr refrigerator, and a Miele dishwasher. Whether you're working from home, hosting dinner parties,or just need a spot to unwind, the flex space (den, office, dining room) has you covered. The turret nook is your new favorite spot; a cozy, sun soaked retreat perfect for sipping coffee, reading a book, or daydreaming about life in your gorgeous Lincoln Park home. With windows on three sides, it's like having your own personal observatory, where you can watch the world go by or simply enjoy the peaceful tree lined view. Standout features include fir hardwood floors, detailed millwork and crown molding, woodburning fireplace and 9.5-foot ceilings. More recent upgrades include a new HVAC system,washer/dryer, dishwasher, carpeting in both bedrooms, additional can lighting and stylish dining room light fixture, the entire unit was freshly painted. Located just off the Armitage Corridor, you're just a short walk to grocery stores, restaurants (Armitage Ale House, Summer House, Soul Prime),shopping, theaters, parks, the zoo, the lakefront and the Brown Line. Permitted street parking makes city life that much more convenient. With all the privacy and charm this place offers, you may just want to stay home and enjoy your perfect treehouse in the city. Ready to fall in love? Schedule a showing today!

    Zillow last checked:

    Listing updated:

    Listing courtesy of:

    James D'Astice 773-425-0706,

    Compass

    Bought with:

    Melanie Everett

    Melanie Everett & Company

    Source: MRED as distributed by MLS GRID,MLS#: 12273968MLS Logo

    Facts & features

    Interior

    Bedrooms & bathrooms
    • Bedrooms: 2
    • Bathrooms: 1
    • Full bathrooms: 1
    Primary bedroom
    • Features: Flooring (Carpet), Bathroom (Full)
    • Level: Main
    • Area: 117 Square Feet
    • Dimensions: 9X13
    Bedroom 2
    • Features: Flooring (Carpet)
    • Level: Main
    • Area: 104 Square Feet
    • Dimensions: 8X13
    Den
    • Features: Flooring (Hardwood)
    • Level: Main
    • Area: 36 Square Feet
    • Dimensions: 6X6
    Dining room
    • Features: Flooring (Hardwood)
    • Level: Main
    • Area: 72 Square Feet
    • Dimensions: 9X8
    Kitchen
    • Features: Kitchen (Eating Area-Table Space, Custom Cabinetry, Updated Kitchen)
    • Level: Main
    • Area: 132 Square Feet
    • Dimensions: 12X11
    Living room
    • Features: Flooring (Hardwood)
    • Level: Main
    • Area: 216 Square Feet
    • Dimensions: 12X18
    Heating
    • Natural Gas, Forced Air
    Cooling
    • Central Air
    Appliances
    • Laundry: Washer Hookup
    Features
    • Storage, High Ceilings
    • Flooring: Hardwood, Carpet
    • Basement: None
    • Number of fireplaces: 1
    • Fireplace features: Wood Burning, Family Room
    Interior area
    • Total structure area: 0
    • Total interior livable area: 1,068 sqft

    Property

    Accessibility
    • Accessibility features: No Disability Access
    Details
    • Parcel number: 14324120711002
    • Special conditions: None

    Construction

    Type & style
    • Home type: Condo
    • Property subtype: Condominium, Single Family Residence
    Materials
    • Brick
    • Foundation: Brick/Mortar
    • Roof: Asphalt
    Condition
    • New construction: No
    • Year built: 1891

    Utilities & green energy

    • Electric: Circuit Breakers
    • Sewer: Public Sewer
    • Water: Lake Michigan, Public

    Community & neighborhood

    Location
    • Region: Chicago

    HOA & financial

    HOA
    • Has HOA: Yes
    • HOA fee: $460 monthly
    • Services included: Water, Insurance, Exterior Maintenance, Scavenger, Snow Removal

    Other

    Other facts
    • Listing terms: Conventional
    • Ownership: Condo

    Price history

    DateEventPrice
    3/3/2025Sold$485,000+7.8%$454/sqft
    Source: MRED as distributed by MLS GRID #12273968 Report a problem
    1/26/2025Pending sale$450,000$421/sqft
    Source: MRED as distributed by MLS GRID #12273968 Report a problem
    1/21/2025Listed for sale$450,000$421/sqft
    Source: MRED as distributed by MLS GRID #12273968 Report a problem

    Public tax history

    Tax history is unavailable.

    Neighborhood: Lincoln Park

    Nearby schools

    GreatSchools rating
    Schools provided by the listing agent
    • District: 299

    Source: MRED as distributed by MLS GRID. This data may not be complete. We recommend contacting the local school district to confirm school assignments for this home.

    Get a cash offer in 3 minutes
    Find out how much your home could sell for in as little as 3 minutes with a no-obligation cash offer.
    Estimated market value
    $519,200
    Get a cash offer in 3 minutes
    Find out how much your home could sell for in as little as 3 minutes with a no-obligation cash offer.
    Estimated market value
    $519,200