Move right into this stunning, immaculate and turnkey 1 bedroom with terrace in the premier cooperative The Pelham. The open floor plan provides for modern living. The eat-in-kitchen offers quartz countertops and stainless-steel appliances and is open to the expansive living room. The spacious terrace provides a comfortable place to unwind and view the sunset. The bathroom is also fully renovated, and the king-size bedroom offers tons of natural light. There is plenty of storage space available with 4 floor-to-ceiling closets. Standout features of this unit include recessed lighting, new floors and new a/c wall units. The building offers a gym, community recreation room and outdoor patio space as well as laundry facility, inside garage, outdoor parking lot (both by waitlist) and additional storage space in basement. The Pelham is conveniently located on Pelham Parkway South overlooking the trees along the parkway and is just a short walk to #6 train, bus hub to Queens and Westchester County. Easy vehicle access to I-95, Hutchinson River Parkway, Throggs Neck and Whitestone Bridges.
The Pelham is 100% debt free with no underlying mortgage. The premises are extremely well kept with live-in super who takes pride in his building. Look no further this is the best coop on the market in Pelham Bay.
Sold for $280,000
$280,000
1874 Pelham Parkway South #6M, Bronx, NY 10461
1beds
700sqft
Stock Cooperative, Residential
Built in 1971
-- sqft lot
$283,600 Zestimate®
$400/sqft
$1,950 Estimated rent
Home value
$283,600
$250,000 - $320,000
$1,950/mo
Zestimate® history
Owner options
List your home for rent
$1,950/mo
Rent Zestimate®
Find your next renter with Zillow Rental Manager. Plus, with online applications, you can quickly screen prospective tenants – for free.
$1,950/mo
Rent Zestimate®
Refinance and save
$1,487/mo
Est. payment
Refinancing to a lower rate could help reduce your monthly payments and save thousands over the life of the loan.
$1,487/mo
Est. payment
Explore your selling options
Work with a Zillow partner agent
Leverage their expertise and Zillow's premium Showcase listings to get your home seen by more buyers.
Get startedList with your own agent
Get your home in front of millions of buyers by listing it on Zillow.
Learn how to do itSell it yourself
Take full control of how buyers see your home on Zillow by listing For Sale by Owner (FSBO).
List your homeWhat's special
Tons of natural lightKing-size bedroomRecessed lightingFloor-to-ceiling closetsOpen floor planOutdoor patio spaceSpacious terrace
Zillow last checked:
Listing updated:
Listed by:
Maria Porco Rosa 347-739-4122,
Weichert Realtors Legacy Group 718-597-2300
Bought with:
Maria Porco Rosa, 31PO0881590
Weichert Realtors Legacy Group
Maria Porco Rosa, 31PO0881590
Weichert Realtors Legacy Group
Source: OneKey® MLS as distributed by MLS GRID,MLS#: 915955
Facts & features
Interior
Bedrooms & bathrooms
- Bedrooms: 1
- Bathrooms: 1
- Full bathrooms: 1
Primary bedroom
- Description: Spacious and bright primary bedroom that accommodates a kings sized bed floor to ceiling closets and wall sleeved air conditioning unit
- Level: First
Bathroom 1
- Description: Brand new modern bathroom
- Level: First
Kitchen
- Description: stunning new kitchen with large island, tiled floor, stainless appliances and recessed lights
- Level: First
Living room
- Description: Open bright and spacious living room with new floors and new air conditioning unit in wall sleeve
- Level: First
Heating
- Oil
Cooling
- Wall/Window Unit(s)
Appliances
- Included: Dishwasher, Gas Cooktop, Gas Oven
- Laundry: Common Area
Features
- Eat-in Kitchen, Kitchen Island, Open Floorplan, Quartz/Quartzite Counters, Recessed Lighting, Storage
- Flooring: Combination
- Basement: Common,Finished,Storage Space,Walk-Out Access
- Has fireplace: No
Interior area
- Total structure area: 700
- Total interior livable area: 700 sqft
Property
Parking
- Parking features: Garage
- Has garage: Yes
- Has carport: Yes
Features
- Patio & porch: Terrace
Details
- Parcel number: 2425111
- Special conditions: None
Construction
Type & style
- Home type: Cooperative
- Architectural style: Other
- Property subtype: Stock Cooperative, Residential
Materials
- Brick
Condition
- Year built: 1971
Utilities & green energy
- Sewer: Public Sewer
- Water: Public
- Utilities for property: Electricity Connected, Natural Gas Connected, Sewer Connected
Community & HOA
Community
- Security: Building Security, Key Card Entry, Video Cameras
HOA
- Has HOA: No
- Services included: Common Area Maintenance, Heat, Hot Water
Location
- Region: Bronx
Financial & listing details
- Price per square foot: $400/sqft
- Date on market: 9/23/2025
- Cumulative days on market: 135 days
- Listing agreement: Exclusive Right To Sell
- Electric utility on property: Yes
Price history
| Date | Event | Price |
|---|---|---|
| 5/15/2026 | Sold | $280,000-5.1%$400/sqft |
Source:  OneKey® MLS as distributed by MLS GRID #915955 Report a problem OneKey® MLS as distributed by MLS GRID #915955 Report a problem | ||
| 2/5/2026 | Pending sale | $295,000$421/sqft |
Source: OneKey® MLS as distributed by MLS GRID #915955 Report a problem | ||
| 9/23/2025 | Listed for sale | $295,000+92.8%$421/sqft |
Source: OneKey® MLS as distributed by MLS GRID #915955 Report a problem | ||
| 11/22/2016 | Sold | $153,000+4.1%$219/sqft |
Source: OneKey® MLS as distributed by MLS GRID #H4606398 Report a problem | ||
| 9/10/2010 | Sold | $147,000$210/sqft |
Source: Public Record Report a problem | ||
Public tax history
Tax history is unavailable.
Find assessor info on the county website
Neighborhood: Pelham Bay
Nearby homes
- $233,1001 bd1 ba-- sqft1874 Pelham Pkwy S APT 4K, Bronx, NY 10461Off Market
- $248,6001 bd1 ba793 sqft1874 Pelham Pkwy S APT 5J, Bronx, NY 10461Off Market
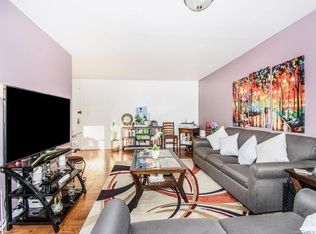
- $213,0001 bd1 ba750 sqft1874 Pelham Pkwy UNIT 4E, Bronx, NY 10461Off Market
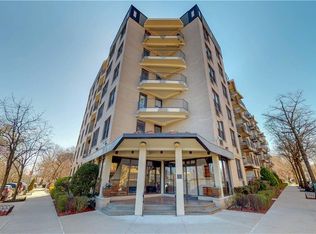
- $153,0001 bd1 ba700 sqft1874 Pelham Pkwy UNIT 2A, Bronx, NY 10461Sold
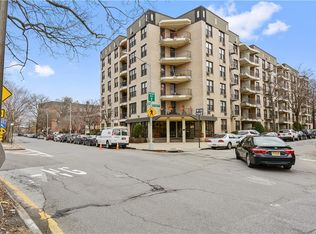
- $185,0001 bd1 ba650 sqft1874 Pelham Pkwy S APT 2F, Bronx, NY 10461Sold
- $349,0002 bd2 ba1.2k sqft1874 Pelham Pkwy S APT 2P, Bronx, NY 10461For Sale
- $221,2001 bd1 ba682 sqft1874 Pelham Pkwy UNIT 4H, Bronx, NY 10461Off Market
- $280,0002 bd2 ba1.2k sqft1874 Pelham Pkwy S APT 4R, Bronx, NY 10461Sold
- $140,0001 bd1 ba650 sqft1874 Pelham Pkwy S APT 4S, Bronx, NY 10461Sold
Nearby schools
GreatSchools rating
- 7/10Ps 71 Rose E ScalaGrades: K-8Distance: 0.7 mi
- 3/10Herbert H Lehman High SchoolGrades: 9-12Distance: 1.1 mi
- 6/10Urban Institute Of MathematicsGrades: 6-8Distance: 2 mi
Schools provided by the listing agent
- Elementary: Ps 71 Rose E Scala
- Middle: Urban Institute Of Mathematics
- High: Herbert H Lehman High School
Source: OneKey® MLS as distributed by MLS GRID. This data may not be complete. We recommend contacting the local school district to confirm school assignments for this home.
- New York
- Bronx County
- New York
- 10461
- Bronx
- Pelham Bay
- 1874 Pelham Parkway South Unit 6M
Nearby cities
Nearby neighborhoods
Nearby zip codes
Other New York Topics
